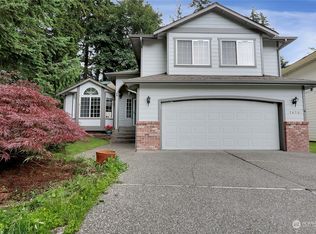
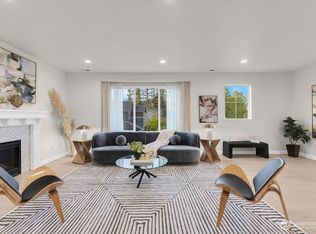
1.5% BUY DOWN CREDIT WITH PREFERRED LENDER! Better than new and completely remodeled in sought-after Chestnut Trails! Over $100,000 in upgrades, major system improvements and designer finishes make this stunning home truly move-in ready. Tucked at the end of a quiet cul-de-sac and backing to a protected greenbelt, this beautifully updated home offers exceptional privacy, modern comfort and an expansive fully fenced backyard. Extensive renovations include a new roof, new furnace and water heater, fully remodeled kitchen and bathrooms, refinished hardwood floors, new luxury vinyl plank flooring, updated electrical and lighting, and fresh interior paint throughout. A dramatic vaulted entry welcomes you into light-filled living and dining spaces, while the beautifully redesigned kitchen opens to the inviting family room with gas fireplace. Enjoy effortless indoor-outdoor living with an upper deck, lower patio and spacious backyard surrounded by nature. Upstairs, the generous primary suite features a walk-in closet and beautifully remodeled ensuite bath, plus three additional bedrooms ideal for guests, a home office or flexible living. Located in the highly regarded Northshore School District with convenient access to I-405, shopping, dining, parks and everyday amenities. A rare opportunity to own a fully renovated home on a nearly half-acre lot in an established neighborhood, with all the major updates already complete. Move right in and enjoy!
Active
Listed by: FIRST AND MAIN • Megan Green • 206-618-4417
$930,000
3422 201st Place SE, Bothell, WA 98012
3beds
1,704sqft
Single Family Residence
Built in 1996
9,583 Square Feet Lot
$-- Zestimate®
$546/sqft
$47/mo HOA
What's special
Lower patioBeautifully remodeled ensuite bathBeautifully redesigned kitchenFully remodeled kitchenExpansive fully fenced backyardUpper deckRefinished hardwood floors
- --
- on Zillow
- 86
- views
- 5
- saves
Zillow last checked:
Listing updated:
Listed by:
Megan Green 206-618-4417 megangreenhomes@gmail.com,
FIRST AND MAIN
Source: NWMLS as distributed by MLS GRID,MLS#: 2600860
Facts & features
Interior
Bedrooms & bathrooms
- Bedrooms: 3
- Bathrooms: 3
- Full bathrooms: 1
- 3/4 bathrooms: 1
- 1/2 bathrooms: 1
Primary bedroom
- Level: Second
Bedroom
- Level: Second
Bedroom
- Level: Second
Bathroom full
- Level: Second
Bathroom three quarter
- Level: Second
Other
- Level: Lower
Den office
- Level: Lower
Dining room
- Level: Second
Entry hall
- Level: Main
Family room
- Level: Lower
Kitchen with eating space
- Level: Second
Living room
- Level: Second
Heating
- Fireplace, 90%+ High Efficiency, Forced Air, Electric, Natural Gas
Cooling
- None
Appliances
- Included: Dishwasher, Disposal, Dryer, Refrigerator, Stove(s)/Range(s), Washer, Dishwasher(s), Dryer(s), Garbage Disposal, Refrigerator(s), Washer(s), Water Heater: Electric, Water Heater Location: Garage
Features
- Bath Off Primary
- Flooring: Ceramic Tile, Hardwood, Vinyl Plank, Carpet
- Windows: Dbl Pane/Storm Window, Skylight(s)
- Basement: None
- Number of fireplaces: 1
- Fireplace features: Gas, Upper Level: 1, Fireplace
Interior area
- Total structure area: 1,704
- Total interior livable area: 1,704 sqft
Video & virtual tour
Property
Parking
- Total spaces: 4
- Parking features: Driveway, Attached Garage, RV Parking
- Has attached garage: Yes
- Covered spaces: 2
- Uncovered spaces: 2
Features
- Levels: Multi/Split
- Entry location: Main
- Patio & porch: Bath Off Primary, Dbl Pane/Storm Window, Fireplace, Skylight(s), Vaulted Ceiling(s), Walk-In Closet(s), Water Heater
- Has view: Yes
- View description: Territorial
Lot
- Size: 9,583 Square Feet
- Features: Cul-De-Sac, Curbs, Dead End Street, Paved, Sidewalk, Deck, Fenced-Fully, Patio, RV Parking
- Topography: Partial Slope
Details
- Parcel number: 00848800001400
- Zoning: PRD9600
- Zoning description: Jurisdiction: City
- Special conditions: Standard
Construction
Type & style
- Home type: SingleFamily
- Architectural style: Contemporary,Split Entry
- Property subtype: Single Family Residence
Materials
- Wood Products
- Foundation: Poured Concrete
- Roof: Composition
Condition
- Very Good
- Year built: 1996
Utilities & green energy
- Electric: Company: Snohomish PUD
- Sewer: Sewer Connected, Company: Alderwood Water & Wastewater
- Water: Public, Company: Alderwood Water & Wastewater
- Utilities for property: Xfinity
Community & HOA
Community
- Features: CCRs, Playground
- Subdivision: Bothell
HOA
- Services included: Common Area Maintenance
- HOA fee: $565 annually
- HOA phone: 800-310-6552
Location
- Region: Bothell
Financial & listing details
- Price per square foot: $546/sqft
- Tax assessed value: $917,100
- Annual tax amount: $7,669
- Date on market: 11/4/2026
- Listing terms: Conventional,FHA,VA Loan
- Inclusions: Dishwasher(s), Dryer(s), Garbage Disposal, Refrigerator(s), Stove(s)/Range(s), Washer(s)
Estimated market value
Not available
Estimated sales range
Not available
Not available
Price history
| Date | Event | Price |
|---|---|---|
| 11/4/2026 | Listed for sale | $930,000+51.2%$546/sqft |
Source:  NWMLS as distributed by MLS GRID #2600860 Report a problem | ||
| 7/20/2026 | Sold | $615,000+92.2%$361/sqft |
Source: Public Record Report a problem | ||
| 10/5/2013 | Listing removed | $319,950$188/sqft |
Source: Keller Williams - Bellevue Puget Sound #464238 Report a problem | ||
| 8/10/2013 | Listed for sale | $319,950$188/sqft |
Source: Keller Williams - Bellevue Puget Sound #464238 Report a problem | ||
| 7/3/2013 | Listing removed | $319,950$188/sqft |
Source: Keller Williams - Bellevue Puget Sound #464238 Report a problem | ||
| 4/19/2013 | Price change | $319,950-3%$188/sqft |
Source: Keller Williams - Bellevue Puget Sound #464238 Report a problem | ||
| 3/25/2013 | Listed for sale | $329,950+90.2%$194/sqft |
Source: http://PurchaseWa.com Report a problem | ||
| 8/29/1996 | Sold | $173,497$102/sqft |
Source: Public Record Report a problem | ||
Public tax history
| Year | Property taxes | Tax assessment |
|---|---|---|
| 2025 | $7,521 -1.9% | $917,100 +0.9% |
| 2024 | $7,669 +7.7% | $909,200 +7% |
| 2023 | $7,121 -5.7% | $849,600 -13.5% |
| 2022 | $7,554 +17.5% | $982,600 +47.1% |
| 2021 | $6,431 +10.5% | $668,200 +18.1% |
| 2020 | $5,821 +2% | $565,600 +2.6% |
| 2019 | $5,705 | $551,000 +4.1% |
| 2018 | -- | $529,500 +34.5% |
| 2017 | $4,920 +33.5% | $393,800 +5.2% |
| 2016 | $3,684 | $374,500 +16.7% |
| 2015 | $3,684 +6.1% | $321,000 +22.1% |
| 2013 | $3,473 | $263,000 |
| 2012 | -- | -- |
| 2011 | -- | -- |
| 2010 | -- | -- |
| 2009 | -- | -- |
| 2008 | -- | -- |
| 2007 | -- | -- |
| 2002 | -- | -- |
| 2001 | $2,847 -1% | $193,400 |
| 2000 | $2,874 | $193,400 |
Find assessor info on the county website
Monthly payment
Est. payment
Payment breakdown
Explore the cost of this home by adjusting the details. Changes won't be saved.Climate risks
Neighborhood: 98012
Nearby schools
Schools provided by the listing agent
- Elementary: Ruby Bridges Elementary
- Middle: Skyview Middle School
- High: Bothell Hs
Source: NWMLS as distributed by MLS GRID. This data may not be complete. We recommend contacting the local school district to confirm school assignments for this home.

Similar homes
- $865,0004 bd3 ba2k sqftCountry Woods Iii, Bothell, WA 98012Active
 MLS ID #2583182, Amanda Bredlow. NWMLS as distributed by MLS GRID
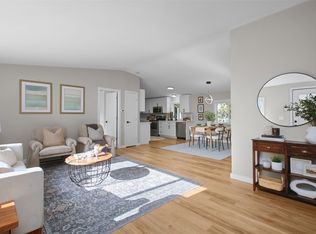
- $500,0003 bd2 ba1.4k sqft20500 32nd Drive SE, Bothell, WA 98012Active
 MLS ID #2599708, Emily Anderson. NWMLS as distributed by MLS GRID
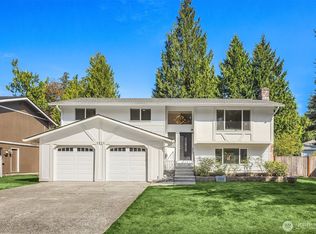
- $849,5004 bd3 ba2.1k sqftOlympus I Div. 5, Bothell, WA 98012Active
 MLS ID #2576870, Aaron Janus. NWMLS as distributed by MLS GRID
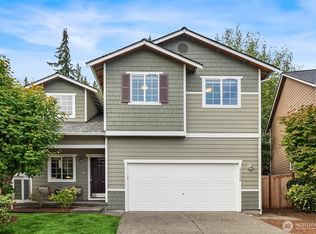
- $949,9504 bd3 ba2.1k sqftWaterford At North Creek, Bothell, WA 98021Active
 MLS ID #2593974, John C. Fiala. NWMLS as distributed by MLS GRID
