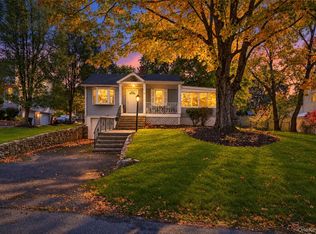
A convenient Monroe location, a comfortable layout, and a fully fenced backyard—welcome to 12 Barnett Road W. Close to shopping, dining, and everyday essentials, with an eight-minute drive to Harriman train station and access major commuter routes, this three-bedroom, two-bath home makes a practical home base for busy days and relaxing weekends.
Inside, a bright living room welcomes you with hardwood floors and sunlight filtering through the window. The kitchen offers abundant cabinetry and counter space, with an adjoining dining area that opens directly onto the deck. Enjoy dinner outside on the deck, gather on the lawn, or spend time tending the enclosed garden. A broad lawn, fully fenced backyard, and storage shed provide space for outdoor activities and equipment.
Upstairs, three bedrooms—including one currently used as an office—share a full bath. The lower level offers attached garage access, space for an additional office or sitting area, and a second full bath with direct backyard access—especially handy after gardening or outdoor play. An unfinished basement provides substantial storage and easy access to mechanical systems, while the attached garage and wide driveway add everyday convenience. Space to settle in, enjoy the outdoors, and keep daily life running smoothly.
For sale
$430,000
12 Barnett Road W, Monroe, NY 10950
3beds
1,372sqft
Single Family Residence, Residential
Built in 1954
0.26 Acres Lot
$-- Zestimate®
$313/sqft
$-- HOA
What's special
Storage shedAttached garage accessBroad lawnHardwood floorsWide drivewayFully fenced backyardThree bedrooms
- 4 hours
- 318
- 47
Zillow last checked:
Listing updated:
Listed by:
Stonehaven Properties 845-533-2696,
Windy C. Rosengart 845-533-2696
Source: OneKey® MLS as distributed by MLS GRID,MLS#: 1065621
Facts & features
Interior
Bedrooms & bathrooms
- Bedrooms: 3
- Bathrooms: 2
- Full bathrooms: 2
Bedroom 1
- Level: Second
Bedroom 2
- Level: Second
Bedroom 3
- Level: Second
Bathroom 1
- Level: Second
Bathroom 2
- Level: Lower
Other
- Level: Lower
Kitchen
- Level: First
Living room
- Level: First
Heating
- Hot Air
Cooling
- Central Air
Appliances
- Included: Dishwasher, Refrigerator
- Laundry: Washer/Dryer Hookup
Features
- Eat-in Kitchen
- Flooring: Ceramic Tile, Wood
- Basement: Full,Partially Finished
- Attic: Scuttle
- Number of fireplaces: 1
- Fireplace features: Wood Burning Stove
Interior area
- Total structure area: 1,469
- Total interior livable area: 1,372 sqft
Property
Parking
- Total spaces: 1
- Parking features: Attached, Driveway, Garage, Off Street, Private
- Garage spaces: 1
- Has uncovered spaces: Yes
Features
- Levels: Two
- Patio & porch: Deck
- Fencing: Back Yard
Lot
- Size: 0.26 Acres
Details
- Parcel number: 3340012270000002016.0000000
- Special conditions: None
Construction
Type & style
- Home type: SingleFamily
- Property subtype: Single Family Residence, Residential
Materials
- Frame
Condition
- Year built: 1954
Utilities & green energy
- Sewer: Public Sewer
- Water: Public
- Utilities for property: Cable Available, Electricity Connected, Natural Gas Connected, Sewer Connected, Water Connected
Community & HOA
HOA
- Has HOA: No
Location
- Region: Monroe
Financial & listing details
- Price per square foot: $313/sqft
- Tax assessed value: $42,200
- Annual tax amount: $10,481
- Date on market: 10/22/2026
- Listing agreement: Exclusive Right To Sell
- Electric utility on property: Yes
Estimated market value
Not available
Estimated sales range
Not available
Not available
Price history
| Date | Event | Price |
|---|---|---|
| 10/22/2026 | Listed for sale | $430,000+48.3%$313/sqft |
Source:  OneKey® MLS as distributed by MLS GRID #1065621 Report a problem | ||
| 1/31/2005 | Sold | $289,900$211/sqft |
Source: Public Record Report a problem | ||
Public tax history
| Year | Property taxes | Tax assessment |
|---|---|---|
| 2025 | -- | $42,200 |
| 2024 | -- | $42,200 |
| 2023 | -- | $42,200 |
| 2022 | -- | $42,200 |
| 2021 | -- | $42,200 |
| 2020 | -- | $42,200 |
| 2019 | -- | $42,200 |
| 2018 | -- | $42,200 |
| 2017 | $6,618 | $42,200 |
| 2016 | -- | $42,200 |
| 2015 | -- | $42,200 |
| 2014 | -- | $42,200 |
| 2013 | -- | $42,200 |
| 2012 | -- | $42,200 |
| 2011 | -- | $42,200 |
| 2010 | -- | $42,200 |
| 2009 | -- | $42,200 |
| 2007 | -- | $42,200 |
| 2006 | -- | $42,200 |
| 2005 | -- | $42,200 |
| 2004 | -- | $42,200 |
| 2002 | -- | $42,200 |
| 2001 | -- | $42,200 |
| 2000 | -- | $42,200 |
Find assessor info on the county website
Monthly payment
Climate risks
Neighborhood: 10950
Nearby schools
Schools provided by the listing agent
- Elementary: Pine Tree Elementary School
- Middle: Monroe-Woodbury Middle School
- High: Monroe-Woodbury High School
Source: OneKey® MLS as distributed by MLS GRID. This data may not be complete. We recommend contacting the local school district to confirm school assignments for this home.


Similar homes
- $419,9003 bd2 ba1.4k sqft514 Round Lake Park Road, Monroe, NY 10950For Sale
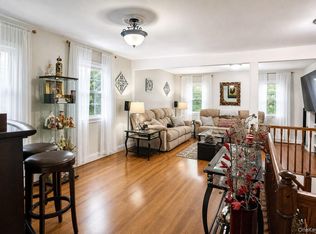
 MLS ID #1055089, Janet A Rendle, Listing by: Weichert Realtors. OneKey® MLS as distributed by MLS GRID
- $429,0003 bd1 ba1.2k sqft255 Mine Road, Monroe, NY 10950For Sale
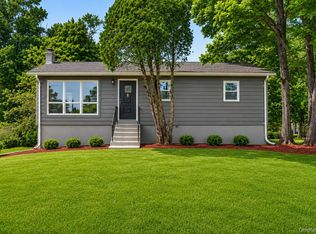
 MLS ID #1050309, Rose Daversa, Listing by: Hudson Valley Home Connection. OneKey® MLS as distributed by MLS GRID
- $419,0003 bd2 ba1.4k sqft4 Maple Lane, Monroe, NY 10950For Sale
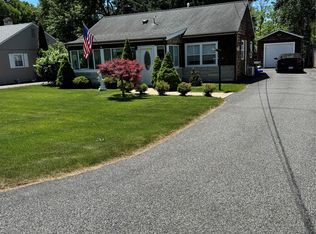
 MLS ID #1008564, Joseph Rosenfeld, Listing by: Flag Realty Group. OneKey® MLS as distributed by MLS GRID
- $436,0002 bd1 ba1.1k sqft10 Forshee Street, Monroe, NY 10950For Sale
 MLS ID #1051268, Amanda M Dnistrian, Listing by: ARC Realty 1 in Sales. OneKey® MLS as distributed by MLS GRID
- $485,9995 bd2 ba1.7k sqft609 Stage Road, Monroe, NY 10950For SaleMLS ID #1015725, Carol Scully, Listing by: Keller Williams Realty. OneKey® MLS as distributed by MLS GRID
- $389,9003 bd2 ba1.5k sqft5 Maple Avenue, Harriman, NY 10950For SaleMLS ID #1022084, John N Biasi, Listing by: Howard Hanna Rand Realty. OneKey® MLS as distributed by MLS GRID
- $398,5003 bd1 ba1.1k sqft57 Osseo Park Road, Monroe, NY 10950For SaleMLS ID #1054704, Donna Allen, Listing by: Weichert Realtors. OneKey® MLS as distributed by MLS GRID
- $399,9003 bd1 ba1.5k sqft101 Highland Road, Monroe, NY 10950For SaleMLS ID #1049008, Layla R Boyles, Listing by: Century 21 Realty Center. OneKey® MLS as distributed by MLS GRID
- $519,0004 bd2 ba1.7k sqft43 James Road, Monroe, NY 10950For SaleMLS ID #1046815, Shlomo Fried, Listing by: FSR USA, Inc. OneKey® MLS as distributed by MLS GRID
- $475,0003 bd2 ba2k sqft141 W Mombasha Road, Monroe, NY 10950For SaleMLS ID #1047390, Loretta Wolff, Listing by: NexLvl Real Estate Inc.. OneKey® MLS as distributed by MLS GRID
- $390,0002 bd2 ba1.1k sqft1 Nancy Court, Monroe, NY 10950For SaleMLS ID #1056866, Dana Posner, Listing by: Howard Hanna Rand Realty. OneKey® MLS as distributed by MLS GRID
- $599,0004 bd3 ba1.7k sqft8 Sutherland Drive, Monroe, NY 10950For SaleMLS ID #1062004, Lazar Schvimmer, Listing by: Mount Realty. OneKey® MLS as distributed by MLS GRID
- $469,0003 bd2 ba1.2k sqft21 McGill Road, Monroe, NY 10950For SaleMLS ID #1037784, Layla R Boyles, Listing by: Century 21 Realty Center. OneKey® MLS as distributed by MLS GRID
- $538,8883 bd2 ba1.8k sqft1426 E Mombasha, Monroe, NY 10950For SaleMLS ID #1059552, Eileen M. Hughes, Listing by: Howard Hanna Rand Realty. OneKey® MLS as distributed by MLS GRID
- $450,0004 bd3 ba1.9k sqft22 Center Hill Road, Monroe, NY 10950For SaleMLS ID #974484, Trudi Iglesias, Listing by: Howard Hanna Rand Realty. OneKey® MLS as distributed by MLS GRID
- $385,0003 bd2 ba882 sqft25 Oreco Terrace, Monroe, NY 10950For SaleMLS ID #1055830, Vincent N. McAteer, Listing by: Terrie OConnor. OneKey® MLS as distributed by MLS GRID
- $449,0002 bd2 ba1.3k sqft47 Lake Region Boulevard, Monroe, NY 10950For SaleMLS ID #1044838, Avrahom Lewinson, Listing by: Keller Williams Realty. OneKey® MLS as distributed by MLS GRID
- $399,0003 bd2 ba1.3k sqft570 Lakes Road, Monroe, NY 10950For SaleMLS ID #1042028, Alissa Taylor-Vetell, Listing by: Keller Williams Realty. OneKey® MLS as distributed by MLS GRID
- $585,0003 bd2 ba1.6k sqft111 Hilltop Road, Monroe, NY 10950For SaleMLS ID #1036585, Lauren Kelly, Listing by: Howard Hanna Rand Realty. OneKey® MLS as distributed by MLS GRID
- $440,0002 bd1 ba1.2k sqft28 Higgins Trail, Monroe, NY 10950For SaleMLS ID #1061498, Yidel Rosenberg, Listing by: MS Realty Group USA, Inc. OneKey® MLS as distributed by MLS GRID
