Welcome to 570 Lakes Road, a beautiful lakefront property in Monroe, NY offering stunning year-round views of Walton Lake and a lifestyle you’ll love coming home to!
This charming home features 3 bedrooms and 2 full bathrooms, with a thoughtfully designed layout and plenty of space to enjoy both everyday living and entertaining.
The first floor features durable, pet-friendly laminate flooring, two generously sized bedrooms, including one with a huge picture window overlooking the lake, and a beautifully renovated kitchen complete with butcher block countertops, newer appliances, and attractive tilework. A private laundry room adds convenience, while the spectacular two-story living room serves as the heart of the home, featuring a wood-burning fireplace and beautiful lake views.
Upstairs, you’ll find a spacious primary suite filled with natural light, including skylights that provide breathtaking views of the night sky, along with a private ensuite full bathroom. The second-floor loft overlooks the living room and offers gorgeous lake views, making it an ideal space for a home office, reading nook, or additional sitting area.
Step outside onto the amazing wraparound front deck, which extends around approximately half of the home and provides the perfect place to relax, entertain, enjoy your morning coffee, or take in the beautiful Walton Lake views throughout the seasons.
But the lake lifestyle doesn’t stop at the front door! The property includes two additional lakefront parcels and a dock, providing exceptional access to the water and endless opportunities for boating, fishing, kayaking, swimming, or simply enjoying everything lake living has to offer.
For sale
Price cut: $14K (9/29)
$435,000
570 Lakes Road, Monroe, NY 10950
3beds
1,304sqft
Single Family Residence, Residential
Built in 1948
5,000 Square Feet Lot
$-- Zestimate®
$334/sqft
$-- HOA
What's special
- 47 days
- 4,898
- 557
Likely to sell faster than
Zillow last checked:
Listing updated:
Listed by:
Keller Williams Realty 845-928-8000,
Alissa Taylor-Vetell 917-334-5997
Source: OneKey® MLS as distributed by MLS GRID,MLS#: 1042028
Facts & features
Interior
Bedrooms & bathrooms
- Bedrooms: 3
- Bathrooms: 2
- Full bathrooms: 2
Bedroom 1
- Level: First
Bedroom 2
- Level: First
Bedroom 3
- Level: Second
Bathroom 1
- Level: First
Bathroom 2
- Level: Second
Laundry
- Level: First
Living room
- Level: First
Loft
- Level: Second
Heating
- ENERGY STAR Qualified Equipment
Cooling
- Ductless
Appliances
- Included: Dishwasher, Dryer, Exhaust Fan, Gas Range, Oven, Refrigerator, Washer, Oil Water Heater
- Laundry: Laundry Room
Features
- First Floor Bedroom, First Floor Full Bath, Cathedral Ceiling(s), Ceiling Fan(s), Chandelier, Eat-in Kitchen, High Ceilings, Natural Woodwork, Open Floorplan, Open Kitchen, Original Details, Primary Bathroom, Smart Thermostat, Soaking Tub, Storage
- Flooring: Hardwood, Laminate
- Attic: Partial
- Has fireplace: Yes
- Fireplace features: Living Room
Interior area
- Total structure area: 1,304
- Total interior livable area: 1,304 sqft
Video & virtual tour
Property
Parking
- Parking features: Off Street
Features
- Patio & porch: Deck
- Fencing: Full
- Has view: Yes
- View description: Trees/Woods, Water
- Has water view: Yes
- Water view: Water
- Waterfront features: Lake Front, Lake Privileges
Lot
- Size: 5,000 Square Feet
Details
- Parcel number: 3340890090000003046.0000000
- Special conditions: None
Construction
Type & style
- Home type: SingleFamily
- Architectural style: Cape Cod
- Property subtype: Single Family Residence, Residential
Materials
- Advanced Framing Technique
Condition
- Updated/Remodeled
- Year built: 1948
Utilities & green energy
- Sewer: Public Sewer
- Water: Well
- Utilities for property: Cable Connected, Electricity Connected, See Remarks, Sewer Connected, Water Connected
Community & HOA
HOA
- Has HOA: No
Location
- Region: Monroe
Financial & listing details
- Price per square foot: $334/sqft
- Tax assessed value: $32,000
- Annual tax amount: $7,838
- Date on market: 9/1/2026
- Cumulative days on market: 47 days
- Listing agreement: Exclusive Right To Sell
- Electric utility on property: Yes
Estimated market value
Not available
Estimated sales range
Not available
Not available
Price history
| Date | Event | Price |
|---|---|---|
| 9/29/2026 | Price change | $435,000-3.1%$334/sqft |
Source:  OneKey® MLS as distributed by MLS GRID #1042028 Report a problem OneKey® MLS as distributed by MLS GRID #1042028 Report a problem | ||
| 9/1/2026 | Listed for sale | $449,000+124.5%$344/sqft |
Source: OneKey® MLS as distributed by MLS GRID #1042028 Report a problem | ||
| 11/27/2017 | Sold | $200,000-4.7%$153/sqft |
Source: OneKey® MLS as distributed by MLS GRID #H4732614 Report a problem | ||
| 9/15/2017 | Price change | $209,900-4.5%$161/sqft |
Source: Green Team Home Selling System #4732614 Report a problem | ||
| 8/31/2017 | Price change | $219,900-4.3%$169/sqft |
Source: Green Team Home Selling System #4732614 Report a problem | ||
| 8/10/2017 | Price change | $229,900-2.1%$176/sqft |
Source: Green Team Home Selling System #4732614 Report a problem | ||
| 7/19/2017 | Listed for sale | $234,900-6.5%$180/sqft |
Source: Green Team Home Selling System #4732614 Report a problem | ||
| 12/19/2005 | Sold | $251,152$193/sqft |
Source: Public Record Report a problem | ||
Public tax history
| Year | Property taxes | Tax assessment |
|---|---|---|
| 2025 | -- | $32,000 |
| 2024 | -- | $32,000 |
| 2023 | -- | $32,000 +4.6% |
| 2022 | -- | $30,600 |
| 2021 | -- | $30,600 |
| 2020 | -- | $30,600 |
| 2019 | -- | $30,600 +7% |
| 2018 | -- | $28,600 |
| 2017 | $4,947 | $28,600 |
| 2016 | -- | $28,600 |
| 2015 | -- | $28,600 |
| 2014 | -- | $28,600 |
| 2013 | -- | $28,600 |
| 2012 | -- | $28,600 |
| 2011 | -- | $28,600 |
| 2010 | -- | $28,600 |
| 2009 | -- | $28,600 |
| 2007 | -- | $28,600 |
| 2006 | -- | $28,600 |
| 2005 | -- | $28,600 |
| 2004 | -- | $28,600 |
| 2002 | -- | $28,600 |
| 2001 | -- | $28,600 |
| 2000 | -- | $28,600 |
Find assessor info on the county website
Monthly payment
Climate risks
Neighborhood: Walton Park
Nearby schools
Schools provided by the listing agent
- Elementary: North Main Street
- Middle: Monroe-Woodbury Middle School
- High: Monroe-Woodbury High School
Source: OneKey® MLS as distributed by MLS GRID. This data may not be complete. We recommend contacting the local school district to confirm school assignments for this home.
Similar homes
- $500,0003 bd2 ba1.6k sqft74 Heaton Road, Monroe, NY 10950For Sale
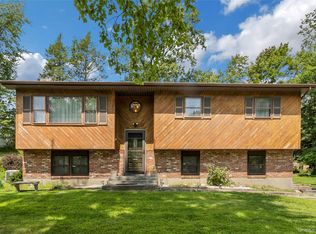
 MLS ID #1037241, Barbara R Bloch, Listing by: Coldwell Banker Realty. OneKey® MLS as distributed by MLS GRID
 - $399,9003 bd1 ba1.5k sqft101 Highland Road, Monroe, NY 10950For Sale
 MLS ID #1049008, Layla R Boyles, Listing by: Century 21 Realty Center. OneKey® MLS as distributed by MLS GRID
 - $550,0004 bd3 ba1.7k sqft7 Laura Road, Monroe, NY 10950For Sale
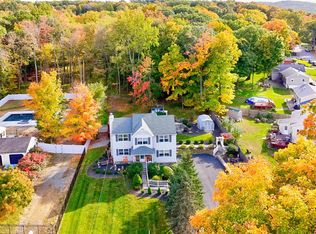 MLS ID #1041995, Mary T. Rice Israelski, Listing by: Howard Hanna Rand Realty. OneKey® MLS as distributed by MLS GRID
 - $450,0004 bd3 ba1.9k sqft22 Center Hill Road, Monroe, NY 10950For Sale
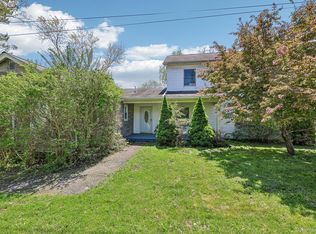 MLS ID #974484, Trudi Iglesias, Listing by: Howard Hanna Rand Realty. OneKey® MLS as distributed by MLS GRID
 - $435,0002 bd1 ba1.1k sqft368 Old Dutch Hollow Road, Greenwood Lake, NY 10925For SaleMLS ID #1036599, Jennifer DiCostanzo, Listing by: RE/MAX Town & Country. OneKey® MLS as distributed by MLS GRID
- $559,0003 bd2 ba1.7k sqft70 Bayberry Drive, Monroe, NY 10950For SaleMLS ID #1051134, Avigder Samet, Listing by: Avion. OneKey® MLS as distributed by MLS GRID
- $400,0002 bd2 ba1.1k sqft1 Nancy Court, Monroe, NY 10950For SaleMLS ID #1056866, Dana Posner, Listing by: Howard Hanna Rand Realty. OneKey® MLS as distributed by MLS GRID
- $629,9002 bd2 ba1.7k sqft221 Maple Avenue, Monroe, NY 10950For SaleMLS ID #1054025, Rita K Geissler, Listing by: ARC Realty 1 in Sales. OneKey® MLS as distributed by MLS GRID
- $562,5004 bd3 ba1.8k sqft41 Forestdale Avenue, Monroe, NY 10950For SaleMLS ID #1041335, Jacqueline A Siracuse, Listing by: Absolute Real Estate of NY Inc. OneKey® MLS as distributed by MLS GRID
- $399,9993 bd2 ba1.5k sqft66 Whitetail Run, Chester, NY 10918For SaleMLS ID #1033721, Soleil Jackman, Listing by: Howard Hanna Rand Realty. OneKey® MLS as distributed by MLS GRID
- $585,0003 bd2 ba1.6k sqft111 Hilltop Road, Monroe, NY 10950For SaleMLS ID #1036585, Lauren Kelly, Listing by: Howard Hanna Rand Realty. OneKey® MLS as distributed by MLS GRID
- $464,9003 bd2 ba1k sqft240 Spanktown Road, Florida, NY 10921For SaleMLS ID #1055968, Jennifer DiCostanzo, Listing by: RE/MAX Town & Country. OneKey® MLS as distributed by MLS GRID
- $399,5003 bd2 ba1.4k sqft16 Upper Hillman Road, Warwick, NY 10990For SaleMLS ID #1030746, Marsha Talbot, Listing by: Howard Hanna Rand Realty. OneKey® MLS as distributed by MLS GRID
- $649,0003 bd3 ba1.8k sqft289 Seven Springs Mountain Road, Monroe, NY 10950For SaleMLS ID #1056119, Meyer Stoessel, Listing by: Keller Williams Hudson Valley. OneKey® MLS as distributed by MLS GRID
- $265,0002 bd1 ba672 sqft92 Walton Terrace, Monroe, NY 10950For SaleMLS ID #1036803, Donna Gennaro, Listing by: Howard Hanna Rand Realty. OneKey® MLS as distributed by MLS GRID
- $625,0004 bd2 ba1.6k sqft132 Hilltop Road, Monroe, NY 10950For SaleMLS ID #1028745, Shlomo Epstein, Listing by: eRealty Advisors, Inc. OneKey® MLS as distributed by MLS GRID
- $439,0004 bd2 ba1.7k sqft1111 State Route 17A, Greenwood Lake, NY 10925For SaleMLS ID #1053006, Elsa N. Seguinot, Listing by: Coldwell Banker Realty. OneKey® MLS as distributed by MLS GRID
- $295,0004 bd3 ba1.6k sqft23 Sunrise Trail, Monroe, NY 10950For SaleMLS ID #1039653, Bryant Moran, Listing by: YourHomeSold Guaranteed Realty. OneKey® MLS as distributed by MLS GRID
- $359,9992 bd3 ba1.2k sqft14 Giovanni Court, Monroe, NY 10950For SaleMLS ID #1049811, Dennis Clark, Listing by: Howard Hanna Rand Realty. OneKey® MLS as distributed by MLS GRID
- $479,0003 bd2 ba1.5k sqft30 Glenmere Avenue, Florida, NY 10921For SaleMLS ID #1050085, Jean F Costanzo, Listing by: J C Realty International Inc.. OneKey® MLS as distributed by MLS GRID
