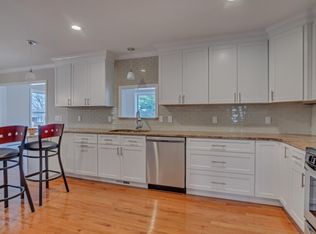
One-level living at its finest! Welcome home to this bright and beautiful, impeccably maintained modular ranch. Since it was built in 2005, it was used as a second home and barely used. This house is like new! Enjoy open-concept living as the family room and eat-in kitchen flow naturally together, complemented by rich granite countertops and a fireplace with a blower circulating enough warmth throughout the home so that you don't need any other sources of heat on in the winter. Three bedrooms and a full bath are located down the hall, with a private half bath adjoining the primary bedroom. Buyer has the option to purchase fully furnished with everything in-place to enjoy from day one. The patio is wonderful for entertaining as it features a large finished area with a built-in counter and bbq oven. The peaceful setting continues with a covered, "rocking chair" front porch, sophisticated landscaping and a large detached garage! Ideally situated between Walton Lake and Round Lake in the Town of Monroe, the property is close to downtown, parks, a dog park, grocery stores, shopping plazas, restaurants, diners, healthcare facilities, banks, and gyms. NYC bus service, Metro-North, Route 17/I-86, Interstate 84, and the NYS Thruway provide excellent commuter access. Don't miss this rare opportunity. Won't last!
For sale
$499,000
21 McGill Road, Monroe, NY 10950
3beds
1,284sqft
Single Family Residence, Residential
Built in 2005
10,000 Square Feet Lot
$-- Zestimate®
$389/sqft
$-- HOA
What's special
Sophisticated landscapingLarge detached garageOpen-concept livingRich granite countertopsThree bedroomsBright and beautiful
- 2 days |
- 776 |
- 57 |
Zillow last checked:
Listing updated:
Listed by:
Century 21 Realty Center 845-781-8100,
Layla R Boyles 845-781-8100,
Elise N. Villani 845-781-8100,
Century 21 Realty Center
Source: OneKey® MLS as distributed by MLS GRID,MLS#: 1037784
Facts & features
Interior
Bedrooms & bathrooms
- Bedrooms: 3
- Bathrooms: 2
- Full bathrooms: 1
- 1/2 bathrooms: 1
Heating
- Propane
Cooling
- Central Air
Appliances
- Included: Electric Range, Electric Water Heater, Refrigerator, Water Softener Owned
Features
- Eat-in Kitchen, Granite Counters, Kitchen Island, Open Floorplan, Open Kitchen, Recessed Lighting
- Flooring: Carpet, Laminate
- Basement: Crawl Space
- Attic: Pull Stairs
- Number of fireplaces: 1
- Fireplace features: Gas
Interior area
- Total structure area: 1,284
- Total interior livable area: 1,284 sqft
Property
Parking
- Total spaces: 1
- Parking features: Driveway
- Garage spaces: 1
- Has uncovered spaces: Yes
Features
- Levels: One
- Patio & porch: Patio
Lot
- Size: 10,000 Square Feet
Details
- Parcel number: 3340890200000004009.0000000
- Special conditions: None
Construction
Type & style
- Home type: SingleFamily
- Architectural style: Ranch
- Property subtype: Single Family Residence, Residential
Materials
- Vinyl Siding
Condition
- Actual
- Year built: 2005
Utilities & green energy
- Sewer: Septic Tank
- Water: Well
- Utilities for property: Electricity Connected, Propane, Sewer Connected, Trash Collection Public, Water Connected
Community & HOA
HOA
- Has HOA: No
Location
- Region: Monroe
Financial & listing details
- Price per square foot: $389/sqft
- Tax assessed value: $42,500
- Annual tax amount: $8,769
- Date on market: 8/12/2026
- Cumulative days on market: 3 days
- Listing agreement: Exclusive Right To Sell
- Electric utility on property: Yes
Estimated market value
Not available
Estimated sales range
Not available
Not available
Price history
| Date | Event | Price |
|---|---|---|
| 8/12/2026 | Listed for sale | $499,000+470.3%$389/sqft |
Source:  OneKey® MLS as distributed by MLS GRID #1037784 Report a problem OneKey® MLS as distributed by MLS GRID #1037784 Report a problem | ||
| 4/19/2004 | Sold | $87,500$68/sqft |
Source: Public Record Report a problem | ||
Public tax history
| Year | Property taxes | Tax assessment |
|---|---|---|
| 2025 | -- | $42,500 |
| 2024 | -- | $42,500 |
| 2023 | -- | $42,500 |
| 2022 | -- | $42,500 |
| 2021 | -- | $42,500 |
| 2020 | -- | $42,500 |
| 2019 | -- | $42,500 |
| 2018 | -- | $42,500 |
| 2017 | $7,643 | $42,500 |
| 2016 | -- | $42,500 |
| 2015 | -- | $42,500 |
| 2014 | -- | $42,500 |
| 2013 | -- | $42,500 |
| 2012 | -- | $42,500 |
| 2011 | -- | $42,500 |
| 2010 | -- | $42,500 |
| 2009 | -- | $42,500 |
| 2007 | -- | $42,500 |
| 2006 | -- | $42,500 |
| 2005 | -- | $42,500 +72.1% |
| 2004 | -- | $24,700 |
| 2002 | -- | $24,700 |
| 2001 | -- | $24,700 |
| 2000 | -- | $24,700 |
Find assessor info on the county website
Monthly payment
Climate risks
Neighborhood: Walton Park
Nearby schools
GreatSchools rating
- 4/10Pine Tree Elementary SchoolGrades: 2-5Distance: 1.9 mi
- 5/10Monroe Woodbury Middle SchoolGrades: 6-8Distance: 3.9 mi
- 6/10Monroe Woodbury High SchoolGrades: 9-12Distance: 4.1 mi
Schools provided by the listing agent
- Elementary: Pine Tree Elementary School
- Middle: Monroe-Woodbury Middle School
- High: Monroe-Woodbury High School
Source: OneKey® MLS as distributed by MLS GRID. This data may not be complete. We recommend contacting the local school district to confirm school assignments for this home.
- $253,1002 bd1 ba860 sqft15 McGill Rd, Monroe, NY 10950Off Market
- $642,3005 bd4 ba2.3k sqft1 Carvel Rd, Monroe, NY 10950Off Market
- $396,8003 bd1 ba1.1k sqft3 Ridge Rd, Monroe, NY 10950Off Market
- $349,9003 bd2 ba1.4k sqft20 McGill Rd, Monroe, NY 10950Pending
- $350,5002 bd1 ba960 sqft7 Ridge Rd, Monroe, NY 10950Off Market
- $432,2003 bd1 ba1.2k sqft3 Carvel Rd, Monroe, NY 10950Off Market
- $279,7002 bd1 ba885 sqft9 Ridge Rd, Monroe, NY 10950Off Market
- $482,6003 bd2 ba1.8k sqft2 Cedar Rd, Monroe, NY 10950Off Market
A local agent can set up tours, give advice and negotiate with sellers.
Similar homes
- $565,0003 bd2 ba1.6k sqft74 Heaton Road, Monroe, NY 10950For Sale
 MLS ID #1037241, Barbara R Bloch, Listing by: Coldwell Banker Realty. OneKey® MLS as distributed by MLS GRID
 - $550,0004 bd3 ba1.8k sqft12 Veteran Circle, Monroe, NY 10950For Sale
 MLS ID #1035897, Eli Steiner, Listing by: MK Realty Inc. OneKey® MLS as distributed by MLS GRID
 - $599,0003 bd2 ba1.6k sqft111 Hilltop Road, Monroe, NY 10950For Sale
 MLS ID #1036585, Lauren Kelly, Listing by: Howard Hanna Rand Realty. OneKey® MLS as distributed by MLS GRID
 - $489,0003 bd2 ba1.7k sqft605 Stage Road, Monroe, NY 10950For Sale
 MLS ID #1012089, Luanne McGann, Listing by: Century 21 Full Service Realty. OneKey® MLS as distributed by MLS GRID
 - $549,9002 bd2 ba1.7k sqft270 Cromwell Hill Road, Monroe, NY 10950For SaleMLS ID #1032428, Elizabeth Muniz, Listing by: Howard Hanna Rand Realty. OneKey® MLS as distributed by MLS GRID
- $510,0005 bd2 ba1.7k sqft609 Stage Road, Monroe, NY 10950For SaleMLS ID #1015725, Carol Scully, Listing by: Keller Williams Realty. OneKey® MLS as distributed by MLS GRID
- $435,0002 bd1 ba1.1k sqft368 Old Dutch Hollow Road, Greenwood Lake, NY 10925For SaleMLS ID #1036599, Jennifer DiCostanzo, Listing by: RE/MAX Town & Country. OneKey® MLS as distributed by MLS GRID
- $550,0003 bd2 ba1.6k sqft56 Poplar Drive, Monroe, NY 10950For SaleMLS ID #1028087, Jeffrey Jacobsen, Listing by: Terrie OConnor. OneKey® MLS as distributed by MLS GRID
- $579,0003 bd2 ba1.6k sqft152 Highland Avenue, Monroe, NY 10950For SaleMLS ID #1021151, Aja R. Deming, Listing by: Krumpfer Realty Group, LLC. OneKey® MLS as distributed by MLS GRID
- $429,0003 bd2 ba1.4k sqft4 Maple Lane, Monroe, NY 10950For SaleMLS ID #1008564, Joseph Rosenfeld, Listing by: Flag Realty Group. OneKey® MLS as distributed by MLS GRID
- $275,0002 bd1 ba672 sqft92 Walton Terrace, Monroe, NY 10950For SaleMLS ID #1036803, Donna Gennaro, Listing by: Howard Hanna Rand Realty. OneKey® MLS as distributed by MLS GRID
- $475,0004 bd3 ba1.9k sqft22 Center Hill Road, Monroe, NY 10950For SaleMLS ID #974484, Trudi Iglesias, Listing by: Howard Hanna Rand Realty. OneKey® MLS as distributed by MLS GRID
- $440,0003 bd2 ba1.7k sqft1367 Kings Highway, Chester, NY 10918For SaleMLS ID #1036770, Derek J. Greene, Listing by: Greene Realty Group. OneKey® MLS as distributed by MLS GRID
- $435,0002 bd2 ba1.2k sqft8 Sunset Heights, Monroe, NY 10950For SaleMLS ID #1022990, Donna Gennaro, Listing by: Howard Hanna Rand Realty. OneKey® MLS as distributed by MLS GRID
- $530,0003 bd2 ba1.8k sqft1168 Lakes Road, Monroe, NY 10950For SaleMLS ID #995734, Nicholas Carbone, Listing by: HomeSmart Homes & Estates. OneKey® MLS as distributed by MLS GRID
- $569,9002 bd3 ba1.8k sqft23 Swezey Place, Monroe, NY 10950For SaleMLS ID #952782, Sandra Spector, Listing by: Howard Hanna Rand Realty. OneKey® MLS as distributed by MLS GRID
- $369,9992 bd3 ba1.2k sqft41 Aldo Court, Monroe, NY 10950For SaleMLS ID #1036720, Jennifer M. Rivera, Listing by: Keller Williams Realty. OneKey® MLS as distributed by MLS GRID
- $575,0004 bd2 ba1.7k sqft5 McGarrah Road, Monroe, NY 10950For SaleMLS ID #1033662, Rosalie W Cook, Listing by: Weichert Realtors. OneKey® MLS as distributed by MLS GRID
- $599,0003 bd2 ba1.7k sqft70 Bayberry Drive, Monroe, NY 10950For SaleMLS ID #1006128, Peter J. Quartironi, Listing by: RE/MAX Town & Country. OneKey® MLS as distributed by MLS GRID
- $474,9002 bd2 ba1.1k sqft157 Stage Road, Monroe, NY 10950For SaleMLS ID #927414, Rosalie W Cook, Listing by: Weichert Realtors. OneKey® MLS as distributed by MLS GRID
