Welcome to the town of Chester New York! Step inside to hardwood floors and a welcoming eat-in kitchen featuring stainless steel appliances, ceramic tile flooring and soft-close cabinetry and drawers. Both full bathrooms have been beautifully updated with newer showers, tile and fixtures, plus the everyday luxury of HEATED FLOORS. Includes the rights to use Walton Lake Park.
The major improvements are already done: 200-amp electrical service (2025), rear property-line fencing (2025), LG front-load washer & dryer (2025), central air (2023), roof (2022), deck (2022) and generator with updated motherboard (2021). All that, plus the home has municipal water and sewer.
Outside, enjoy a property made for relaxing and entertaining. Unwind on the deck or spend a quiet afternoon surrounded by greenery and ornamental plantings, including Rose of Sharon, doublefile viburnum, arborvitae .
When the seasons change, come inside and cozy up by the fireplace with its Jotul insert—the perfect spot for a chilly Hudson Valley evening.
And then there’s the location! Walton Lake is just down the road, offering fishing, boating and swimming close to home. Enjoy convenient access to shopping and popular outlets, local wineries, and bus transportation to NYC.
Move in, unpack and start enjoying everything this home and the Hudson Valley have to offer. The updates are done—the only thing missing is you.
For sale
Price cut: $15K (9/16)
$500,000
74 Heaton Road, Monroe, NY 10950
3beds
1,676sqft
Single Family Residence, Residential
Built in 1972
0.36 Acres Lot
$-- Zestimate®
$298/sqft
$-- HOA
What's special
Central airRear property-line fencingStainless steel appliancesHeated floorsCeramic tile flooringHardwood floorsWelcoming eat-in kitchen
- 67 days
- 386
- 29
Zillow last checked:
Listing updated:
Listed by:
Coldwell Banker Realty 845-634-0400,
Barbara R Bloch 914-588-4061
Source: OneKey® MLS as distributed by MLS GRID,MLS#: 1037241
Facts & features
Interior
Bedrooms & bathrooms
- Bedrooms: 3
- Bathrooms: 2
- Full bathrooms: 2
Bedroom 1
- Level: First
Bedroom 2
- Level: First
Bathroom 1
- Description: Recently remodeled; HEATED FLOORS in bathrooms
- Level: First
Bathroom 3
- Level: First
Dining room
- Description: Formal dining room with sliding door access to deck and back yard.
- Level: First
Family room
- Description: wood burning fireplace
- Level: Lower
Kitchen
- Description: Updated, new slow close cabinets and drawers, updated floor, updated SS appliances
- Level: First
Living room
- Level: First
Heating
- Oil, Radiant Floor
Cooling
- Central Air
Appliances
- Included: Dishwasher, Dryer, Electric Range, Electric Water Heater, Refrigerator, Stainless Steel Appliance(s), Washer, Oil Water Heater
Features
- First Floor Bedroom, First Floor Full Bath, Chandelier, Eat-in Kitchen, Formal Dining, Pantry
- Flooring: Ceramic Tile, Hardwood
- Attic: Crawl
- Number of fireplaces: 1
- Fireplace features: Family Room, Wood Burning
Interior area
- Total structure area: 1,676
- Total interior livable area: 1,676 sqft
Video & virtual tour
Property
Parking
- Total spaces: 8
- Parking features: Attached, Driveway, Garage, Garage Door Opener
- Garage spaces: 2
- Has uncovered spaces: Yes
Features
- Levels: Bi-Level
- Exterior features: Garden, Mailbox
- Fencing: Back Yard,Fenced
Lot
- Size: 0.36 Acres
Details
- Parcel number: 3322890110000002011.0000000
- Special conditions: None
Construction
Type & style
- Home type: SingleFamily
- Architectural style: Hi Ranch
- Property subtype: Single Family Residence, Residential
Materials
- Cedar, Frame
Condition
- Updated/Remodeled
- Year built: 1972
- Major remodel year: 1972
Utilities & green energy
- Sewer: Public Sewer
- Water: Public
- Utilities for property: Cable Connected, Electricity Connected, Phone Connected, Sewer Connected, Water Connected
Community & HOA
HOA
- Has HOA: No
Location
- Region: Monroe
Financial & listing details
- Price per square foot: $298/sqft
- Tax assessed value: $154,500
- Annual tax amount: $12,536
- Date on market: 8/19/2026
- Cumulative days on market: 59 days
- Listing agreement: Exclusive Right To Sell
- Inclusions: washer, dryer, light fixtures, window treatments, generator
- Exclusions: potted plants
- Electric utility on property: Yes
Estimated market value
Not available
Estimated sales range
Not available
Not available
Price history
| Date | Event | Price |
|---|---|---|
| 9/16/2026 | Price change | $500,000-2.9%$298/sqft |
Source:  OneKey® MLS as distributed by MLS GRID #1037241 Report a problem OneKey® MLS as distributed by MLS GRID #1037241 Report a problem | ||
| 9/3/2026 | Price change | $515,000-2.8%$307/sqft |
Source: OneKey® MLS as distributed by MLS GRID #1037241 Report a problem | ||
| 8/19/2026 | Price change | $530,000-6.2%$316/sqft |
Source: OneKey® MLS as distributed by MLS GRID #1037241 Report a problem | ||
| 8/11/2026 | Listed for sale | $565,000+110%$337/sqft |
Source: OneKey® MLS as distributed by MLS GRID #1037241 Report a problem | ||
| 4/16/2019 | Sold | $269,000-6.9%$161/sqft |
Source: OneKey® MLS as distributed by MLS GRID #H4835698 Report a problem | ||
| 8/6/2018 | Listed for sale | $289,000-5.2%$172/sqft |
Source: Flag Realty Group #4835698 Report a problem | ||
| 8/1/2017 | Listing removed | $305,000$182/sqft |
Source: Hudson Valley #4700809 Report a problem | ||
| 5/8/2017 | Price change | $305,000-1.6%$182/sqft |
Source: Hudson Valley #4700809 Report a problem | ||
| 4/5/2017 | Price change | $310,000-1.6%$185/sqft |
Source: Keller Williams - Hudson Valley #4700809 Report a problem | ||
| 1/8/2017 | Listed for sale | $314,999+28.6%$188/sqft |
Source: Keller Williams Hudson Valley #4700809 Report a problem | ||
| 1/6/2012 | Sold | $245,000-5.7%$146/sqft |
Source: Public Record Report a problem | ||
| 9/21/2011 | Listing removed | $259,900$155/sqft |
Source: ARC Realty # 1 in Sales #509724 Report a problem | ||
| 6/4/2011 | Listed for sale | $259,900-16.1%$155/sqft |
Source: ARC Realty # 1 in Sales #509724 Report a problem | ||
| 11/3/2009 | Listing removed | $309,900$185/sqft |
Source: ARC Realty # 1 in Sales #464899 Report a problem | ||
| 9/26/2009 | Listed for sale | $309,900$185/sqft |
Source: ARC Realty # 1 in Sales #464899 Report a problem | ||
Public tax history
| Year | Property taxes | Tax assessment |
|---|---|---|
| 2025 | -- | $154,500 |
| 2024 | -- | $154,500 |
| 2023 | -- | $154,500 |
| 2022 | -- | $154,500 |
| 2021 | -- | $154,500 |
| 2020 | -- | $154,500 |
| 2019 | -- | $154,500 |
| 2018 | -- | $154,500 |
| 2017 | $7,533 | $154,500 |
| 2016 | -- | $154,500 |
| 2015 | -- | $154,500 |
| 2014 | -- | $154,500 |
| 2013 | -- | $154,500 +0.3% |
| 2012 | -- | $154,000 |
| 2011 | -- | $154,000 |
| 2010 | -- | $154,000 |
| 2009 | -- | $154,000 |
| 2007 | -- | $154,000 |
| 2006 | -- | $154,000 |
| 2005 | -- | $154,000 |
| 2004 | -- | $154,000 |
| 2002 | -- | $154,000 |
| 2001 | -- | $154,000 |
| 2000 | -- | $154,000 |
Find assessor info on the county website
Monthly payment
Climate risks
Neighborhood: Walton Park
Nearby schools
Schools provided by the listing agent
- Elementary: North Main Street
- Middle: Monroe-Woodbury Middle School
- High: Monroe-Woodbury High School
Source: OneKey® MLS as distributed by MLS GRID. This data may not be complete. We recommend contacting the local school district to confirm school assignments for this home.
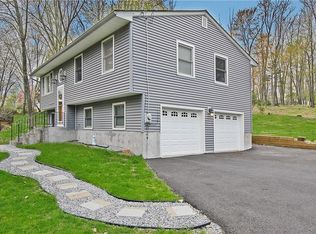
Similar homes
- $595,0003 bd2 ba1.8k sqft161 Highland Avenue, Monroe, NY 10950For Sale
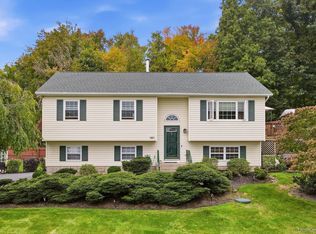
 MLS ID #1059180, Mitchell Kass, Listing by: eXp Realty. OneKey® MLS as distributed by MLS GRID
 - $529,0004 bd2 ba1.7k sqft43 James Road, Monroe, NY 10950For Sale
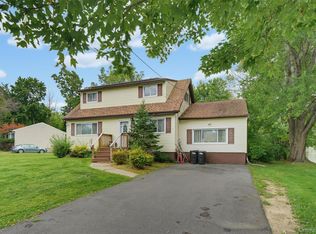 MLS ID #1046815, Shlomo Fried, Listing by: FSR USA, Inc. OneKey® MLS as distributed by MLS GRID
 - $559,0003 bd2 ba1.7k sqft70 Bayberry Drive, Monroe, NY 10950For Sale
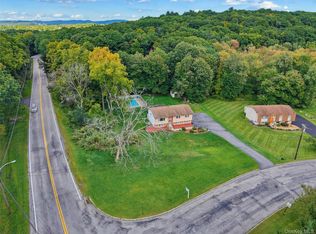 MLS ID #1051134, Avigder Samet, Listing by: Avion. OneKey® MLS as distributed by MLS GRID
 - $562,5004 bd3 ba1.8k sqft41 Forestdale Avenue, Monroe, NY 10950For Sale
 MLS ID #1041335, Jacqueline A Siracuse, Listing by: Absolute Real Estate of NY Inc. OneKey® MLS as distributed by MLS GRID
 - $575,0003 bd3 ba1.8k sqft23 Alden Road, Monroe, NY 10950For SaleMLS ID #1043705, Samantha Pfeiffer, Listing by: Keller Williams Realty. OneKey® MLS as distributed by MLS GRID
- $529,5004 bd4 ba2.3k sqft45 Oreco Terrace, Monroe, NY 10950For SaleMLS ID #1051823, Moses Schreiber, Listing by: MS Realty Group USA, Inc. OneKey® MLS as distributed by MLS GRID
- $409,0003 bd1 ba1.2k sqft21 Midway Drive, Monroe, NY 10950For SaleMLS ID #1044454, Alyssa Woods, Listing by: Howard Hanna Rand Realty. OneKey® MLS as distributed by MLS GRID
- $550,0004 bd3 ba1.8k sqft12 Veteran Circle, Monroe, NY 10950For SaleMLS ID #1035897, Eli Steiner, Listing by: MK Realty Inc. OneKey® MLS as distributed by MLS GRID
- $449,9003 bd1 ba1.2k sqft255 Mine Road, Monroe, NY 10950For SaleMLS ID #1050309, Rose Daversa, Listing by: Hudson Valley Home Connection. OneKey® MLS as distributed by MLS GRID
- $450,0004 bd3 ba1.9k sqft22 Center Hill Road, Monroe, NY 10950For SaleMLS ID #974484, Trudi Iglesias, Listing by: Howard Hanna Rand Realty. OneKey® MLS as distributed by MLS GRID
- $499,9993 bd3 ba1.9k sqft11 Chandler Drive, Chester, NY 10918For SaleMLS ID #1018371, Daniella Restrepo, Listing by: Coldwell Banker Realty. OneKey® MLS as distributed by MLS GRID
- $499,0003 bd2 ba1.9k sqft3 Dussenbury Drive, Call Listing Agent, NY 10921For SaleMLS ID #1045039, Mark R. Lofton Jr., Listing by: Real New York, II LLC. OneKey® MLS as distributed by MLS GRID
- $699,0005 bd4 ba2.2k sqft8 Clinton Court, Monroe, NY 10950For SaleMLS ID #1060073, Joel Basch, Listing by: eRealty Advisors, Inc. OneKey® MLS as distributed by MLS GRID
- $659,9004 bd3 ba2.4k sqft228 W Mombasha Road, Monroe, NY 10950For SaleMLS ID #1007960, Hershel Lowy, Listing by: Master Realty Group Inc.. OneKey® MLS as distributed by MLS GRID
- $499,0004 bd2 ba1.9k sqft5 Walnut Court, Goshen, NY 10924For SaleMLS ID #963560, Pamela Burns, Listing by: Corcoran Legends Realty. OneKey® MLS as distributed by MLS GRID
- $549,9003 bd3 ba1.9k sqft91 Tuthill Road, Blooming Grove, NY 10914For SaleMLS ID #1050838, Celina I Rofer, Listing by: Howard Hanna Rand Realty. OneKey® MLS as distributed by MLS GRID
- $605,0003 bd2 ba1.8k sqft412 Laroe Road, Chester, NY 10918For SaleMLS ID #1035387, Nathalie M Sessoms, Listing by: Howard Hanna Rand Realty. OneKey® MLS as distributed by MLS GRID
- $520,0003 bd3 ba2k sqft4 Hunt Drive, Call Listing Agent, NY 10921For SaleMLS ID #1015136, Jennifer R. Figueroa, Listing by: KW Hudson Valley United. OneKey® MLS as distributed by MLS GRID
- $525,0003 bd2 ba1.7k sqft6 Elena Road, Campbell Hall, NY 10916For SaleMLS ID #1033608, Martin T Remo, Listing by: RE/MAX Prime Properties. OneKey® MLS as distributed by MLS GRID
- $499,9993 bd2 ba1.4k sqft18 Valley Drive, Salisbury Mills, NY 12577For SaleMLS ID #1048208, Alexander Fayn, Listing by: Prominent Properties Sotheby's. OneKey® MLS as distributed by MLS GRID
