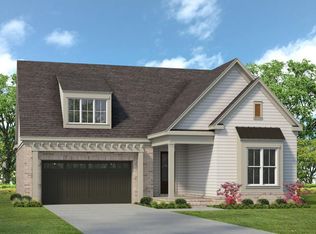
New construction in Rossville with beautiful finishes and a thoughtfully designed floor plan! This 4BR (3 down) or 3BR + bonus features an open layout, hardwood floors, smooth ceilings and quartz countertops. The light-filled great room boasts a vaulted ceiling, floor-to-ceiling brick fireplace and built-ins. The stylish kitchen offers white cabinetry, gas range, tile backsplash, breakfast bar, pantry and stainless appliances. Enjoy an elegant dining room with wood-beamed ceiling. The main-level primary suite features a coffered ceiling, spacious walk-in closet and spa-like bath with double vanities, soaking tub and walk-in shower. Upstairs bonus room is ideal as a 4th bedroom, playroom or media room. Mudroom, 2-car garage, covered patio with fan and welcoming front porch completes this beautiful new home!
New construction
$579,900
50 Nebhut Ln, Rossville, TN 38066
4beds
3,033sqft
Single Family Residence
Built in 2025
0.28 Acres Lot
$-- Zestimate®
$191/sqft
$83/mo HOA
What's special
Welcoming front porchGas rangeSpacious walk-in closetMain-level primary suiteSpa-like bathUpstairs bonus roomOpen layout
- 2 days |
- 82 |
- 3 |
Zillow last checked:
Listing updated:
Listed by:
Blake Payne,
C21 Home First, REALTORS 901-853-1193
Source: MAAR,MLS#: 10228372
Facts & features
Interior
Bedrooms & bathrooms
- Bedrooms: 4
- Bathrooms: 3
- Full bathrooms: 3
Rooms
- Room types: Bonus Room, Entry Hall, Attic
Primary bedroom
- Features: Walk-In Closet(s), Smooth Ceiling
- Level: First
- Area: 252
- Dimensions: 18 x 14
Bedroom 2
- Features: Shared Bath
- Level: First
- Area: 168
- Dimensions: 12 x 14
Bedroom 3
- Features: Private Full Bath
- Level: First
- Area: 156
- Dimensions: 13 x 12
Bedroom 4
- Features: Carpet
- Level: Second
- Area: 400
- Dimensions: 16 x 25
Primary bathroom
- Features: Double Vanity, Separate Shower, Smooth Ceiling, Tile Floor, Full Bath
Dining room
- Area: 252
- Dimensions: 18 x 14
Kitchen
- Features: Pantry, Kitchen Island
Living room
- Features: LR/DR Combination
- Area: 168
- Dimensions: 12 x 14
Den
- Area: 360
- Dimensions: 20 x 18
Heating
- Central
Cooling
- 220 Wiring, Ceiling Fan(s), Central Air
Appliances
- Included: Gas Water Heater, Range/Oven, Self Cleaning Oven, Double Oven, Gas Cooktop, Disposal, Dishwasher, Microwave, Refrigerator
- Laundry: Laundry Room
Features
- 1 or More BR Down, Primary Down, Luxury Primary Bath, Double Vanity Bath, Separate Tub & Shower, Full Bath Down, Smooth Ceiling, Vaulted/Coff/Tray Ceiling, Walk-In Closet(s), Living Room, Dining Room, Kitchen, Primary Bedroom, 2nd Bedroom, 3rd Bedroom, 2 or More Baths, Laundry Room, 4th or More Bedrooms, Bonus Room, Storage, Square Feet Source: Floor Plans (Builder/Architecture)
- Flooring: Vinyl
- Windows: Aluminum Frames, Window Treatments
- Attic: Attic Access,Walk-In
- Number of fireplaces: 1
- Fireplace features: Gas Starter, Gas Log
Interior area
- Total interior livable area: 3,033 sqft
Property
Parking
- Total spaces: 2
- Parking features: Driveway/Pad, Garage Door Opener, Garage Faces Side
- Has garage: Yes
- Covered spaces: 2
- Has uncovered spaces: Yes
Features
- Stories: 2
- Patio & porch: Porch, Covered Patio
- Pool features: None
Lot
- Size: 0.28 Acres
- Dimensions: 12289 SF
- Features: Some Trees
Details
- Parcel number: 181B G00100
Construction
Type & style
- Home type: SingleFamily
- Architectural style: Traditional
- Property subtype: Single Family Residence
Materials
- Brick Veneer
- Foundation: Slab
- Roof: Composition Shingles
Condition
- New construction: Yes
- Year built: 2025
Details
- Builder name: Azalea Homes, LLC
Community & HOA
Community
- Features: Lake
- Security: Smoke Detector(s), Dead Bolt Lock(s)
- Subdivision: Rossville Reserve
HOA
- Has HOA: Yes
- HOA fee: $1,000 annually
Location
- Region: Rossville
Financial & listing details
- Price per square foot: $191/sqft
- Tax assessed value: $95,000
- Annual tax amount: $487
- Price range: $579.9K - $579.9K
- Date on market: 8/14/2026
- Cumulative days on market: 3 days
- Listing terms: Conventional,FHA,VA Loan
Estimated market value
Not available
Estimated sales range
Not available
$3,586/mo
Price history
| Date | Event | Price |
|---|---|---|
| 8/14/2026 | Listed for sale | $579,900+1.7%$191/sqft |
Source:  MAAR #10228372 Report a problem MAAR #10228372 Report a problem | ||
| 6/1/2026 | Listing removed | $570,000$188/sqft |
Source: eXp Realty #10209798 Report a problem | ||
| 2/26/2026 | Price change | $570,000-1.7%$188/sqft |
Source: MAAR #10209798 Report a problem | ||
| 11/14/2025 | Listed for sale | $580,000$191/sqft |
Source: MAAR #10209798 Report a problem | ||
Public tax history
| Year | Property taxes | Tax assessment |
|---|---|---|
| 2025 | $487 -5% | $23,750 +11.8% |
| 2024 | $512 0% | $21,250 |
| 2023 | $512 +5.3% | $21,250 |
| 2022 | $487 | $21,250 |
| 2021 | -- | $21,250 |
| 2020 | $566 | $21,250 |
| 2019 | $566 | $21,250 |
Find assessor info on the county website
Monthly payment
Est. payment
Payment breakdown
Explore the cost of this home by adjusting the details. Changes won't be saved.Climate risks
Neighborhood: 38066
Nearby schools
GreatSchools rating
- 6/10Southwest Elementary SchoolGrades: PK-5Distance: 7.4 mi
- 4/10West Junior High SchoolGrades: 6-8Distance: 11.3 mi
- 3/10Fayette Ware Comprehensive High SchoolGrades: 9-12Distance: 19.4 mi
- $95,0000.28 acres50 Nebhut Ln #1, Rossville, TN 38066Sold

- $95,000-- bd-- ba-- sqft60 Nebhut Ln, Rossville, TN 38066Off Market
- $95,000-- bd-- ba-- sqft70 Nebhut Ln, Rossville, TN 38066Off Market
- $31,3504 bd4 ba2.8k sqft6170 Highway 57, Rossville, TN 38066Sold
- $427,8004 bd4 ba2.4k sqft6170 Highway 57, Rossville, TN 38066Off Market
- $565,300-- bd3 ba2.6k sqft55 Nebhut Ln, Rossville, TN 38066Off Market
- $590,0003 bd3 ba3k sqft65 Nebhut Ln, Rossville, TN 38066For Sale
- $600,300-- bd3 ba3k sqft315 Nebhut Ln, Rossville, TN 38066Off Market
A local agent can set up tours, give advice and negotiate with sellers.
Similar homes
- from $685,9964 bd3 ba3.3k sqftChateau Les Granges Plan, Villages of Saunders Creek, Rossville, TN 38066New Construction
 Magnolia Homes
 - from $698,9993 bd3 ba3.5k sqftClassic Magnolia Plan, Villages of Saunders Creek, Rossville, TN 38066New Construction
 Magnolia Homes
 - $719,0004 bd4 ba3.5k sqft565 Saunders Creek Cir, Rossville, TN 38066For Sale
 MLS ID #10226795, Scott Perryman, The Porter Group. MAAR
 - $524,9003 bd3 ba2.4k sqft225 Freedom Ln, Rossville, TN 38066New Construction
 MLS ID #10219805, Jon D Dickens, The Firm. MAAR
 - $599,9004 bd3 ba3.4k sqft680 Glenshee Dr, Rossville, TN 38066For SaleMLS ID #10221678, Shay C Payne, BHHS McLemore & Co. Realty. MAAR
- from $704,8994 bd3 ba3.4k sqftMyers Plan, Villages of Saunders Creek, Rossville, TN 38066New ConstructionMagnolia Homes
- from $744,8794 bd4 ba3.8k sqftLatham Farmhouse Plan, Villages of Saunders Creek, Rossville, TN 38066New ConstructionMagnolia Homes
- from $710,9994 bd3 ba3.5k sqftChateau Margaux Plan, Villages of Saunders Creek, Rossville, TN 38066New ConstructionMagnolia Homes
- from $732,2654 bd4 ba3.5k sqftCypress Farmhouse Plan, Villages of Saunders Creek, Rossville, TN 38066New ConstructionMagnolia Homes
- from $724,9994 bd4 ba4.1k sqftReginald Manor Plan, Villages of Saunders Creek, Rossville, TN 38066New ConstructionMagnolia Homes
- $599,5004 bd3 ba3.2k sqft1060 Tuscarora Cv, Collierville, TN 38017For SaleMLS ID #10227262, Bill Maury, Coldwell Banker Collins-Maury. MAAR
- $590,0005 bd3 ba2.9k sqft55 Madeline Blvd, Piperton, TN 38017For SaleMLS ID #10223807, Alli Echlin, Bluff City Realty Group, LLC. MAAR
- $589,9004 bd3 ba2.8k sqft70 Rolling Hill Dr, Piperton, TN 38017New ConstructionMLS ID #10198637, Lisa W Fitzgerald, Main Street, REALTORS. MAAR
- $479,0004 bd3 ba2.7k sqft1308 River Ridge Dr, Collierville, TN 38017For SaleMLS ID #10228166, Chuck House, Keller Williams. MAAR
- $595,0004 bd4 ba3.4k sqft9358 Languille Ln, Germantown, TN 38139For SaleMLS ID #10227252, Julianne P Carney, Keller Williams. MAAR
- $529,9005 bd4 ba2.8k sqft60 Creek Side Dr, Somerville, TN 38068For SaleMLS ID #10227894, Liz Clark, Keller Williams. MAAR
- $574,9004 bd4 ba2.4k sqft100 Rambling Rex Trl, Collierville, TN 38017New ConstructionMLS ID #10196378, Katrina Grubb, The Firm. MAAR
- $549,9004 bd4 ba3.4k sqft10830 Whisper Hollow Cv, Collierville, TN 38017For SaleMLS ID #10225810, Michelle Creamer, Groome & Co.. MAAR
- $859,0004 bd5 ba3.7k sqft229 Grand Steeple Dr, Collierville, TN 38017New ConstructionMLS ID #10228316, Lauren Edwards, Crye-Leike, Inc., REALTORS. MAAR
- $699,9004 bd4 ba2.7k sqft130 Grange St, Piperton, TN 38017For SaleMLS ID #10227429, Carrie S Atkins, Ware Jones, REALTORS. MAAR
