Comfort is more than just the address at 8 Comfort Rd. This beautifully maintained 4-bedroom, 2½-bath home offers inviting spaces designed for comfortable everyday living and entertaining. The main level features hardwood flooring throughout the living room, dining room, and bedrooms, along with an updated kitchen complete with a center island, granite countertops, abundant cabinetry, and plenty of storage. Step outside to a spacious deck overlooking the well-manicured yard, an ideal setting for outdoor dining, entertaining, or simply enjoying your morning coffee or an evening cocktail. Three bedrooms and two full baths are located on the main level, including a private bath in the primary bedroom. The lower level provides even more room to enjoy, with a fourth bedroom, a welcoming family room featuring a wood-burning stove, a half bath, and direct access to a covered patio for additional outdoor living. This level also offers convenient access to a spacious two-car garage, providing plenty of room for vehicles, storage, and more. Ideally located approximately three miles from Metro-North Railroad and just minutes from shopping, dining, entertainment, medical facilities, and major highways, this beautifully cared-for home offers the perfect combination of comfort, convenience, and space.
For sale
$475,000
8 Comfort Road, Middletown, NY 10941
4beds
1,848sqft
Single Family Residence, Residential
Built in 1966
0.6 Acres Lot
$-- Zestimate®
$257/sqft
$-- HOA
What's special
Well-manicured yardCenter islandUpdated kitchenPlenty of storageGranite countertopsAbundant cabinetry
- 1 day |
- 327 |
- 26 |
Zillow last checked:
Listing updated:
Listed by:
Houlihan Lawrence Inc. 845-473-9770,
Jo-Ann Campagiorni 914-589-2879
Source: OneKey® MLS as distributed by MLS GRID,MLS#: 1037221
Facts & features
Interior
Bedrooms & bathrooms
- Bedrooms: 4
- Bathrooms: 3
- Full bathrooms: 2
- 1/2 bathrooms: 1
Heating
- Natural Gas
Cooling
- Attic Fan, Ductless
Appliances
- Included: Dishwasher, Dryer, Gas Range, Microwave, Refrigerator, Stainless Steel Appliance(s)
- Laundry: Washer/Dryer Hookup
Features
- Ceiling Fan(s), Eat-in Kitchen, Granite Counters, Kitchen Island, Open Kitchen, Primary Bathroom
- Flooring: Carpet, Ceramic Tile, Hardwood, Laminate
- Attic: Pull Stairs
- Number of fireplaces: 1
- Fireplace features: Wood Burning
Interior area
- Total structure area: 2,496
- Total interior livable area: 1,848 sqft
Video & virtual tour
Property
Parking
- Total spaces: 2
- Parking features: Driveway
- Garage spaces: 2
- Has uncovered spaces: Yes
Features
- Levels: Two
- Patio & porch: Patio, Porch
Lot
- Size: 0.6 Acres
Details
- Additional structures: Shed(s)
- Parcel number: 3352000250000003013.0000000
- Special conditions: None
Construction
Type & style
- Home type: SingleFamily
- Architectural style: Raised Ranch
- Property subtype: Single Family Residence, Residential
Materials
- Frame
Condition
- Year built: 1966
- Major remodel year: 1966
Utilities & green energy
- Sewer: Public Sewer
- Water: Public
- Utilities for property: Cable Connected, Electricity Connected, Natural Gas Connected, Sewer Connected, Water Connected
Community & HOA
HOA
- Has HOA: No
Location
- Region: Middletown
Financial & listing details
- Price per square foot: $257/sqft
- Tax assessed value: $46,300
- Annual tax amount: $7,422
- Date on market: 8/14/2026
- Cumulative days on market: 1 day
- Listing agreement: Exclusive Right To Sell
- Exclusions: Washing machine
- Electric utility on property: Yes
Estimated market value
Not available
Estimated sales range
Not available
Not available
Price history
| Date | Event | Price |
|---|---|---|
| 8/14/2026 | Listed for sale | $475,000+251.9%$257/sqft |
Source:  OneKey® MLS as distributed by MLS GRID #1037221 Report a problem OneKey® MLS as distributed by MLS GRID #1037221 Report a problem | ||
| 7/24/1991 | Sold | $135,000$73/sqft |
Source: Agent Provided Report a problem | ||
Public tax history
| Year | Property taxes | Tax assessment |
|---|---|---|
| 2025 | -- | $46,300 |
| 2024 | -- | $46,300 |
| 2023 | -- | $46,300 |
| 2022 | -- | $46,300 |
| 2021 | -- | $46,300 |
| 2020 | -- | $46,300 |
| 2019 | -- | $46,300 |
| 2018 | -- | $46,300 +1.1% |
| 2017 | $5,820 | $45,800 +5.8% |
| 2016 | -- | $43,300 |
| 2015 | -- | $43,300 |
| 2014 | -- | $43,300 |
| 2013 | -- | $43,300 |
| 2012 | -- | $43,300 |
| 2011 | -- | $43,300 |
| 2010 | -- | $43,300 |
| 2009 | -- | $43,300 |
| 2007 | -- | $43,300 |
| 2006 | -- | $43,300 |
| 2005 | -- | $43,300 |
| 2004 | -- | $43,300 |
| 2002 | -- | $43,300 |
| 2001 | -- | $43,300 |
| 2000 | -- | $43,300 |
Find assessor info on the county website
Monthly payment
Climate risks
Neighborhood: Scotchtown
Nearby schools
GreatSchools rating
- 4/10Pakanasink Elementary SchoolGrades: PK-5Distance: 2.2 mi
- 7/10Circleville Middle SchoolGrades: 6-8Distance: 2.2 mi
- 6/10Pine Bush Senior High SchoolGrades: 9-12Distance: 8.4 mi
Schools provided by the listing agent
- Elementary: Circleville Elementary School
- Middle: Circleville Middle School
- High: Pine Bush Senior High School
Source: OneKey® MLS as distributed by MLS GRID. This data may not be complete. We recommend contacting the local school district to confirm school assignments for this home.
- $474,5003 bd1 ba1.3k sqft6 Comfort Rd, Middletown, NY 10941Off Market
- $481,9004 bd2 ba1.7k sqft12 Comfort Rd, Middletown, NY 10941Off Market

- $454,5004 bd2 ba2.3k sqft5 Howard Dr, Middletown, NY 10941Off Market
- $491,4004 bd2 ba2k sqft9 Comfort Rd, Middletown, NY 10941Off Market
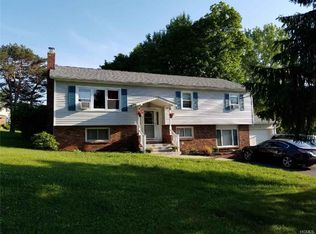
- $555,3004 bd2 ba2.8k sqft3 Howard Dr, Middletown, NY 10941Off Market
- $413,5004 bd1 ba1.7k sqft13 Comfort Rd, Middletown, NY 10941Off Market
- $404,3003 bd2 ba1k sqft4 Comfort Rd, Middletown, NY 10941Off Market
- $413,1003 bd1 ba1.7k sqft6 Bartlett Dr, Middletown, NY 10941Off Market
A local agent can set up tours, give advice and negotiate with sellers.
Similar homes
- $464,9993 bd3 ba1.9k sqft45 Brola Road, Middletown, NY 10940For Sale

 MLS ID #1037835, Chativa Bowen, Listing by: Keller Williams Realty. OneKey® MLS as distributed by MLS GRID
 - $485,0003 bd2 ba1.2k sqft172 Mt Joy Road, Middletown, NY 10941For Sale
 MLS ID #1036444, Susanne M Dermigny, Listing by: Howard Hanna Rand Realty. OneKey® MLS as distributed by MLS GRID
 - $525,0003 bd3 ba1.9k sqft24 Beth Drive, Middletown, NY 10941For Sale
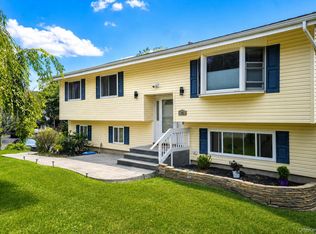 MLS ID #1028362, Marc Cineus, Listing by: Howard Hanna Rand Realty. OneKey® MLS as distributed by MLS GRID
 - $479,0003 bd2 ba1.5k sqft3 Sharon Drive, Middletown, NY 10941For Sale
 MLS ID #1026058, Ryan Barrett, Listing by: Keller Williams Realty. OneKey® MLS as distributed by MLS GRID
 - $499,0003 bd3 ba1.7k sqft7 Scotchtown Drive, Middletown, NY 10941For SaleMLS ID #1018375, Pedro Garcia, Listing by: Curasi Realty, Inc.. OneKey® MLS as distributed by MLS GRID
- $349,0003 bd1 ba1k sqft1630 Goshen Turnpike, Middletown, NY 10941For SaleMLS ID #1032279, Yehuda Z. Lefkowits, Listing by: MS Realty Group USA, Inc. OneKey® MLS as distributed by MLS GRID
- $524,9004 bd2 ba2.1k sqft245 Stony Ford Road, Middletown, NY 10941For SaleMLS ID #1027190, Jacqueline Manzolillo-Blais, Listing by: Keller Williams Realty. OneKey® MLS as distributed by MLS GRID
- $429,9004 bd2 ba1.5k sqft21 Harrison Street, Middletown, NY 10940For SaleMLS ID #1035684, Jie Liu, Listing by: KW Hudson Valley United. OneKey® MLS as distributed by MLS GRID
- $299,9903 bd2 ba1.4k sqft50 Hampton Court, Middletown, NY 10941For SaleMLS ID #1038267, Haakim Byrd, Listing by: HomeSmart Homes & Estates. OneKey® MLS as distributed by MLS GRID
- $499,0004 bd3 ba2.3k sqft1 Hulse Street, Middletown, NY 10940For SaleMLS ID #1037204, Anita S. Cristiano, Listing by: HomeSmart Homes & Estates. OneKey® MLS as distributed by MLS GRID
- $498,0004 bd3 ba1.7k sqft9 Ashland Avenue, Middletown, NY 10940For SaleMLS ID #1030876, Jie Liu, Listing by: KW Hudson Valley United. OneKey® MLS as distributed by MLS GRID
- $539,0003 bd3 ba2.2k sqft18 Hickory Place, Middletown, NY 10941For SaleMLS ID #1029150, Anita S. Cristiano, Listing by: HomeSmart Homes & Estates. OneKey® MLS as distributed by MLS GRID
- $449,9004 bd3 ba2.2k sqft11 Kevin Court, Montgomery, NY 12549For SaleMLS ID #1014332, Amanda Ferrantello, Listing by: Hudson Valley Griffith. OneKey® MLS as distributed by MLS GRID
- $455,0004 bd2 ba1.4k sqft225 Monhagen Avenue, Middletown, NY 10940For SaleMLS ID #970343, Jin Pang, Listing by: Panorama Realty. OneKey® MLS as distributed by MLS GRID
- $539,9004 bd3 ba2.1k sqft31 Denman Road, Middletown, NY 10940For SaleMLS ID #1031777, Kenyatta A Jones-Arietta, Listing by: R2M Realty Inc. OneKey® MLS as distributed by MLS GRID
- $549,9994 bd4 ba2.2k sqft19 Davidge Road, Middletown, NY 10940For SaleMLS ID #1020924, Kevin Grier, Listing by: KW Hudson Valley United. OneKey® MLS as distributed by MLS GRID
- $475,0004 bd3 ba1.8k sqft24 Farmingdale Lane, Bloomingburg, NY 12721For SaleMLS ID #1029410, Yoel Kornbluh, Listing by: Mount Realty. OneKey® MLS as distributed by MLS GRID
- $425,0003 bd1 ba1k sqft25 Ferrara Drive, Middletown, NY 10941For SaleMLS ID #1015148, Tracy L Lockhart, Listing by: RE/MAX Benchmark Realty Group. OneKey® MLS as distributed by MLS GRID
- $489,0003 bd3 ba1.8k sqft37 Lindentree Lane, Middletown, NY 10940For SaleMLS ID #1033808, Donna A Reese, Listing by: KW Hudson Valley United. OneKey® MLS as distributed by MLS GRID
- $435,0002 bd3 ba1.8k sqft35 Pinto Road E, Middletown, NY 10941For SaleMLS ID #1030394, Tiffany Megna, Listing by: Howard Hanna Rand Realty. OneKey® MLS as distributed by MLS GRID
