Get ready to fall in love! This inviting 4-bedroom, 3-full-bath home offers just under 1,900 square feet of comfortable living space, thoughtful updates, and the features today’s buyers are looking for. From the warmth of the wood stove to the beautifully refreshed floors, this home blends everyday comfort with practical improvements that make a difference.
Inside, you’ll find room to spread out, gather, and make yourself at home. The finished basement family room, updated in 2019, adds valuable bonus living space, while the basement bathroom provides even more convenience and flexibility. The primary bathroom received a stylish update in 2023, complete with a heated towel rack for that extra touch of everyday luxury.
And the updates don’t stop there! Enjoy newer flooring throughout (2024), a newer dishwasher (2025), a refrigerator just three years old, a newer washer and dryer (2021), and a water heater installed in August 2026. Electrical and plumbing updates, a sump pump installed in 2019, pull-down attic stairs, and an annually maintained furnace add to the home’s practical appeal.
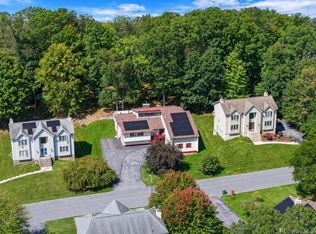
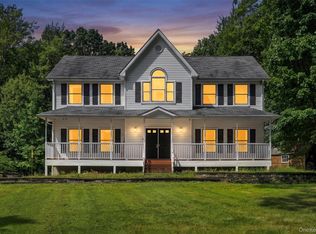
Outside, the charm continues! Step onto the updated Trex front porch (2025), follow the paver walkway, and admire the mature landscaping. The fenced backyard is ready for outdoor entertaining, weekend barbecues, pets, playtime, or simply unwinding at the end of the day. Five year young hot tub included!
If you’ve been waiting for a home that combines space, comfort, character, and meaningful improvements, this one deserves a spot at the top of your list! Don’t just scroll past this one—come see it for yourself! Schedule your showing and get ready to fall in love with the possibilities.
For sale
$529,000
42 Western Avenue, Middletown, NY 10940
4beds
1,880sqft
Single Family Residence, Residential
Built in 1989
0.29 Acres Lot
$-- Zestimate®
$281/sqft
$-- HOA
What's special
- 3 days
- 296
- 15
Zillow last checked:
Listing updated:
Listed by:
Serhant LLC 646-480-7665,
Juan Bautista 845-313-5062
Source: OneKey® MLS as distributed by MLS GRID,MLS#: 1064186
Facts & features
Interior
Bedrooms & bathrooms
- Bedrooms: 4
- Bathrooms: 3
- Full bathrooms: 3
Primary bedroom
- Level: Second
Bedroom 1
- Level: First
Bedroom 3
- Level: Second
Bedroom 4
- Level: Lower
Primary bathroom
- Level: Second
Bathroom 1
- Level: First
Bathroom 3
- Level: Lower
Bonus room
- Level: Lower
Dining room
- Level: First
Family room
- Level: First
Kitchen
- Level: First
Laundry
- Level: Lower
Heating
- Forced Air, Natural Gas
Cooling
- Central Air
Appliances
- Included: Dishwasher, Dryer, Electric Water Heater, Microwave, Range, Refrigerator, Stainless Steel Appliance(s), Washer
- Laundry: Washer/Dryer Hookup, In Basement
Features
- First Floor Bedroom, First Floor Full Bath, Ceiling Fan(s), Eat-in Kitchen, High Ceilings, Primary Bathroom, Recessed Lighting, Storage, Wet Bar
- Flooring: Hardwood, Vinyl
- Windows: Skylight(s)
- Basement: Finished,Walk-Out Access
- Attic: None
- Number of fireplaces: 1
- Fireplace features: Wood Burning Stove
Interior area
- Total structure area: 1,880
- Total interior livable area: 1,880 sqft
Video & virtual tour
Property
Parking
- Parking features: Driveway, Off Street
- Has uncovered spaces: Yes
Features
- Levels: Three Or More
- Patio & porch: Deck, Patio, Porch, Wrap Around
- Exterior features: Lighting, Mailbox, Rain Gutters
- Fencing: Back Yard,Wood
Lot
- Size: 0.29 Acres
Details
- Additional structures: Shed(s)
- Parcel number: 3352000370000008009.2000000
- Special conditions: None
Construction
Type & style
- Home type: SingleFamily
- Architectural style: Contemporary
- Property subtype: Single Family Residence, Residential
Materials
- Frame
- Foundation: Concrete Perimeter
Condition
- Actual
- Year built: 1989
Utilities & green energy
- Sewer: Public Sewer
- Water: Public
- Utilities for property: Electricity Connected, Natural Gas Connected, Sewer Connected, Trash Collection Public, Water Connected
Community & HOA
HOA
- Has HOA: No
Location
- Region: Middletown
Financial & listing details
- Price per square foot: $281/sqft
- Tax assessed value: $56,200
- Annual tax amount: $9,214
- Date on market: 10/22/2026
- Listing agreement: Exclusive Right To Sell
- Electric utility on property: Yes
Estimated market value
Not available
Estimated sales range
Not available
Not available
Price history
| Date | Event | Price |
|---|---|---|
| 10/22/2026 | Listed for sale | $529,000+222.6%$281/sqft |
Source:  OneKey® MLS as distributed by MLS GRID #1064186 Report a problem | ||
| 10/31/2013 | Sold | $164,000-6.3%$87/sqft |
Source: OneKey® MLS as distributed by MLS GRID #H542238 Report a problem | ||
| 9/5/2002 | Sold | $175,000+25.9%$93/sqft |
Source: Public Record Report a problem | ||
| 8/31/1999 | Sold | $139,000$74/sqft |
Source: Public Record Report a problem | ||
Public tax history
| Year | Property taxes | Tax assessment |
|---|---|---|
| 2025 | -- | $56,200 |
| 2024 | -- | $56,200 |
| 2023 | -- | $56,200 |
| 2022 | -- | $56,200 |
| 2021 | -- | $56,200 |
| 2020 | -- | $56,200 +1.6% |
| 2019 | -- | $55,300 +2.6% |
| 2018 | -- | $53,900 +4.5% |
| 2017 | $7,370 | $51,600 |
| 2016 | -- | $51,600 +2.4% |
| 2015 | -- | $50,400 |
| 2014 | -- | $50,400 |
| 2013 | -- | $50,400 |
| 2012 | -- | $50,400 |
| 2011 | -- | $50,400 |
| 2010 | -- | $50,400 |
| 2009 | -- | $50,400 |
| 2007 | -- | $50,400 |
| 2006 | -- | $50,400 |
| 2005 | -- | $50,400 +0.6% |
| 2004 | -- | $50,100 |
| 2002 | -- | $50,100 |
| 2001 | -- | $50,100 |
| 2000 | -- | $50,100 |
Find assessor info on the county website
Monthly payment
Climate risks
Neighborhood: Washington Heights
Nearby schools
Schools provided by the listing agent
- Elementary: Presidential Park Elementary
- Middle: Middletown Twin Towers Middle Sch
- High: Middletown High School
Source: OneKey® MLS as distributed by MLS GRID. This data may not be complete. We recommend contacting the local school district to confirm school assignments for this home.

Similar homes
- $549,9994 bd4 ba2.2k sqft19 Davidge Road, Middletown, NY 10940For Sale
 MLS ID #1020924, Kevin Grier, Listing by: KW Hudson Valley United. OneKey® MLS as distributed by MLS GRID
- $545,1003 bd3 ba2.5k sqft2 Harvest Hill Lane, Middletown, NY 10940For Sale
 MLS ID #1037842, Kevin Grier, Listing by: KW Hudson Valley United. OneKey® MLS as distributed by MLS GRID
- $499,9003 bd2 ba2.2k sqft65 Maureen Drive, Middletown, NY 10940For Sale
 MLS ID #1051258, Frank Muccari, Listing by: Cronin & Company Real Estate. OneKey® MLS as distributed by MLS GRID
- $688,0004 bd3 ba2.6k sqft151 Bowser Road, Middletown, NY 10940For Sale
 MLS ID #1044102, Zhiheng Tang, Listing by: KW Hudson Valley United. OneKey® MLS as distributed by MLS GRID
- $415,0004 bd2 ba1.7k sqft23 Marcy Lane, Middletown, NY 10941For SaleMLS ID #1000738, Dennis B. Aboagye, Listing by: Keller Williams Realty Group. OneKey® MLS as distributed by MLS GRID
- $395,0004 bd2 ba1.5k sqft21 Harrison Street, Middletown, NY 10940For SaleMLS ID #1035684, Jie Liu, Listing by: KW Hudson Valley United. OneKey® MLS as distributed by MLS GRID
- $399,9993 bd3 ba1.5k sqft70 Peach Place, Middletown, NY 10940For SaleMLS ID #1014371, Virginia Corbett, Listing by: eXp Realty. OneKey® MLS as distributed by MLS GRID
- $520,0003 bd3 ba1.7k sqft441 Burlingham Road, Pine Bush, NY 12566For SaleMLS ID #1042201, Dana Posner, Listing by: Howard Hanna Rand Realty. OneKey® MLS as distributed by MLS GRID
- $480,0003 bd2 ba1.4k sqft576 Burlingham Road, Bloomingburg, NY 12721For SaleMLS ID #1062668, Amanda Brehm, Listing by: KW Hudson Valley United. OneKey® MLS as distributed by MLS GRID
- $535,0004 bd3 ba2.1k sqft65 Judson Road, Montgomery, NY 12549For SaleMLS ID #992729, Brittnai Pytlar, Listing by: RE/MAX Benchmark Realty Group. OneKey® MLS as distributed by MLS GRID
- $435,0003 bd3 ba2.2k sqft4 Woodrose Court, Middletown, NY 10940For SaleMLS ID #1042482, Alyssa Scancarello, Listing by: Howard Hanna Rand Realty. OneKey® MLS as distributed by MLS GRID
- $430,0003 bd1 ba1.2k sqft11 Columbia Avenue, Middletown, NY 10940For SaleMLS ID #1013260, Norberto Tirado, Listing by: N Tirado Realty LLC. OneKey® MLS as distributed by MLS GRID
- $370,0003 bd3 ba1.6k sqft13 Old Anvil Lane, Middletown, NY 10940For SaleMLS ID #1048889, Hilary R. Goldman, Listing by: Howard Hanna Rand Realty. OneKey® MLS as distributed by MLS GRID
- $599,9993 bd2 ba1.8k sqft96 Lower Wisner Road, Warwick, NY 10990For SaleMLS ID #1065976, Gleny Bencosme, Listing by: Coldwell Banker Realty. OneKey® MLS as distributed by MLS GRID
- $525,0003 bd3 ba1.9k sqft2 Linden Drive, Newburgh, NY 12550For SaleMLS ID #1038458, Kathryn M DeCrosta, Listing by: John J Lease REALTORS Inc. OneKey® MLS as distributed by MLS GRID
- $469,0003 bd3 ba2k sqft1 High Ridge Lane, Middletown, NY 10940For SaleMLS ID #1014031, Jason J. Madison, Listing by: eXp Realty. OneKey® MLS as distributed by MLS GRID
- $525,0003 bd2 ba1.7k sqft6 Elena Road, Campbell Hall, NY 10916For SaleMLS ID #1033608, Martin T Remo, Listing by: RE/MAX Prime Properties. OneKey® MLS as distributed by MLS GRID
- $499,0004 bd2 ba1.9k sqft5 Walnut Court, Goshen, NY 10924For SaleMLS ID #963560, Pamela Burns, Listing by: Corcoran Legends Realty. OneKey® MLS as distributed by MLS GRID
- $529,5004 bd4 ba2.3k sqft45 Oreco Terrace, Monroe, NY 10950For SaleMLS ID #1051823, Moses Schreiber, Listing by: MS Realty Group USA, Inc. OneKey® MLS as distributed by MLS GRID
- $475,0003 bd2 ba1.6k sqft31 Mt Hope Avenue, Otisville, NY 10963For SaleMLS ID #1037845, Maria Sairrino, Listing by: Cronin & Company Real Estate. OneKey® MLS as distributed by MLS GRID
