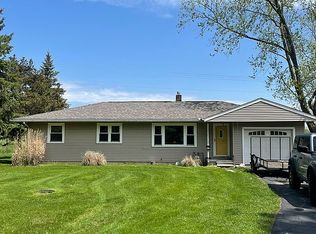
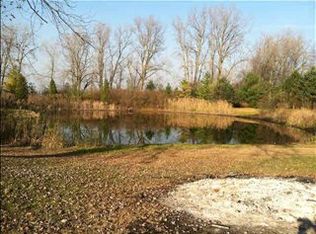
Everything you've ever dreamed of! A meticulously maintained 2000+ sq ft home on almost two acres with a country setting and the conveniences of being close to the city. This 4 bed 3.5 bath home is full of beautiful features. Wood flooring throughout the kitchen, dining, and entry ways, a beautiful large deck, covered front patio and additional covered area out back, solid wood doors, and a finished basement completed with a kitchen and a full bathroom. Upstairs boasts four large bedrooms including the primary suite with a walk-in closet and full bathroom. The exterior features beautiful landscaping, a greenhouse, and an extra shed for storage. The main floor layout is open and great for entertaining. You do not want to miss out on this gorgeous home! Schedule your showing today.
Sold for $425,000
Zillow last checked:
Listing updated:
Bought with:
Christopher Kononowech, 6501461659
Concept Realty
Source: MiRealSource,MLS#: 50192008 Originating MLS: Southeastern Border Association of REALTORS
Originating MLS: Southeastern Border Association of REALTORSPrice history
| Date | Event | Price |
|---|---|---|
| 5/5/2026 | Sold | $425,000$138/sqft |
Source:  MiRealSource #50192008 Report a problem MiRealSource #50192008 Report a problem | ||
| 4/30/2026 | Pending sale | $425,000$138/sqft |
Source: MiRealSource #50192008 Report a problem | ||
| 4/18/2026 | Listing removed | $425,000$138/sqft |
Source:  Realcomp II #57050192008 Report a problem Realcomp II #57050192008 Report a problem | ||
| 4/6/2026 | Contingent | $425,000$138/sqft |
Source: MiRealSource #50192008 Report a problem | ||
| 2/10/2026 | Price change | $425,000-3.4%$138/sqft |
Source: MiRealSource #50192008 Report a problem | ||
| 12/11/2025 | Price change | $440,000-2.2%$143/sqft |
Source: MiRealSource #50192008 Report a problem | ||
| 11/14/2025 | Listed for sale | $450,000$146/sqft |
Source: MiRealSource #50192008 Report a problem | ||
| 11/12/2025 | Contingent | $450,000$146/sqft |
Source: MiRealSource #50192008 Report a problem | ||
| 10/20/2025 | Listed for sale | $450,000+53.8%$146/sqft |
Source: MiRealSource #50192008 Report a problem | ||
| 3/7/2018 | Sold | $292,500-0.8%$95/sqft |
Source: MiRealSource #21383480 Report a problem | ||
| 1/19/2018 | Pending sale | $294,900$96/sqft |
Source: CENTURY 21 Allstar Real Estate Team #3451190 Report a problem | ||
| 11/17/2017 | Price change | $294,900-1.7%$96/sqft |
Source: Coldwell Banker Haynes Real Estate, Inc. #3447507 Report a problem | ||
| 10/26/2017 | Listed for sale | $299,900+11.3%$98/sqft |
Source: CENTURY 21 Allstar Real Estate Team #3451190 Report a problem | ||
| 4/25/2017 | Sold | $269,500-2%$88/sqft |
Source: Public Record Report a problem | ||
| 4/5/2017 | Pending sale | $274,900$89/sqft |
Source: Coldwell Banker Haynes R.E. #3447507 Report a problem | ||
| 4/4/2017 | Listed for sale | $274,900$89/sqft |
Source: Coldwell Banker Haynes Real Estate, Inc. #3447507 Report a problem | ||
| 4/4/2017 | Pending sale | $274,900$89/sqft |
Source: Coldwell Banker Haynes Real Estate, Inc. #3447507 Report a problem | ||
| 11/21/2016 | Price change | $274,900-1.8%$89/sqft |
Source: Coldwell Banker Haynes Real Estate, Inc. #3447507 Report a problem | ||
| 9/20/2016 | Listed for sale | $279,900$91/sqft |
Source: Coldwell Banker Haynes R.E. #3447507 Report a problem | ||
| 9/17/2016 | Pending sale | $279,900$91/sqft |
Source: Coldwell Banker Haynes R.E. #3447507 Report a problem | ||
| 6/14/2016 | Listed for sale | $279,900+27.3%$91/sqft |
Source: Coldwell Banker Haynes R.E. #3447507 Report a problem | ||
| 3/2/1998 | Sold | $219,900$72/sqft |
Source: Public Record Report a problem | ||
Get a cash offer in 3 minutes
Find out how much your home could sell for in as little as 3 minutes with a no-obligation cash offer.
Estimated market value
$432,100
