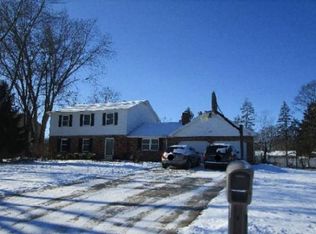
WELCOME TO YOUR OWN PRIVATE STAYCATION! This beautifully renovated full-brick ranch, extensively updated approximately four years ago, is situated on 5.5 gorgeous acres with a pond, in-ground pool, massive deck and TWO garages—offering the perfect combination of privacy, comfort and incredible indoor/outdoor living. THE KITCHEN IS TRULY THE SHOWSTOPPER! Designed with both cooking and entertaining in mind, this chef-inspired kitchen features beautiful granite countertops, a marble backsplash, generous cabinetry, a large center island and newer appliances. A dedicated bar area complete with a kegerator makes entertaining effortless, while the open layout flows directly into the spacious dining area. Whether you're preparing a quiet dinner, hosting the holidays or gathering with friends for drinks around the island, this is a kitchen designed to be enjoyed. It's more than a place to cook—it's the heart of the home. Just beyond, the inviting family room with fireplace provides the perfect place to settle in and relax, creating a wonderful flow between the home's main gathering spaces. The main floor features 3 bedrooms, including a spacious primary ensuite with walk-in closet, private bath and direct access to the deck. Wake up, step outside and enjoy your morning coffee overlooking your own backyard retreat! Main-floor laundry adds everyday convenience, while the sunroom with hot tub and half bath provides another special space to relax and unwind year-round. The finished basement adds even more living space with 2 additional bedrooms and plenty of room for recreation, guests, a home office, game room or additional entertaining area. Outside is where the STAYCATION lifestyle really comes to life! Spend summer days around the in-ground pool, entertain on the massive deck, enjoy peaceful evenings overlooking the pond or simply take in the beauty and privacy of your 5.5 acres. The attached garage provides plenty of parking and storage, while the SECOND garage is perfect for lawn equipment, recreational toys, a workshop or additional storage. With 5 bedrooms total, 2.5 baths, extensive renovations, city water AND city sewer, this special property offers the space and peaceful setting of country-style living without giving up modern conveniences. From gathering around the kitchen island and entertaining at the bar to pool days, backyard barbecues, evenings by the fireplace and relaxing in the hot tub, this home was designed for enjoying life. **Why plan a getaway when you can come home to one?**
For sale
$609,900
3183 Bluebush Rd, Monroe, MI 48162
5beds
2,244sqft
Single Family Residence
Built in 1968
5.5 Acres Lot
$606,000 Zestimate®
$272/sqft
$-- HOA
What's special
- 10 days
- 1,570
- 142
Likely to sell faster than
Zillow last checked:
Listing updated:
Listed by:
Theresa Barton 734-735-5228,
Key Realty One LLC - S. Dixie 734-790-4650
Source: MiRealSource,MLS#: 50223483 Originating MLS: Southeastern Border Association of REALTORS
Originating MLS: Southeastern Border Association of REALTORSFacts & features
Interior
Bedrooms & bathrooms
- Bedrooms: 5
- Bathrooms: 3
- Full bathrooms: 2
- 1/2 bathrooms: 1
- Main level bathrooms: 2
- Main level bedrooms: 3
Bedroom 1
- Features: Carpet
- Level: Main
- Area: 132
- Dimensions: 12 x 11
Bedroom 2
- Features: Carpet
- Level: Main
- Area: 90
- Dimensions: 10 x 9
Bedroom 3
- Features: Carpet
- Level: Main
- Area: 110
- Dimensions: 11 x 10
Bedroom 4
- Features: Carpet
- Level: Lower
- Area: 154
- Dimensions: 14 x 11
Bedroom 5
- Features: Carpet
- Level: Lower
- Area: 176
- Dimensions: 16 x 11
Bathroom 1
- Features: Tile
- Level: Main
- Area: 56
- Dimensions: 8 x 7
Bathroom 2
- Features: Tile
- Level: Main
- Area: 55
- Dimensions: 11 x 5
Dining room
- Features: Laminate
- Level: Entry
- Area: 204
- Dimensions: 17 x 12
Family room
- Features: Laminate
- Level: Main
- Area: 304
- Dimensions: 19 x 16
Kitchen
- Features: Laminate
- Level: Main
- Area: 187
- Dimensions: 17 x 11
Living room
- Features: Carpet
- Level: Lower
- Area: 250
- Dimensions: 10 x 25
Heating
- Forced Air, Natural Gas
Cooling
- Central Air
Appliances
- Laundry: Entry
Features
- Flooring: Carpet, Laminate, Concrete
- Basement: Exterior Entry,Partially Finished,Sump Pump
- Number of fireplaces: 1
- Fireplace features: Family Room
Interior area
- Total structure area: 2,660
- Total interior livable area: 2,244 sqft
- Finished area above ground: 1,610
- Finished area below ground: 634
Property
Parking
- Total spaces: 2.5
- Parking features: Garage, Driveway, Attached, Detached
- Attached garage spaces: 2.5
Features
- Levels: One
- Stories: 1
- Patio & porch: Patio, Porch
- Has private pool: Yes
- Pool features: In Ground
- Has spa: Yes
- Spa features: Spa/Hot Tub
- Waterfront features: Pond
- Frontage type: Road
- Frontage length: 190
Lot
- Size: 5.5 Acres
- Dimensions: 190 x 1074 x 208
- Features: Deep Lot - 150+ Ft., Large Lot - 65+ Ft., Main Street
Details
- Parcel number: 07 479 003 10
- Special conditions: Private
Construction
Type & style
- Home type: SingleFamily
- Architectural style: Ranch
- Property subtype: Single Family Residence
Materials
- Brick
- Foundation: Basement
Condition
- Year built: 1968
Utilities & green energy
- Sewer: Public Sanitary
- Water: Private Well, Public
Community & HOA
Community
- Subdivision: Metes And Bounds
HOA
- Has HOA: No
Location
- Region: Monroe
Financial & listing details
- Price per square foot: $272/sqft
- Annual tax amount: $4,052
- Date on market: 10/1/2026
- Cumulative days on market: 12 days
- Listing agreement: Exclusive Right To Sell
- Listing terms: Cash,Conventional,FHA,VA Loan
- Road surface type: Paved
Estimated market value
$606,000
$576,000 - $636,000
$2,597/mo
Price history
| Date | Event | Price |
|---|---|---|
| 10/4/2026 | Listed for sale | $609,900+168.1%$272/sqft |
Source:  MiRealSource #50223483 Report a problem MiRealSource #50223483 Report a problem | ||
| 6/16/2009 | Sold | $227,500-4.8%$101/sqft |
Source: MiRealSource #738046 Report a problem | ||
| 4/25/2009 | Listed for sale | $239,000-11.4%$107/sqft |
Source: Coldwell Banker** #3425766 Report a problem | ||
| 3/7/2009 | Listing removed | $269,900$120/sqft |
Source: Real Living #3423124 Report a problem | ||
| 2/4/2009 | Listed for sale | $269,900-10%$120/sqft |
Source: Real Living #3423124 Report a problem | ||
| 7/11/2008 | Listed for sale | $299,900+42.8%$134/sqft |
Source: Real Living #3423124 Report a problem | ||
| 1/23/2002 | Sold | $210,000$94/sqft |
Source: MiRealSource #698919 Report a problem | ||
Public tax history
| Year | Property taxes | Tax assessment |
|---|---|---|
| 2025 | $3,878 +4.8% | $170,300 +2.7% |
| 2024 | $3,702 +3% | $165,900 +3.6% |
| 2023 | $3,594 +0.9% | $160,100 +6.7% |
| 2022 | $3,561 -2.3% | $150,100 +1.6% |
| 2021 | $3,644 +72.7% | $147,700 +4% |
| 2020 | $2,110 -33.6% | $142,000 +1.2% |
| 2019 | $3,179 +5.9% | $140,300 -4.4% |
| 2018 | $3,001 +6.5% | $146,700 |
| 2017 | $2,817 +3.4% | $146,700 +21.6% |
| 2016 | $2,724 +11.1% | $120,600 +14.7% |
| 2015 | $2,452 | $105,100 |
| 2014 | $2,452 | $105,100 +24.1% |
| 2013 | -- | $84,700 +1.1% |
| 2012 | -- | $83,800 -16.9% |
| 2011 | -- | $100,900 +0.1% |
| 2010 | -- | $100,800 -11% |
| 2009 | -- | $113,300 -27.2% |
| 2008 | -- | $155,600 +3.1% |
| 2007 | -- | $150,850 +5.5% |
| 2006 | -- | $143,000 +3.7% |
| 2005 | -- | $137,850 +29.5% |
| 2003 | -- | $106,450 +3.7% |
| 2002 | -- | $102,700 +10.4% |
| 2001 | -- | $93,000 |
Find assessor info on the county website
Monthly payment
Est. payment
Payment breakdown
Explore the cost of this home by adjusting the details. Changes won't be saved.Climate risks
Neighborhood: 48162
Nearby schools
Schools provided by the listing agent
- District: Monroe Public Schools
Source: MiRealSource. This data may not be complete. We recommend contacting the local school district to confirm school assignments for this home.
Similar homes
- $--4 bd2 ba1.9k sqft15037 Woodpine Dr, Monroe, MI 48161Auction
 Xome
Xome - $--4 bd3 ba2.6k sqft46801 Executive Dr, Belleville, MI 48111Auction
 Auction.com 2
 - $329,9004 bd3 ba2.1k sqft1574 Eaton Dr, Monroe, MI 48162For Sale

 MLS ID #50224521, Kimberle Daniels, Howard Hanna - Monroe. MiRealSource
 - $475,0004 bd3 ba2.5k sqft685 Avenue De Lafayette, Monroe, MI 48162For Sale

 MLS ID #20261069156, Jonathan Zaia, EXP Z Real Estate. Realcomp II
 - $365,0004 bd2 ba2.5k sqft1090 Cole Rd, Monroe, MI 48162For SaleMLS ID #50211141, Cole McNew, Coldwell Banker Haynes Real Estate Commercial. MiRealSource
- $439,9994 bd3 ba2.4k sqft2886 E Country Ln, Monroe, MI 48162For SaleMLS ID #50221057, Corey Welch, Real Estate One Monroe. MiRealSource
- $550,0003 bd3 ba2.1k sqft800 Mary Lee Dr, Carleton, MI 48117For SaleMLS ID #20261077921, Jessica Millerwise, MGR Real Estate. Realcomp II
- $385,0004 bd3 ba2.7k sqft605 Nadeau Rd, Monroe, MI 48162For SaleMLS ID #50221166, Tara Standifer, Century 21 Allstar Real Estate Team, Inc. MiRealSource
- $399,9003 bd2 ba2.7k sqft1858 W Albain Rd, Monroe, MI 48161For SaleMLS ID #50224480, Steve Hudkins, Berkshire Hathaway Home Service Kee Realty. MiRealSource
- $515,0003 bd3 ba3.3k sqft37275 Elizabeth Ln, New Boston, MI 48164For SaleMLS ID #20261081859, Joseph Darany, MBA Realty. Realcomp II
- $550,0003 bd3 ba1.8k sqft8543 Oakville Waltz Rd, Belleville, MI 48111For SaleMLS ID #20261078995, Therese Antonelli, Moving The Mitten RE Group Inc. Realcomp II
- $499,9004 bd3 ba2.5k sqft839 Kings Park Rd, Monroe, MI 48161For SaleMLS ID #50206460, Hal G Shugarman, Home Time Realty. MiRealSource
- $849,9993 bd4 ba3.1k sqft2825 Toben Rd, Carleton, MI 48117For Sale
 MLS ID #26052854, Curtis Paul, Fathom Realty. MichRIC
 - $615,0003 bd4 ba2.4k sqft8401 Heartwood Dr, Newport, MI 48166For SaleMLS ID #20261075718, Alexis Wiffen, National Realty Centers, Inc. Realcomp II
- $390,0003 bd3 ba2.7k sqft330 Cole Rd, Monroe, MI 48162For SaleMLS ID #50221283, Allison Shaver, Century 21 Allstar Real Estate Team, Inc. MiRealSource
- $499,9005 bd3 ba2.5k sqft39755 Willow Rd, Belleville, MI 48164For SaleMLS ID #20261066788, Patricia Fritz-Saenz, Real Estate One-Southgate. Realcomp II
- $745,5155 bd3 ba2.9k sqft10474 Grafton Rd, Carleton, MI 48117For SaleMLS ID #50221034, Kimberle Daniels, Howard Hanna - Monroe. MiRealSource
- $695,0003 bd4 ba3.1k sqft4925 S Huron River Dr, Flat Rock, MI 48134For SaleMLS ID #20261079432, Anthony Djon, Anthony Djon Luxury Real Estate. Realcomp II
- $469,9004 bd3 ba1.9k sqft5172 Applewood Cir, Monroe, MI 48161For SaleMLS ID #26046106, Sarah Underwood, Redfin Corporation. MichRIC
- $799,9005 bd4 ba2.9k sqft2706 S Custer Rd, Monroe, MI 48161For SaleMLS ID #50221372, Jacob Levicki, Real Estate One Monroe. MiRealSource
