Welcome home to the McKinley. Make a grand entrance into your 2 story Foyer opening to the Formal Dining Room with a coffered ceiling. You'll love spending time in the eat-in kitchen & family room with fireplace, flowing seamlessly together providing the perfect living space. As you find yourself in your beautifully laid out kitchen all can congregate around the granite island to create wonderful memories. Retreat upstairs to your huge suite, experience the tranquility of the separate sitting area with fireplace, indulge yourself to a relaxing bath in the soaking tub & spa shower & rejoice in separate closets! The loft area is a great flex space for an office or playroom. The jack in jill bath connecting 2 bedrooms is always a favorite & guests can have their own bedroom downstairs. Buyer's agent to verify any and all items of importance to the buyer. Sold As Is, no repairs. Property is occupied, access will not be provided. Do not disturb the occupants.
Foreclosure
Est. $475,000
1385 N Wynlake Dr, Alabaster, AL 35007
5beds
2,952sqft
Single Family Residence
Built in 2022
10,018 Square Feet Lot
$-- Zestimate®
$161/sqft
$33/mo HOA
What's special
Huge suiteGranite islandSeparate closets
- 15 hours |
- 30 |
- 0 |
Zillow last checked:
Listing updated:
Listed by:
Bart Stanley 205-249-5112,
Home Team Realty
Source: GALMLS,MLS#: 21460273
Facts & features
Interior
Bedrooms & bathrooms
- Bedrooms: 5
- Bathrooms: 4
- Full bathrooms: 4
Rooms
- Room types: Bedroom, Breakfast Room (ROOM), Dining Room, Bathroom, Great Room, Kitchen, Master Bathroom, Master Bedroom
Primary bedroom
- Level: Second
Bedroom 1
- Level: First
Bedroom 2
- Level: Second
Bedroom 3
- Level: Second
Bedroom 4
- Level: Second
Primary bathroom
- Level: Second
Bathroom 1
- Level: First
Bathroom 3
- Level: Second
Dining room
- Level: First
Kitchen
- Features: Pantry
- Level: First
Basement
- Area: 0
Heating
- Central
Cooling
- Central Air
Appliances
- Included: Gas Cooktop, Dishwasher, Disposal, Electric Oven, Gas Water Heater
- Laundry: Gas Dryer Hookup, Washer Hookup, Upper Level, Laundry Closet, Yes
Features
- None, High Ceilings, Crown Molding, Smooth Ceilings, Tray Ceiling(s), Soaking Tub, Linen Closet, Separate Shower, Double Vanity, Sitting Area in Master, Tub/Shower Combo, Walk-In Closet(s)
- Flooring: Carpet, Vinyl
- Attic: Pull Down Stairs,Yes
- Number of fireplaces: 2
- Fireplace features: Tile (FIREPL), Living Room, Master Bedroom, Gas
Interior area
- Total interior livable area: 2,952 sqft
- Finished area above ground: 2,952
- Finished area below ground: 0
Property
Parking
- Total spaces: 2
- Parking features: Attached, Driveway, Garage Faces Front
- Attached garage spaces: 2
- Has uncovered spaces: Yes
Features
- Levels: 2+ story
- Patio & porch: Covered, Patio, Porch
- Pool features: None
- Has view: Yes
- View description: None
- Waterfront features: No
Lot
- Size: 10,018 Square Feet
Details
- Parcel number: 235220008024.000
- Special conditions: As Is,In Foreclosure,Real Estate Owned
Construction
Type & style
- Home type: SingleFamily
- Property subtype: Single Family Residence
Materials
- 1 Side Brick, HardiPlank Type
- Foundation: Slab
Condition
- Year built: 2022
Utilities & green energy
- Water: Public
- Utilities for property: Sewer Connected, Underground Utilities
Community & HOA
Community
- Subdivision: Wynlake
HOA
- Has HOA: Yes
- Amenities included: Management
- Services included: Maintenance Grounds
- HOA fee: $395 annually
Location
- Region: Alabaster
Financial & listing details
- Price per square foot: $161/sqft
- Tax assessed value: $483,100
- Annual tax amount: $2,568
- Price range: $475K - $475K
- Date on market: 7/25/2026
Foreclosure details
Estimated market value
Not available
Estimated sales range
Not available
Not available
Price history
| Date | Event | Price |
|---|---|---|
| 5/27/2026 | Sold | $405,640-18.8%$137/sqft |
Source: Public Record Report a problem | ||
| 7/19/2022 | Sold | $499,850$169/sqft |
Source:  GALMLS #1319517 Report a problem GALMLS #1319517 Report a problem | ||
| 5/24/2022 | Pending sale | $499,850$169/sqft |
Source: GALMLS #1319517 Report a problem | ||
| 5/6/2022 | Listed for sale | $499,850+8.1%$169/sqft |
Source: GALMLS #1319517 Report a problem | ||
| 1/19/2022 | Listing removed | -- |
Source: GALMLS #1299207 Report a problem | ||
| 11/2/2021 | Price change | $462,253+2.3%$157/sqft |
Source: GALMLS #1299207 Report a problem | ||
| 9/23/2021 | Listed for sale | $451,716$153/sqft |
Source: GALMLS #1299207 Report a problem | ||
Public tax history
| Year | Property taxes | Tax assessment |
|---|---|---|
| 2025 | $2,568 -11.9% | $48,320 -11.7% |
| 2024 | $2,915 +8.6% | $54,740 +8.5% |
| 2023 | $2,684 +93.8% | $50,460 +96.8% |
| 2022 | $1,385 +227% | $25,640 +227% |
| 2021 | $423 | $7,840 |
| 2020 | $423 +15% | $7,840 +15% |
| 2019 | $368 | $6,820 |
| 2017 | $368 | $6,820 |
| 2015 | $368 | $6,820 |
| 2014 | $368 +99.4% | $6,820 +99.4% |
| 2013 | $185 | $3,420 |
| 2012 | $185 | $3,420 |
Find assessor info on the county website
Monthly payment
Climate risks
Neighborhood: 35007
Nearby schools
GreatSchools rating
- 9/10Meadow View Elem SchoolGrades: PK-3Distance: 1.6 mi
- 7/10Thompson Middle SchoolGrades: 6-8Distance: 2.2 mi
- 7/10Thompson High SchoolGrades: 9-12Distance: 2.6 mi
Schools provided by the listing agent
- Elementary: Meadow View
- Middle: Thompson
- High: Thompson
Source: GALMLS. This data may not be complete. We recommend contacting the local school district to confirm school assignments for this home.
- $505,2006 bd2 ba2k sqft1381 N Wynlake Dr, Alabaster, AL 35007Off Market

- $353,0003 bd3 ba2k sqft1389 N Wynlake Dr, Alabaster, AL 35007Sold

- $433,800-- bd3 ba3.1k sqft1504 Cherrywood Ave, Alabaster, AL 35007Off Market
- $412,7004 bd4 ba2k sqft1393 N Wynlake Dr, Alabaster, AL 35007Off Market
- $455,4004 bd2 ba2k sqft1384 N Wynlake Dr, Alabaster, AL 35007Off Market
- $400,2003 bd2 ba2k sqft1380 N Wynlake Dr, Alabaster, AL 35007Off Market
- $465,0005 bd4 ba3.6k sqft1388 N Wynlake Dr, Alabaster, AL 35007Sold
- $404,4004 bd3 ba2.7k sqft1376 N Wynlake Dr, Alabaster, AL 35007Off Market
A local agent can set up tours, give advice and negotiate with sellers.
A local lender can help you make sure your offer is ready when you are.
Similar homes
- $430,0005 bd3 ba2.6k sqft672 Wynlake Cv, Alabaster, AL 35007For Sale

 MLS ID #21459081, Beth Jones, Keller Williams Realty Vestavia. GALMLS
 - $480,0005 bd4 ba3.6k sqft1368 N Wynlake Dr, Alabaster, AL 35007For Sale
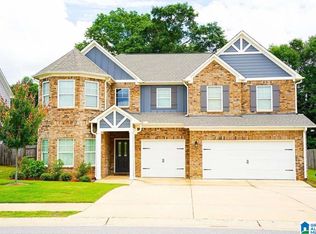 MLS ID #21442701, Gerald Hicks, TMills Realty Group. GALMLS
 - from $491,8505 bd4 ba3.1k sqftCahaba Plan, Wynlake, Alabaster, AL 35007New Construction
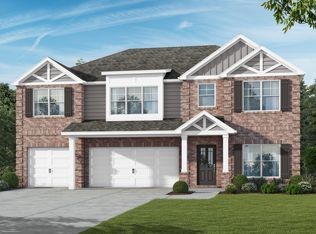 Valor Communities
 - $491,8505 bd4 ba2.8k sqftTbd, Alabaster, AL 35007New Construction
 GALMLS
 - $469,8505 bd4 ba2.8k sqftTbd, Alabaster, AL 35007New ConstructionGALMLS
- $425,0004 bd3 ba3.2k sqft233 Wynlake Dr, Alabaster, AL 35007For SaleMLS ID #21444216, Linda Harris, Keller Williams Realty Vestavia. GALMLS
- from $486,8505 bd4 ba3k sqftBaylor II Plan, Wynlake, Alabaster, AL 35007New ConstructionValor Communities
- $385,0005 bd3 ba2.5k sqft3001 Specklebelly Way, Alabaster, AL 35007For SaleMLS ID #21459942, Detrick Greene, The Homestead Group LLC. GALMLS
- $518,3504 bd4 ba3.3k sqft1140 Birchwood Ln, Alabaster, AL 35007New ConstructionGALMLS
- from $494,9005 bd4 ba2.7k sqftCarolina B Plan, The Reserve at Walker Springs, Alabaster, AL 35007New ConstructionNewcastle Homes
- $--3 bd2 ba1.7k sqft288 Fran Dr, Alabaster, AL 35007AuctionXome
- from $476,8505 bd4 ba2.7k sqftLaurel Plan, Wynlake, Alabaster, AL 35007New ConstructionValor Communities
- $398,5005 bd3 ba2.5k sqft1056 Flyway View Ln, Alabaster, AL 35007For SaleMLS ID #21459301, Terri Beard, Vylla Home. GALMLS
- from $491,8505 bd4 ba2.8k sqftRamsey II Plan, Wynlake, Alabaster, AL 35007New ConstructionValor Communities
- $345,0004 bd2 ba1.9k sqft324 Shelby Farms Ln, Alabaster, AL 35007For SaleMLS ID #21460084, Breanna Sexton, RE/MAX Advantage. GALMLS
- $289,9003 bd2 ba1.7k sqft316 Willow Glen Ct, Alabaster, AL 35007For SaleMLS ID #21460225, Ana Avalos, Keller Williams Realty Hoover. GALMLS
- $547,7005 bd5 ba3.9k sqft1519 Cherrywood Ave, Alabaster, AL 35007New ConstructionGALMLS
- $470,0003 bd2 ba1.8k sqft2262 Smokey Rd, Alabaster, AL 35007For SaleMLS ID #21457812, Amy Spinks, Realty Pros, LLC. GALMLS
- $389,9995 bd3 ba2.5k sqft1017 Canvasback Way, Alabaster, AL 35007For SaleMLS ID #21451824, Megan St. Pierre, Keller Williams Metro South. GALMLS
- $325,0004 bd3 ba2.3k sqft192 Kentwood Dr, Alabaster, AL 35007For SaleMLS ID #21459744, David Mackle, Keller Williams Realty Vestavia. GALMLS
