If you've been waiting for that special Center Hall Colonial in desirable Warwick, the gem of Orange County, look no further! This turn-key home has everything you've been looking for. A fabulous location, and walking distance to Warwick's famous Main Street, where boutique shopping, elegant award winning dining, and Victorian charm, all combine to provide you with an amazing lifestyle. Nearby wineries, parks, lakes, skiing, apple picking , and country living continue the experience. This home is beautiful with a large eat-in kitchen, formal living room and dining room, and an amazing huge family room with a cathedral ceiling. The are four large bedrooms and 2 1/2 updated bathrooms. This includes the large primary bedroom with it's own ensuite bathroom. The full unfinished basement with high ceilings offers endless possibilitiies. Step outside onto the newer deck overlooking your large private backyard. The massive attached 2-car garage completes this dream home. Don't wait to plan a visit and you can start enjoying this special home and property today!
For sale
$549,900
28 Brady Road, Warwick, NY 10990
4beds
2,412sqft
Single Family Residence, Residential
Built in 1988
0.47 Acres Lot
$-- Zestimate®
$228/sqft
$-- HOA
What's special
Large private backyardNewer deckFour large bedroomsLarge eat-in kitchen
- 2 hours
- 237
- 15
Zillow last checked:
Listing updated:
Listed by:
RE/MAX Country Realty 973-657-1000,
Dennis Decina 201-306-8530
Source: OneKey® MLS as distributed by MLS GRID,MLS#: 1060657
Facts & features
Interior
Bedrooms & bathrooms
- Bedrooms: 4
- Bathrooms: 3
- Full bathrooms: 2
- 1/2 bathrooms: 1
Bedroom 1
- Level: Second
Bedroom 2
- Level: Second
Bedroom 4
- Level: Second
Bathroom 1
- Level: First
Bathroom 2
- Level: Second
Bathroom 3
- Level: Second
Bathroom 3
- Level: Second
Basement
- Level: Lower
Dining room
- Level: First
Family room
- Level: First
Kitchen
- Level: First
Laundry
- Level: First
Living room
- Level: First
Heating
- Natural Gas
Cooling
- Central Air
Appliances
- Included: Dishwasher, Gas Oven, Gas Range, Refrigerator
Features
- Cathedral Ceiling(s), Crown Molding, Eat-in Kitchen, Entrance Foyer, Formal Dining, Primary Bathroom
- Basement: Full,Unfinished
- Attic: Pull Stairs
- Has fireplace: No
Interior area
- Total structure area: 2,412
- Total interior livable area: 2,412 sqft
Property
Parking
- Total spaces: 4
- Parking features: Driveway
- Garage spaces: 2
- Has uncovered spaces: Yes
Features
- Levels: Two
- Exterior features: Garden
Lot
- Size: 0.47 Acres
- Features: Level
Details
- Parcel number: 3354052180000002036.0000000
- Special conditions: None
Construction
Type & style
- Home type: SingleFamily
- Architectural style: Colonial
- Property subtype: Single Family Residence, Residential
Materials
- Vinyl Siding
Condition
- Year built: 1988
Utilities & green energy
- Sewer: Public Sewer
- Water: Public
- Utilities for property: Cable Available, Natural Gas Connected
Community & HOA
HOA
- Has HOA: No
Location
- Region: Warwick
Financial & listing details
- Price per square foot: $228/sqft
- Tax assessed value: $50,200
- Annual tax amount: $14,428
- Date on market: 10/22/2026
- Cumulative days on market: 350 days
- Listing agreement: Exclusive Right To Sell
Estimated market value
Not available
Estimated sales range
Not available
Not available
Price history
| Date | Event | Price |
|---|---|---|
| 10/22/2026 | Listed for sale | $549,900$228/sqft |
Source:  OneKey® MLS as distributed by MLS GRID #1060657 Report a problem | ||
| 10/17/2026 | Listing removed | $549,900$228/sqft |
Source:  GSMLS #4059218 Report a problem | ||
| 10/15/2026 | Listed for sale | $549,900-3.5%$228/sqft |
Source: GSMLS #4059218 Report a problem | ||
| 9/3/2026 | Listing removed | $569,900$236/sqft |
Source: OneKey® MLS as distributed by MLS GRID #953487 Report a problem | ||
| 9/3/2026 | Listed for sale | $569,900$236/sqft |
Source: OneKey® MLS as distributed by MLS GRID #953487 Report a problem | ||
| 7/20/2026 | Pending sale | $569,900$236/sqft |
Source: OneKey® MLS as distributed by MLS GRID #953487 Report a problem | ||
| 6/30/2026 | Price change | $569,900-3.4%$236/sqft |
Source: OneKey® MLS as distributed by MLS GRID #953487 Report a problem | ||
| 1/20/2026 | Listed for sale | $589,900-1.7%$245/sqft |
Source: OneKey® MLS as distributed by MLS GRID #953487 Report a problem | ||
| 1/20/2026 | Listing removed | $599,900$249/sqft |
Source: OneKey® MLS as distributed by MLS GRID #897367 Report a problem | ||
| 8/4/2025 | Listed for sale | $599,900+118.9%$249/sqft |
Source: OneKey® MLS as distributed by MLS GRID #897367 Report a problem | ||
| 1/9/2002 | Sold | $274,000+9.5%$114/sqft |
Source: Agent Provided Report a problem | ||
| 7/6/1999 | Sold | $250,200+28.6%$104/sqft |
Source: Agent Provided Report a problem | ||
| 1/9/1997 | Sold | $194,500$81/sqft |
Source: Agent Provided Report a problem | ||
Public tax history
| Year | Property taxes | Tax assessment |
|---|---|---|
| 2025 | -- | $50,200 |
| 2024 | -- | $50,200 |
| 2023 | -- | $50,200 |
| 2022 | -- | $50,200 |
| 2021 | -- | $50,200 |
| 2020 | -- | $50,200 |
| 2019 | -- | $50,200 |
| 2018 | -- | $50,200 |
| 2017 | $11,451 | $50,200 |
| 2016 | -- | $50,200 |
| 2015 | -- | $50,200 |
| 2014 | -- | $50,200 |
| 2013 | -- | $50,200 |
| 2012 | -- | $50,200 |
| 2011 | -- | $50,200 |
| 2010 | -- | $50,200 |
| 2009 | -- | $50,200 |
| 2007 | -- | $50,200 |
| 2006 | -- | $50,200 |
| 2005 | -- | $50,200 |
| 2004 | -- | $50,200 |
| 2002 | -- | $50,200 |
| 2001 | -- | $50,200 |
| 2000 | -- | $50,200 |
Find assessor info on the county website
Monthly payment
Climate risks
Neighborhood: 10990
Nearby schools
Schools provided by the listing agent
- Elementary: Sanfordville Elementary School
- Middle: Warwick Valley Middle School
- High: Warwick Valley High School
Source: OneKey® MLS as distributed by MLS GRID. This data may not be complete. We recommend contacting the local school district to confirm school assignments for this home.
Similar homes
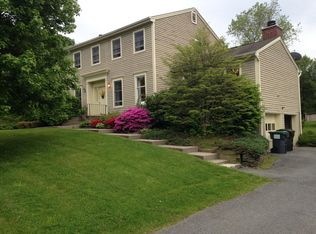
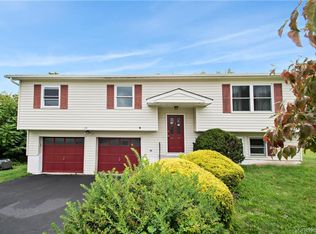
- $549,0004 bd2 ba2.4k sqft139 Pine Island Turnpike, Warwick, NY 10990For Sale

 MLS ID #1031433, Carol M Buchanan, Listing by: BHG Real Estate Green Team. OneKey® MLS as distributed by MLS GRID
- $559,0002 bd2 ba1.5k sqft14 Pond Hill Avenue, Warwick, NY 10990For Sale
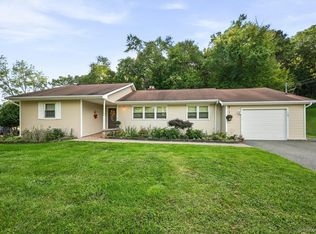 MLS ID #933935, Julie Pip Klein, Listing by: BHG Real Estate Green Team. OneKey® MLS as distributed by MLS GRID
- $550,0004 bd3 ba2.4k sqft10 Sunset Heights, Monroe, NY 10950For Sale
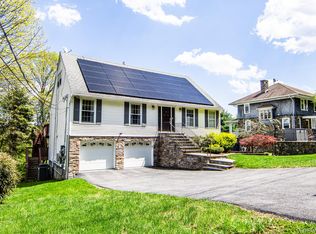 MLS ID #1064384, Antoinette M Gundersen, Listing by: HomeSmart Homes & Estates. OneKey® MLS as distributed by MLS GRID
- $599,0004 bd2 ba2.9k sqft196 Newport Bridge Road, Warwick, NY 10990For Sale
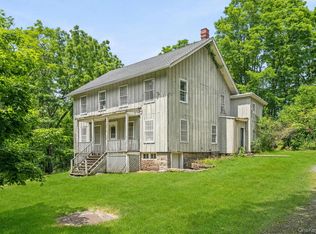 MLS ID #1034561, Erin E. Lee, Listing by: Keller Williams Realty Group. OneKey® MLS as distributed by MLS GRID
- $774,0003 bd3 ba2.4k sqft1 Cedar Hill Drive, Warwick, NY 10990For SaleMLS ID #1034702, Kimberly A Corkum, Listing by: Keller Williams Realty. OneKey® MLS as distributed by MLS GRID
- $520,0003 bd3 ba2k sqft4 Hunt Drive, Call Listing Agent, NY 10921For SaleMLS ID #1015136, Jennifer R. Figueroa, Listing by: KW Hudson Valley United. OneKey® MLS as distributed by MLS GRID
- $599,0003 bd3 ba1.7k sqft32 Valley Court, Florida, NY 10921For SaleMLS ID #1057397, Bernadette Giordano, Listing by: Howard Hanna Rand Realty. OneKey® MLS as distributed by MLS GRID
- $799,0003 bd4 ba3k sqft47 Points Of View, Warwick, NY 10990For SaleMLS ID #1058469, Michele Tobin, Listing by: Keller Williams Realty. OneKey® MLS as distributed by MLS GRID
- $550,0004 bd3 ba1.7k sqft7 Laura Road, Monroe, NY 10950For SaleMLS ID #1041995, Mary T. Rice Israelski, Listing by: Howard Hanna Rand Realty. OneKey® MLS as distributed by MLS GRID
- $574,9004 bd3 ba2.2k sqft71 Dellwood Court, Westtown, NY 10998For SaleMLS ID #1022645, Dien M Le Duc, Listing by: Hudson Premium Realty. OneKey® MLS as distributed by MLS GRID
- $562,5004 bd3 ba1.8k sqft41 Forestdale Avenue, Monroe, NY 10950For SaleMLS ID #1041335, Jacqueline A Siracuse, Listing by: Absolute Real Estate of NY Inc. OneKey® MLS as distributed by MLS GRID
- $799,9994 bd3 ba2.2k sqft63 Carter Road, New Hampton, NY 10958For SaleMLS ID #1022177, Kewin Garabito, Listing by: eXp Realty. OneKey® MLS as distributed by MLS GRID
- $499,0003 bd2 ba1.9k sqft3 Dussenbury Drive, Call Listing Agent, NY 10921For SaleMLS ID #1045039, Mark R. Lofton Jr., Listing by: Real New York, II LLC. OneKey® MLS as distributed by MLS GRID
- $549,9003 bd3 ba1.9k sqft91 Tuthill Road, Blooming Grove, NY 10914For SaleMLS ID #1050838, Celina I Rofer, Listing by: Howard Hanna Rand Realty. OneKey® MLS as distributed by MLS GRID
- $529,5004 bd4 ba2.3k sqft45 Oreco Terrace, Monroe, NY 10950For SaleMLS ID #1051823, Moses Schreiber, Listing by: MS Realty Group USA, Inc. OneKey® MLS as distributed by MLS GRID
- $614,9004 bd3 ba2.6k sqft25 Mitchell Lane, Westtown, NY 10998For SaleMLS ID #1043223, Patricia M Sassi, Listing by: RE/MAX Benchmark Realty Group. OneKey® MLS as distributed by MLS GRID
- $525,0004 bd3 ba2.6k sqft24 Walnut Street, Chester, NY 10918For SaleMLS ID #1004369, Tara Roufanis, Listing by: Keller Williams Village Sq Rlt. OneKey® MLS as distributed by MLS GRID
- $500,0003 bd2 ba2.1k sqft328 Big Island Road, Florida, NY 10921For SaleMLS ID #1042773, John R Olivero, Listing by: Keller Williams Realty. OneKey® MLS as distributed by MLS GRID
- $595,0003 bd2 ba1.8k sqft161 Highland Avenue, Monroe, NY 10950For SaleMLS ID #1059180, Mitchell Kass, Listing by: eXp Realty. OneKey® MLS as distributed by MLS GRID
- $580,0003 bd3 ba2.1k sqft8 Bernadette Way, Washingtonville, NY 10992For SaleMLS ID #1061680, Ivan Carvalho, Listing by: Exit Realty Connections. OneKey® MLS as distributed by MLS GRID
