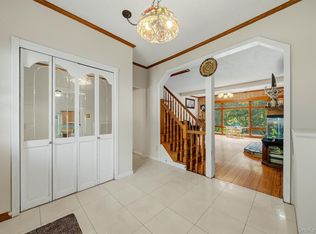
This home has been meticulously maintained and upgraded with a new architectural roof and gutters with guards, a new Buderus High Efficiency Boiler, an upgraded Central Air system and air handlers, a new water main line, a new water treatment system, stone patios and walkways, and an amazing pool and deck surround with a water slide! Set on a private lot with a perpetually green backyard and natural stone walls along the recently refinished driveway, these features and the home's facade create beautiful curb appeal. Natural Stone surrounds the front entrance and is featured throughout this home and property. Welcome home to a spacious living room with a pellet stove that supplements the oil heat and is very energy efficient. The family room has a fireplace that has a stone surround and mahogany wood mantel; The fireplace is also energy efficient and ads warmth to the home. The main floor also has a family room, a powder room, a formal dining area and an updated kitchen that leads to an expansive back yard deck with an electric awning overlooking the pool and yard. The second floor has a primary suite with its own bathroom, plus 3 additional bedrooms, another bathroom, and ample closet space. The basement has full height ceilings and the walls and floors are poured concrete and it is a walkout basement and has a second washer/dryer hookup and has poured concrete walls and is partially finished walls. The two-car garage has one new electric door opener. Two storage sheds and all the pool equipment are included. Great Location in Monroe for an easy 50 minute commute to NYC, situated in an idyllic neighborhood with tree lined streets with municipal water and sewer. Make this home sweet home yours.
For sale
Price cut: $25K (9/27)
$550,000
7 Laura Road, Monroe, NY 10950
4beds
1,710sqft
Single Family Residence, Residential
Built in 1996
0.46 Acres Lot
$561,200 Zestimate®
$322/sqft
$-- HOA
What's special
Perpetually green backyardWalkout basementTwo storage shedsPowder roomStone patios and walkwaysBeautiful curb appealFormal dining area
- 46 days
- 1,035
- 89
Likely to sell faster than
Zillow last checked:
Listing updated:
Listed by:
Howard Hanna Rand Realty 845-294-3100,
Mary T. Rice Israelski 914-443-9023,
Sean Israelski 845-341-3241,
Howard Hanna Rand Realty
Source: OneKey® MLS as distributed by MLS GRID,MLS#: 1041995
Facts & features
Interior
Bedrooms & bathrooms
- Bedrooms: 4
- Bathrooms: 3
- Full bathrooms: 2
- 1/2 bathrooms: 1
Primary bedroom
- Level: Second
Bedroom 4
- Level: Second
Primary bathroom
- Level: Second
Bathroom 2
- Level: Second
Bathroom 3
- Level: Second
Basement
- Description: Walks out and has a second laundry hook up
- Level: Basement
Dining room
- Level: First
Kitchen
- Level: First
Laundry
- Level: Second
Lavatory
- Level: First
Living room
- Level: First
Loft
- Level: First
Heating
- Forced Air, Oil
Cooling
- Central Air
Appliances
- Included: Dishwasher, Dryer, Electric Oven, Electric Range, Oven, Refrigerator, Stainless Steel Appliance(s), Oil Water Heater, Water Softener Owned
- Laundry: Washer/Dryer Hookup, In Hall
Features
- Eat-in Kitchen, Formal Dining, Granite Counters, Natural Woodwork, Pantry, Primary Bathroom, Stone Counters, Storage, Walk-In Closet(s)
- Flooring: Carpet, Wood
- Basement: Full,Walk-Out Access
- Attic: Full,Pull Stairs
- Number of fireplaces: 1
- Fireplace features: Family Room
Interior area
- Total structure area: 1,710
- Total interior livable area: 1,710 sqft
Video & virtual tour
Property
Parking
- Total spaces: 2
- Parking features: Garage, Garage Door Opener
- Garage spaces: 2
Features
- Levels: Two
- Patio & porch: Covered, Deck
- Exterior features: Awning(s), Fire Pit, Garden, Mailbox
- Has private pool: Yes
- Pool features: Above Ground, Fenced
Lot
- Size: 0.46 Acres
- Features: Back Yard, Cleared, Front Yard, Landscaped, Level, Near Public Transit, Near School, Near Shops, Paved, Private, Stone/Brick Wall
Details
- Parcel number: 3340890300000002003.0000000
- Special conditions: None
- Other equipment: Pool Equip/Cover
Construction
Type & style
- Home type: SingleFamily
- Architectural style: Colonial
- Property subtype: Single Family Residence, Residential
Materials
- Stone, Vinyl Siding
- Foundation: Concrete Perimeter
Condition
- Actual
- Year built: 1996
Utilities & green energy
- Sewer: Public Sewer
- Water: Public
- Utilities for property: Cable Connected, Electricity Connected, Phone Available, Sewer Connected, Trash Collection Private, Water Connected
Community & HOA
HOA
- Has HOA: No
Location
- Region: Monroe
Financial & listing details
- Price per square foot: $322/sqft
- Tax assessed value: $59,900
- Annual tax amount: $16,067
- Date on market: 8/28/2026
- Cumulative days on market: 46 days
- Listing agreement: Exclusive Right To Sell
- Electric utility on property: Yes
Estimated market value
$561,200
$533,000 - $589,000
$3,968/mo
Price history
| Date | Event | Price |
|---|---|---|
| 9/27/2026 | Price change | $550,000-4.3%$322/sqft |
Source:  OneKey® MLS as distributed by MLS GRID #1041995 Report a problem OneKey® MLS as distributed by MLS GRID #1041995 Report a problem | ||
| 9/9/2026 | Price change | $575,000-3.8%$336/sqft |
Source: OneKey® MLS as distributed by MLS GRID #1041995 Report a problem | ||
| 8/31/2026 | Price change | $598,000-3.2%$350/sqft |
Source: OneKey® MLS as distributed by MLS GRID #1041995 Report a problem | ||
| 8/28/2026 | Listed for sale | $618,000+90.2%$361/sqft |
Source: OneKey® MLS as distributed by MLS GRID #1041995 Report a problem | ||
| 12/31/2013 | Listing removed | $325,000$190/sqft |
Source: ARC Realty # 1 in Sales #555308 Report a problem | ||
| 12/11/2013 | Listed for sale | $325,000+75.7%$190/sqft |
Source: ARC Realty # 1 in Sales #555308 Report a problem | ||
| 11/25/1997 | Sold | $185,000$108/sqft |
Source: Public Record Report a problem | ||
Public tax history
| Year | Property taxes | Tax assessment |
|---|---|---|
| 2025 | -- | $59,900 |
| 2024 | -- | $59,900 |
| 2023 | -- | $59,900 |
| 2022 | -- | $59,900 |
| 2021 | -- | $59,900 |
| 2020 | -- | $59,900 |
| 2019 | -- | $59,900 |
| 2018 | -- | $59,900 |
| 2017 | $10,370 | $59,900 |
| 2016 | -- | $59,900 |
| 2015 | -- | $59,900 |
| 2014 | -- | $59,900 |
| 2013 | -- | $59,900 |
| 2012 | -- | $59,900 |
| 2011 | -- | $59,900 |
| 2010 | -- | $59,900 |
| 2009 | -- | $59,900 |
| 2007 | -- | $59,900 |
| 2006 | -- | $59,900 |
| 2005 | -- | $59,900 |
| 2004 | -- | $59,900 |
| 2002 | -- | $59,900 |
| 2001 | -- | $59,900 |
| 2000 | -- | $59,900 |
Find assessor info on the county website
Monthly payment
Climate risks
Neighborhood: 10950
Nearby schools
Schools provided by the listing agent
- Elementary: Pine Tree Elementary School
- Middle: Monroe-Woodbury Middle School
- High: Monroe-Woodbury High School
Source: OneKey® MLS as distributed by MLS GRID. This data may not be complete. We recommend contacting the local school district to confirm school assignments for this home.
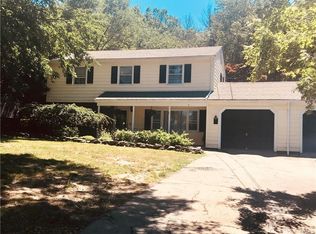
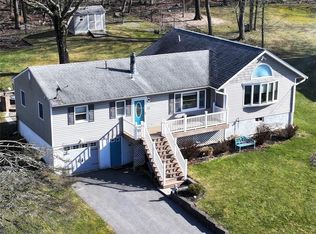
Similar homes
- $562,5004 bd3 ba1.8k sqft41 Forestdale Avenue, Monroe, NY 10950For Sale

 MLS ID #1041335, Jacqueline A Siracuse, Listing by: Absolute Real Estate of NY Inc. OneKey® MLS as distributed by MLS GRID
 - $549,9003 bd2 ba1.6k sqft152 Highland Avenue, Monroe, NY 10950For Sale
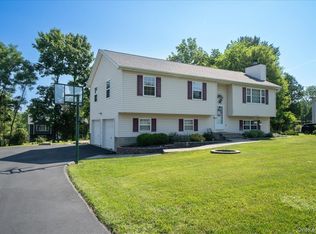 MLS ID #1021151, Aja R. Deming, Listing by: Krumpfer Realty Group, LLC. OneKey® MLS as distributed by MLS GRID
 - $595,0003 bd2 ba1.8k sqft161 Highland Avenue, Monroe, NY 10950For Sale
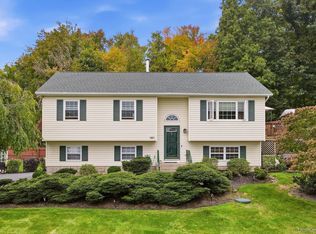 MLS ID #1059180, Mitchell Kass, Listing by: eXp Realty. OneKey® MLS as distributed by MLS GRID
 - $529,5004 bd4 ba2.3k sqft45 Oreco Terrace, Monroe, NY 10950For Sale
 MLS ID #1051823, Moses Schreiber, Listing by: MS Realty Group USA, Inc. OneKey® MLS as distributed by MLS GRID
 - $500,0003 bd2 ba1.6k sqft74 Heaton Road, Monroe, NY 10950For SaleMLS ID #1037241, Barbara R Bloch, Listing by: Coldwell Banker Realty. OneKey® MLS as distributed by MLS GRID
- $659,9004 bd3 ba2.4k sqft228 W Mombasha Road, Monroe, NY 10950For SaleMLS ID #1007960, Hershel Lowy, Listing by: Master Realty Group Inc.. OneKey® MLS as distributed by MLS GRID
- $625,0004 bd2 ba1.6k sqft132 Hilltop Road, Monroe, NY 10950For SaleMLS ID #1028745, Shlomo Epstein, Listing by: eRealty Advisors, Inc. OneKey® MLS as distributed by MLS GRID
- $519,0003 bd2 ba2k sqft45 Summit Street, Monroe, NY 10950For SaleMLS ID #1004504, Richard J Wawrynek, Listing by: Howard Hanna Rand Realty. OneKey® MLS as distributed by MLS GRID
- $435,0003 bd2 ba1.3k sqft570 Lakes Road, Monroe, NY 10950For SaleMLS ID #1042028, Alissa Taylor-Vetell, Listing by: Keller Williams Realty. OneKey® MLS as distributed by MLS GRID
- $649,0003 bd3 ba1.8k sqft289 Seven Springs Mountain Road, Monroe, NY 10950For SaleMLS ID #1056119, Meyer Stoessel, Listing by: Keller Williams Hudson Valley. OneKey® MLS as distributed by MLS GRID
- $449,9003 bd1 ba1.2k sqft255 Mine Road, Monroe, NY 10950For SaleMLS ID #1050309, Rose Daversa, Listing by: Hudson Valley Home Connection. OneKey® MLS as distributed by MLS GRID
- $409,0003 bd1 ba1.2k sqft21 Midway Drive, Monroe, NY 10950For SaleMLS ID #1044454, Alyssa Woods, Listing by: Howard Hanna Rand Realty. OneKey® MLS as distributed by MLS GRID
- $549,9003 bd3 ba1.9k sqft91 Tuthill Road, Blooming Grove, NY 10914For SaleMLS ID #1050838, Celina I Rofer, Listing by: Howard Hanna Rand Realty. OneKey® MLS as distributed by MLS GRID
- $399,9003 bd1 ba1.5k sqft101 Highland Road, Monroe, NY 10950For SaleMLS ID #1049008, Layla R Boyles, Listing by: Century 21 Realty Center. OneKey® MLS as distributed by MLS GRID
- $549,0004 bd2 ba2.4k sqft139 Pine Island Turnpike, Warwick, NY 10990For SaleMLS ID #1031433, Carol M Buchanan, Listing by: BHG Real Estate Green Team. OneKey® MLS as distributed by MLS GRID
- $799,0004 bd3 ba2.5k sqft3 Garnett Hill Road, Chester, NY 10918For SaleMLS ID #1034771, Jacob Fried, Listing by: Keller Williams Realty. OneKey® MLS as distributed by MLS GRID
- $574,9994 bd2 ba1.8k sqft5 Columbia Circle, Highland Mills, NY 10930For SaleMLS ID #1054281, John A. Scarano, Listing by: Keller Williams Realty. OneKey® MLS as distributed by MLS GRID
- $590,0004 bd3 ba1.9k sqft15 Cindy Lane, Highland Mills, NY 10930For SaleMLS ID #1043320, Colin Seitz, Listing by: RE/MAX Benchmark Realty Group. OneKey® MLS as distributed by MLS GRID
- $539,9004 bd2 ba2.2k sqft2 Iris Road, Cornwall, NY 12518For SaleMLS ID #1057434, Jennifer Gold, Listing by: RE/MAX Benchmark Realty Group. OneKey® MLS as distributed by MLS GRID
- $550,0003 bd3 ba1.9k sqft2 Lilac Hill Road, New Windsor, NY 12553For SaleMLS ID #1044757, Rosalie W Cook, Listing by: Weichert Realtors. OneKey® MLS as distributed by MLS GRID
