
Looking for the perfect place to call your first home? Welcome to this move-in ready 4-Bedroom, 2.5-Bath home located on a desirable corner lot in a swim and tennis community! With easy access to I-285, I-85, and Hartsfield-Jackson International Airport just minutes away, you'll love the convenience of this location for work, travel, and everyday living. Inside, you'll find a spacious and welcoming layout designed for both comfort and functionality. The main level features updated luxury vinyl plank flooring, a bright Large Family Room, a separate Dining Room for hosting friends and family, and a Kitchen complete with stainless steel appliances and a sunny Breakfast Area. Upstairs, four generously sized bedrooms provide plenty of room to grow, work from home, accommodate guests, or create the perfect hobby space. Outside, enjoy a private backyard, a rare find that's perfect for cookouts, pets, gardening, or simply relaxing after a long day. If you've been waiting for a home that offers space, value, community amenities, and a convenient location, this is your opportunity to stop renting and start building equity. Don't miss your chance to make this house your home!
Active
$290,000
3187 Sable Run Rd, Atlanta, GA 30349
4beds
2,166sqft
Single Family Residence
Built in 2004
6,795 Square Feet Lot
$289,200 Zestimate®
$134/sqft
$-- HOA
What's special
Desirable corner lotPrivate backyardSeparate dining roomSunny breakfast areaBright large family roomSpacious and welcoming layoutFour generously sized bedrooms
- 74 days
- 499
- 69
Zillow last checked:
Listing updated:
Listed by:
Eric Helm 404-732-2195,
Keller Williams West Atlanta
Source: GAMLS,MLS#: 10815865
Facts & features
Interior
Bedrooms & bathrooms
- Bedrooms: 4
- Bathrooms: 3
- Full bathrooms: 2
- 1/2 bathrooms: 1
Rooms
- Room types: Laundry, Other
Kitchen
- Features: Breakfast Area
Heating
- Central
Cooling
- Ceiling Fan(s), Central Air
Appliances
- Included: Dishwasher
- Laundry: Laundry Closet, Other
Features
- Other
- Flooring: Carpet, Vinyl
- Basement: None
- Has fireplace: No
- Common walls with other units/homes: No Common Walls
Interior area
- Total structure area: 2,166
- Total interior livable area: 2,166 sqft
- Finished area above ground: 2,166
- Finished area below ground: 0
Property
Parking
- Total spaces: 2
- Parking features: Garage
- Has garage: Yes
Features
- Levels: Two
- Stories: 2
- Patio & porch: Patio
- Exterior features: Other
Lot
- Size: 6,795 Square Feet
- Features: Corner Lot, Private
Details
- Parcel number: 13 0095 LL0224
Construction
Type & style
- Home type: SingleFamily
- Architectural style: Traditional
- Property subtype: Single Family Residence
Materials
- Vinyl Siding
- Foundation: Slab
- Roof: Composition
Condition
- Resale
- New construction: No
- Year built: 2004
Utilities & green energy
- Electric: 220 Volts
- Sewer: Public Sewer
- Water: Public
- Utilities for property: Cable Available, Electricity Available, Sewer Available, Water Available
Community & HOA
Community
- Features: Pool
- Security: Smoke Detector(s)
- Subdivision: SABLE GLEN
HOA
- Has HOA: Yes
- Services included: Maintenance Grounds
Location
- Region: Atlanta
Financial & listing details
- Price per square foot: $134/sqft
- Tax assessed value: $276,600
- Annual tax amount: $4,262
- Date on market: 7/30/2026
- Cumulative days on market: 75 days
- Listing agreement: Exclusive Right To Sell
- Listing terms: Cash,Conventional,FHA,VA Loan
- Electric utility on property: Yes
Estimated market value
$289,200
$275,000 - $304,000
$2,429/mo
Price history
| Date | Event | Price |
|---|---|---|
| 7/30/2026 | Listed for sale | $290,000$134/sqft |
Source:  GAMLS #10815865 Report a problem GAMLS #10815865 Report a problem | ||
| 7/30/2026 | Listing removed | $290,000$134/sqft |
Source: GAMLS #10779416 Report a problem | ||
| 6/11/2026 | Listed for sale | $290,000-3%$134/sqft |
Source: GAMLS #10779416 Report a problem | ||
| 6/4/2026 | Listing removed | $298,900$138/sqft |
Source: GAMLS #10771515 Report a problem | ||
| 5/26/2026 | Listed for sale | $298,900$138/sqft |
Source: GAMLS #10771515 Report a problem | ||
| 5/22/2026 | Listing removed | $298,900$138/sqft |
Source: GAMLS #10557989 Report a problem | ||
| 3/27/2026 | Price change | $298,900-0.3%$138/sqft |
Source: GAMLS #10557989 Report a problem | ||
| 12/30/2025 | Price change | $299,900-3.2%$138/sqft |
Source:  FMLS GA #7610053 Report a problem FMLS GA #7610053 Report a problem | ||
| 10/18/2025 | Price change | $309,900-1.6%$143/sqft |
Source: GAMLS #10557989 Report a problem | ||
| 9/18/2025 | Price change | $314,900-1.6%$145/sqft |
Source: GAMLS #10557989 Report a problem | ||
| 7/18/2025 | Listed for sale | $319,900+1.6%$148/sqft |
Source: FMLS GA #7610053 Report a problem | ||
| 6/30/2022 | Sold | $315,000+4.7%$145/sqft |
Source: FMLS GA #7062888 Report a problem | ||
| 6/10/2022 | Pending sale | $301,000$139/sqft |
Source: FMLS GA #7062888 Report a problem | ||
| 6/9/2022 | Listed for sale | $301,000$139/sqft |
Source: FMLS GA #7062888 Report a problem | ||
| 5/6/2022 | Listing removed | $301,000$139/sqft |
Source: FMLS GA #7041710 Report a problem | ||
| 5/4/2022 | Listed for sale | $301,000-3.5%$139/sqft |
Source: FMLS GA #7041710 Report a problem | ||
| 3/24/2022 | Sold | $311,900+112.2%$144/sqft |
Source: Public Record Report a problem | ||
| 7/31/2018 | Sold | $147,000-2.6%$68/sqft |
Source:  FMLS GA #6029620 Report a problem FMLS GA #6029620 Report a problem | ||
| 6/26/2018 | Pending sale | $151,000$70/sqft |
Source: CENTURY 21 Connect Realty #6029620 Report a problem | ||
| 6/21/2018 | Listed for sale | $151,000+2.5%$70/sqft |
Source: CENTURY 21 CONNECT REALTY #6029620 Report a problem | ||
| 3/31/2005 | Sold | $147,300$68/sqft |
Source: Public Record Report a problem | ||
Public tax history
| Year | Property taxes | Tax assessment |
|---|---|---|
| 2025 | $4,262 -8.8% | $110,640 -8.8% |
| 2024 | $4,673 +8% | $121,320 +8.2% |
| 2023 | $4,328 +11.3% | $112,160 +13.1% |
| 2022 | $3,890 +48.1% | $99,200 +51.2% |
| 2021 | $2,626 +43.5% | $65,600 +1.2% |
| 2020 | $1,830 +32.2% | $64,840 -43.9% |
| 2019 | $1,384 | $115,520 +135.6% |
| 2018 | $1,384 | $49,040 +61.1% |
| 2017 | $1,384 +35.3% | $30,440 |
| 2016 | $1,023 -17.8% | $30,440 |
| 2015 | $1,244 -5.2% | $30,440 |
| 2014 | $1,313 | $30,440 |
| 2013 | -- | $30,440 |
| 2012 | $1,209 | $30,440 -5.1% |
| 2011 | -- | $32,080 -11.7% |
| 2010 | $1,351 -36.4% | $36,320 -38.1% |
| 2009 | $2,124 | $58,680 -4.6% |
| 2008 | -- | $61,480 -5.8% |
| 2007 | $2,236 | $65,240 |
Find assessor info on the county website
Monthly payment
Est. payment
Payment breakdown
Explore the cost of this home by adjusting the details. Changes won't be saved.Climate risks
Neighborhood: 30349
Nearby schools
Schools provided by the listing agent
- Elementary: Feldwood
- Middle: Mcnair
- High: Banneker
Source: GAMLS. This data may not be complete. We recommend contacting the local school district to confirm school assignments for this home.
Similar homes
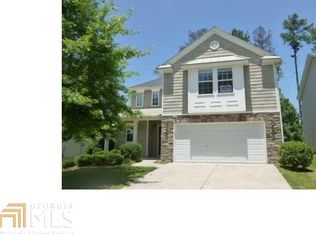
- $279,9003 bd3 ba1.9k sqft4965 Rapahoe Trl, Atlanta, GA 30349Active Under Contract
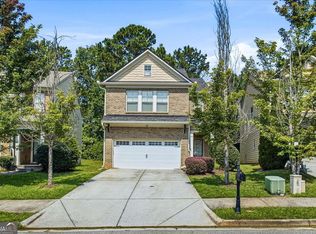
 MLS ID #10816541, Quineisha N Walton, Atlanta Communities. GAMLS
 - $358,0004 bd3 ba2.6k sqft6612 Pamplona Pl, Atlanta, GA 30349Active
 MLS ID #10805345, Leah Nascimento, MGN Fine Homes. GAMLS
 - $250,0003 bd2 ba1.4k sqft4967 Wolfcreek Vw, Atlanta, GA 30349Active
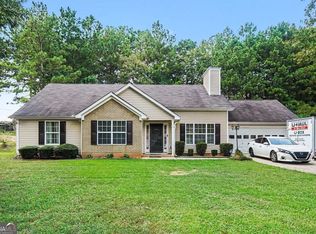 MLS ID #10848372, Mark Spain, Mark Spain Real Estate. GAMLS
 - $270,0003 bd3 ba1.8k sqft6167 Centennial Run, Atlanta, GA 30349Active
 MLS ID #10847771, Kendrick Williams, Keller Williams West Atlanta. GAMLS
 - $379,9995 bd3 ba2.5k sqft6613 Beaver Creek Trl, Atlanta, GA 30349ActiveMLS ID #10841577, Anh Nguyen, AREA. GAMLS
- $225,0003 bd3 ba1.1k sqft2120 Sandgate Cir, Atlanta, GA 30349ActiveMLS ID #10778584, David Ajayi, HomeSmart. GAMLS
- $234,9003 bd3 ba1.8k sqft4060 Robin Cir, Atlanta, GA 30349ActiveMLS ID #10832160, Stenisha A Reed, Solutions First Realty LLC. GAMLS
- $239,0003 bd2 ba1.3k sqft5300 Forest Downs Ln, Atlanta, GA 30349ActiveMLS ID #10783423, ALISON MILLER, Keller Williams West Atlanta. GAMLS
- $279,9004 bd3 ba2k sqft4269 Goldleaf Ter, Rex, GA 30273For Sale
 MLS ID #7824699, Robert Salmons, Entera Realty, LLC. FMLS GA
 - $299,9003 bd3 ba1.8k sqft2949 Pearl St, East Pt, GA 30344ActiveMLS ID #10810512, Ciara Pardee, Atlantic Real Estate Brokers. GAMLS
- $260,0004 bd2 ba1.7k sqft8413 Glenwoods Ter, Riverdale, GA 30274ActiveMLS ID #10857529, Wade Dorminy, Atlas Real Estate Inc.. GAMLS
- $289,9004 bd3 ba2.1k sqft2795 Da Vinci Blvd, Decatur, GA 30034ActiveMLS ID #10850932, Mikala Gordon, Orchard Brokerage, LLC. GAMLS
- $345,0005 bd3 ba2.4k sqft272 Wood Sage Dr, Riverdale, GA 30274ActiveMLS ID #10838871, Gwendolyn G McKinley, GG Sells Atlanta Inc.. GAMLS
- $249,9992 bd3 ba1.4k sqft6256 Trickle Bnd, Atlanta, GA 30349ActiveMLS ID #10693700, Nanyamka Wallace, Coldwell Banker Realty. GAMLS
- $340,0004 bd2 ba1.8k sqft400 Camilla Cir SW, Mableton, GA 30126For SaleMLS ID #7852824, Tracy Mazyck, Compass. FMLS GA
- $349,0005 bd3 ba2.6k sqft7617 Bowhead Ct, Fairburn, GA 30213ActiveMLS ID #10823353, Ahrde Ellis, Keller Williams Realty Atl. Partners. GAMLS
- $299,0003 bd2 ba1.3k sqft3182 Lake Ave, Hapeville, GA 30354Active Under ContractMLS ID #10815752, Sherry Cranford, Cranford Homes & Realty Co.. GAMLS
- $335,0003 bd3 ba2.4k sqft7627 Rudder Cir, Fairburn, GA 30213ActiveMLS ID #10842178, Tangie M Warrior, Warrior Real Estate. GAMLS
- $429,0005 bd3 ba3.1k sqft3713 The Great Dr, Atlanta, GA 30349ActiveMLS ID #10735370, Victoria Bradley, Real Broker, LLC. GAMLS
- $295,0004 bd2 ba1.8k sqft9531 Winding Way Ln, Jonesboro, GA 30238ActiveMLS ID #10645513, Ana L Munoz, Keller Williams Lanier Partners. GAMLS
