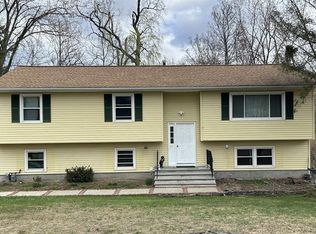
Welcome to 10 Andre Drive, a spacious three-bedroom, two-bath raised ranch situated on 0.35 beautifully landscaped acres in Highland Mills. In addition to the home’s three bedrooms, the finished lower level features two additional rooms, providing valuable flexible space for home offices, a gym, recreation room, guest space, hobby room, or other uses to fit your needs. An attached garage and generous driveway provide convenient parking and storage. Outside, the expansive lawn and rear deck create an inviting setting for entertaining, gardening, recreation, or simply relaxing and enjoying the scenery. Located in the Cornwall Central School District, the property combines quiet residential living with convenient access to Woodbury Common Premium Outlets, local shopping and dining, Town of Woodbury recreational facilities, Harriman State Park, and the Harriman Metro-North station. Routes 32 and 17 and the New York State Thruway provide convenient connections throughout the Hudson Valley and beyond. With its combination of space, scenery, and accessibility, 10 Andre Drive is ready to welcome its next owner.
For sale
$499,000
10 Andre Drive, Highland Mills, NY 10930
3beds
1,884sqft
Single Family Residence, Residential
Built in 1993
0.35 Acres Lot
$-- Zestimate®
$265/sqft
$-- HOA
What's special
Attached garageExpansive lawnGenerous driveway
- 3 days |
- 331 |
- 29 |
Zillow last checked:
Listing updated:
Listed by:
Opulence Realty Group 800-558-0475,
Warren Mitchell 914-486-9065
Source: OneKey® MLS as distributed by MLS GRID,MLS#: 1036840
Facts & features
Interior
Bedrooms & bathrooms
- Bedrooms: 3
- Bathrooms: 2
- Full bathrooms: 2
Bedroom 1
- Level: Second
Bedroom 2
- Level: Second
Bedroom 3
- Level: Second
Bathroom 1
- Level: Second
Bathroom 2
- Level: First
Den
- Level: First
Family room
- Level: First
Kitchen
- Level: Second
Office
- Level: First
Heating
- Oil
Cooling
- Wall/Window Unit(s)
Appliances
- Included: Cooktop, Dishwasher, Microwave, Refrigerator
Features
- Ceiling Fan(s), Granite Counters
- Basement: Finished
- Attic: None
Interior area
- Total structure area: 1,884
- Total interior livable area: 1,884 sqft
Property
Parking
- Total spaces: 4
- Parking features: Driveway
- Garage spaces: 4
- Has uncovered spaces: Yes
Lot
- Size: 0.35 Acres
Details
- Parcel number: 3358092420000003005.0000000
- Special conditions: None
Construction
Type & style
- Home type: SingleFamily
- Architectural style: Raised Ranch
- Property subtype: Single Family Residence, Residential
Materials
- Vinyl Siding
Condition
- Year built: 1993
Utilities & green energy
- Sewer: Public Sewer
- Water: Public
- Utilities for property: Electricity Connected, Sewer Connected, Water Connected
Community & HOA
HOA
- Has HOA: No
Location
- Region: Highland Mills
Financial & listing details
- Price per square foot: $265/sqft
- Tax assessed value: $103,900
- Annual tax amount: $11,384
- Date on market: 8/11/2026
- Cumulative days on market: 4 days
- Listing agreement: Exclusive Right To Sell
- Electric utility on property: Yes
Estimated market value
Not available
Estimated sales range
Not available
Not available
Price history
| Date | Event | Price |
|---|---|---|
| 8/11/2026 | Listed for sale | $499,000+192%$265/sqft |
Source:  OneKey® MLS as distributed by MLS GRID #1036840 Report a problem OneKey® MLS as distributed by MLS GRID #1036840 Report a problem | ||
| 8/16/1993 | Sold | $170,900$91/sqft |
Source: Agent Provided Report a problem | ||
Public tax history
| Year | Property taxes | Tax assessment |
|---|---|---|
| 2025 | -- | $103,900 |
| 2024 | -- | $103,900 |
| 2023 | -- | $103,900 |
| 2022 | -- | $103,900 |
| 2021 | -- | $103,900 |
| 2020 | -- | $103,900 |
| 2019 | -- | $103,900 |
| 2018 | -- | $103,900 |
| 2017 | $8,257 | $103,900 |
| 2016 | -- | $103,900 |
| 2015 | -- | $103,900 |
| 2014 | -- | $103,900 |
| 2013 | -- | $103,900 |
| 2012 | -- | $103,900 |
| 2011 | -- | $103,900 |
| 2010 | -- | $103,900 |
| 2009 | -- | $103,900 |
| 2007 | -- | $103,900 |
| 2006 | -- | $103,900 |
| 2005 | -- | $103,900 |
Find assessor info on the county website
Monthly payment
Climate risks
Neighborhood: 10930
Nearby schools
GreatSchools rating
- 6/10Cornwall Elementary SchoolGrades: K-4Distance: 6.7 mi
- 6/10Cornwall Middle SchoolGrades: 5-8Distance: 7 mi
- 8/10Cornwall Central High SchoolGrades: 9-12Distance: 6.3 mi
Schools provided by the listing agent
- Elementary: Cornwall Elementary School
- Middle: Cornwall Middle School
- High: Cornwall Central High School
Source: OneKey® MLS as distributed by MLS GRID. This data may not be complete. We recommend contacting the local school district to confirm school assignments for this home.
- $486,5003 bd2 ba1.3k sqft8 Andre Dr, Highland Mills, NY 10930Off Market
- $474,8005 bd2 ba1.7k sqft12 Andre Dr, Highland Mills, NY 10930Off Market
- $466,2003 bd1 ba1.9k sqft13 Lexinton Ave, Woodbury, NY 10930Off Market

- $455,2003 bd2 ba2.2k sqft13 Lexington Ave, Highland Mills, NY 10930Off Market
- $524,2003 bd3 ba1.4k sqft6 Andre Dr, Highland Mills, NY 10930Off Market
- $564,4003 bd2 ba1.4k sqft11 Lexington Ave, Highland Mills, NY 10930Off Market
- $483,9004 bd1 ba1.7k sqft14 Andre Dr, Highland Mills, NY 10930Off Market
- $593,4004 bd2 ba2k sqft9 Lexington Ave, Highland Mills, NY 10930Off Market
A local agent can set up tours, give advice and negotiate with sellers.
Similar homes
- $529,0003 bd2 ba1.6k sqft17 Hunter Street, Highland Mills, NY 10930For Sale

 MLS ID #1032668, David Mires, Listing by: Smitchger Realty. OneKey® MLS as distributed by MLS GRID
 - $625,0003 bd3 ba2.3k sqft41 Rutledge Avenue, Highland Mills, NY 10930For Sale
 MLS ID #968339, Michelle E Renteria, Listing by: HomeSmart Homes & Estates. OneKey® MLS as distributed by MLS GRID
 - $499,9993 bd2 ba1.1k sqft423 Rock Cut Road, Walden, NY 12586For Sale
 MLS ID #1036582, Diogenes J. Espinal Coste, Listing by: eRealty Advisors, Inc. OneKey® MLS as distributed by MLS GRID
 - $515,0004 bd3 ba2.1k sqft20 Neversink Drive, Newburgh, NY 12550For Sale
 MLS ID #1036961, Qizhan Jack Yao, Listing by: RealMart Realty LLC. OneKey® MLS as distributed by MLS GRID
 - $575,0003 bd3 ba2.1k sqft2 Buena Vista Terrace, Central Valley, NY 10917For SaleMLS ID #1031470, Rosalie W Cook, Listing by: Weichert Realtors. OneKey® MLS as distributed by MLS GRID
- $520,0003 bd3 ba2k sqft94 Booth Road, Chester, NY 10918For SaleMLS ID #898870, Craig Watters, Listing by: Compass Greater NY, LLC. OneKey® MLS as distributed by MLS GRID
- $495,0004 bd2 ba1.7k sqft7 Graziano Lane, Highland Falls, NY 10928For SaleMLS ID #1026300, Alexis Sherry, Listing by: Porter Realty Boutique. OneKey® MLS as distributed by MLS GRID
- $450,0002 bd3 ba1.5k sqft10 Rockridge Drive, Highland Mills, NY 10930For SaleMLS ID #1008921, Idalmis E. Perrone Aguero, Listing by: Exit Realty DKC. OneKey® MLS as distributed by MLS GRID
- $499,0003 bd2 ba1.7k sqft11 Ulster Terrace, Wallkill, NY 12589For SaleMLS ID #1027976, Darlene Provino, Listing by: Century 21 E & M Williams Rlty. OneKey® MLS as distributed by MLS GRID
- $469,9993 bd3 ba2.2k sqft180 Old Dutch Hollow Road, Monroe, NY 10950For SaleMLS ID #1034355, Vincent N. McAteer, Listing by: Terrie OConnor. OneKey® MLS as distributed by MLS GRID
- $469,0003 bd3 ba1.3k sqft70 Main Street, Chester, NY 10918For SaleMLS ID #1034449, Pedro Garcia, Listing by: Curasi Realty, Inc.. OneKey® MLS as distributed by MLS GRID
- $549,0003 bd2 ba1.5k sqft355 Sprout Brook Road, Garrison, NY 10524For SaleMLS ID #1032743, Christine DiChiara, Listing by: Coldwell Banker Realty. OneKey® MLS as distributed by MLS GRID
- $299,9002 bd2 ba1.2k sqft45 Redwood Drive, Highland Mills, NY 10930For SaleMLS ID #1033890, Tyler Prokosch, Listing by: John J Lease REALTORS Inc. OneKey® MLS as distributed by MLS GRID
- $490,0004 bd2 ba1.8k sqft26 Rockwood Drive, Newburgh, NY 12550For SaleMLS ID #1031414, Gina M De Cerbo, Listing by: RE/MAX Benchmark Realty Group. OneKey® MLS as distributed by MLS GRID
- $475,0003 bd2 ba2.2k sqft18 Hillside Road, Slate Hill, NY 10973For SaleMLS ID #1030873, Ann Hansen, Listing by: Howard Hanna Rand Realty. OneKey® MLS as distributed by MLS GRID
- $579,5003 bd3 ba2.2k sqft504 Ridge Road, Campbell Hall, NY 10916For SaleMLS ID #1036161, Rana Ali, Listing by: eXp Realty. OneKey® MLS as distributed by MLS GRID
- $549,9003 bd2 ba1.7k sqft6 Elena Road, Campbell Hall, NY 10916For SaleMLS ID #1033608, Martin T Remo, Listing by: RE/MAX Prime Properties. OneKey® MLS as distributed by MLS GRID
- $525,0003 bd3 ba2k sqft21 Crescent Place, Monroe, NY 10950For SaleMLS ID #972489, Steven Brown, Listing by: Hudson Valley Realty & Busines. OneKey® MLS as distributed by MLS GRID
- $475,0003 bd3 ba1.9k sqft19 Taurat Place, Mahopac, NY 10541For SaleMLS ID #973301, Lauren Zaccaria, Listing by: Houlihan Lawrence Inc.. OneKey® MLS as distributed by MLS GRID
- $479,9003 bd2 ba1.7k sqft168 Pleasant Avenue, Montgomery, NY 12549For SaleMLS ID #1026792, Stacy Brescia-Spreer, Listing by: Curasi Realty, Inc.. OneKey® MLS as distributed by MLS GRID
