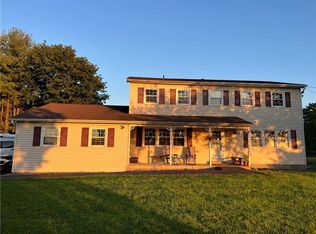
Welcome to this well maintained split level home nestled in the desirable Campbell Hall area. Offering 3 bedrooms and 2.5 baths, this 2,220 Sqft home provides a flexible layout with two spacious living rooms perfect for entertaining, relaxing, or creating a separate home office or playroom space. The updated kitchen features modern finishes and serves as the heart of the home, while the rest of the property offers plenty of opportunity to add your personal touch and build instant equity. Situated on 1.1 usable acres, the property offers space to enjoy outdoor living, gardening, recreation, or future enhancements. Located in a quiet neighborhood setting, yet just 7 minutes to shops, restaurants, and grocery stores, you’ll enjoy both privacy and convenience.
For sale
$579,500
504 Ridge Road, Campbell Hall, NY 10916
3beds
2,220sqft
Single Family Residence, Residential
Built in 1981
1.1 Acres Lot
$-- Zestimate®
$261/sqft
$-- HOA
What's special
Modern finishesQuiet neighborhood settingUpdated kitchenFlexible layout
- 52 days
- 364
- 36
Zillow last checked:
Listing updated:
Listed by:
eXp Realty 888-276-0630,
Rana Ali 845-803-6897
Source: OneKey® MLS as distributed by MLS GRID,MLS#: 1036161
Facts & features
Interior
Bedrooms & bathrooms
- Bedrooms: 3
- Bathrooms: 3
- Full bathrooms: 2
- 1/2 bathrooms: 1
Bedroom 1
- Level: Second
Bedroom 2
- Level: Other
Bedroom 3
- Level: Other
Bathroom 1
- Level: First
Bathroom 2
- Level: Other
Bathroom 3
- Level: Other
Dining room
- Level: Second
Kitchen
- Level: Second
Laundry
- Level: First
Living room
- Level: First
Living room
- Level: Second
Heating
- Baseboard, Electric
Cooling
- Wall/Window Unit(s)
Appliances
- Included: Dishwasher, Dryer, Electric Range, Microwave, Refrigerator, Stainless Steel Appliance(s), Washer
Features
- Granite Counters, Primary Bathroom, Recessed Lighting
- Flooring: Carpet, Hardwood
- Basement: Full,Unfinished
- Attic: Crawl
- Number of fireplaces: 1
- Fireplace features: Wood Burning
Interior area
- Total structure area: 2,220
- Total interior livable area: 2,220 sqft
Property
Parking
- Total spaces: 2
- Parking features: Driveway, Garage
- Garage spaces: 2
- Has uncovered spaces: Yes
Features
- Levels: Multi/Split
- Exterior features: Balcony, Mailbox, Rain Gutters
- Has view: Yes
- View description: Trees/Woods
Lot
- Size: 1.1 Acres
Details
- Parcel number: 3334890140000002014.0000000
- Special conditions: None
Construction
Type & style
- Home type: SingleFamily
- Property subtype: Single Family Residence, Residential
Materials
- Frame
Condition
- Year built: 1981
Utilities & green energy
- Sewer: Septic Tank
- Water: Well
- Utilities for property: See Remarks
Community & HOA
HOA
- Has HOA: No
Location
- Region: Campbell Hall
Financial & listing details
- Price per square foot: $261/sqft
- Tax assessed value: $279,600
- Annual tax amount: $7,624
- Date on market: 8/7/2026
- Cumulative days on market: 53 days
- Listing agreement: Exclusive Right To Sell
Estimated market value
Not available
Estimated sales range
Not available
Not available
Price history
| Date | Event | Price |
|---|---|---|
| 8/7/2026 | Listed for sale | $579,500$261/sqft |
Source:  OneKey® MLS as distributed by MLS GRID #1036161 Report a problem OneKey® MLS as distributed by MLS GRID #1036161 Report a problem | ||
| 3/13/2026 | Listing removed | $579,500$261/sqft |
Source: eXp Realty #966027 Report a problem | ||
| 3/2/2026 | Listed for sale | $579,500+426.8%$261/sqft |
Source: OneKey® MLS as distributed by MLS GRID #966027 Report a problem | ||
| 6/6/2002 | Sold | $110,000$50/sqft |
Source: Public Record Report a problem | ||
Public tax history
| Year | Property taxes | Tax assessment |
|---|---|---|
| 2025 | -- | $279,600 |
| 2024 | -- | $279,600 |
| 2023 | -- | $279,600 |
| 2022 | -- | $279,600 |
| 2021 | -- | $279,600 |
| 2020 | -- | $279,600 |
| 2019 | -- | $279,600 |
| 2018 | -- | $279,600 |
| 2017 | $2,532 | $279,600 |
| 2016 | -- | $279,600 |
| 2015 | -- | $279,600 |
| 2014 | -- | $279,600 |
| 2013 | -- | $279,600 -8.3% |
| 2012 | -- | $304,800 |
| 2011 | -- | $304,800 |
| 2010 | -- | $304,800 |
| 2009 | -- | $304,800 |
| 2007 | -- | $304,800 |
| 2006 | -- | $304,800 |
| 2005 | -- | $304,800 +84.8% |
| 2004 | -- | $164,900 |
| 2002 | -- | $164,900 |
| 2001 | -- | $164,900 |
| 2000 | -- | $164,900 |
Find assessor info on the county website
Monthly payment
Climate risks
Neighborhood: 10916
Nearby schools
Schools provided by the listing agent
- Elementary: Round Hill Elementary School
- Middle: Washingtonville Middle School
- High: Washingtonville Senior High School
Source: OneKey® MLS as distributed by MLS GRID. This data may not be complete. We recommend contacting the local school district to confirm school assignments for this home.
Similar homes
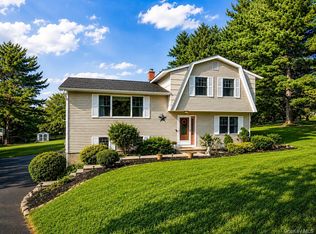
- $534,9003 bd2 ba1.7k sqft6 Elena Road, Campbell Hall, NY 10916For Sale
 MLS ID #1033608, Martin T Remo, Listing by: RE/MAX Prime Properties. OneKey® MLS as distributed by MLS GRID
 - $599,0004 bd3 ba2.9k sqft243 Hill Road, Goshen, NY 10924For Sale
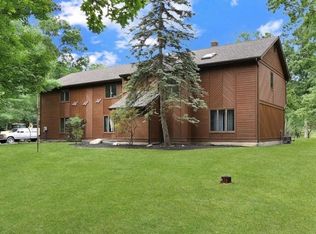 MLS ID #1053235, Pedro Garcia, Listing by: Curasi Realty, Inc.. OneKey® MLS as distributed by MLS GRID
 - $539,9003 bd2 ba1.6k sqft181 Stony Ford Road, Middletown, NY 10941For Sale
 MLS ID #1016194, Rana Ali, Listing by: eXp Realty. OneKey® MLS as distributed by MLS GRID
 - $625,0003 bd2 ba2.3k sqft4 Rena Marie Circle, Washingtonville, NY 10992For Sale
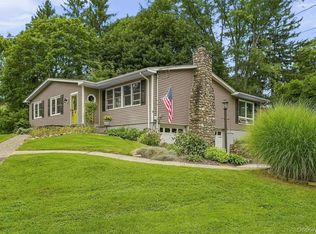 MLS ID #1045769, Yoel Kornbluh, Listing by: Mount Realty. OneKey® MLS as distributed by MLS GRID
 - $599,9993 bd3 ba2k sqft119 Scotchtown Avenue, Goshen, NY 10924For SaleMLS ID #1035987, Jasper Champagne, Listing by: eXp Realty. OneKey® MLS as distributed by MLS GRID
- $559,9004 bd2 ba1.7k sqft23 Buckingham Place, Washingtonville, NY 10992For SaleMLS ID #1031191, Jennifer Gold, Listing by: RE/MAX Benchmark Realty Group. OneKey® MLS as distributed by MLS GRID
- $579,9004 bd3 ba2.4k sqft10 Sunset Heights, Monroe, NY 10950For SaleMLS ID #1045069, Antoinette M Gundersen, Listing by: HomeSmart Homes & Estates. OneKey® MLS as distributed by MLS GRID
- $574,9994 bd2 ba1.8k sqft5 Columbia Circle, Highland Mills, NY 10930For SaleMLS ID #1054281, John A. Scarano, Listing by: Keller Williams Realty. OneKey® MLS as distributed by MLS GRID
- $559,8884 bd3 ba2k sqft15 Guernsey Drive, New Windsor, NY 12553For SaleMLS ID #1053022, Brent R. VanAken, Listing by: Keller Williams Village Sq Rlt. OneKey® MLS as distributed by MLS GRID
- $565,0003 bd3 ba2.1k sqft25 Cocoa Lane, Newburgh, NY 12550For SaleMLS ID #1027753, Gina M De Cerbo, Listing by: RE/MAX Benchmark Realty Group. OneKey® MLS as distributed by MLS GRID
- $599,9993 bd3 ba1.8k sqft23 Alden Road, Monroe, NY 10950For SaleMLS ID #1043705, Samantha Pfeiffer, Listing by: Keller Williams Realty. OneKey® MLS as distributed by MLS GRID
- $689,0005 bd4 ba2.7k sqft13 James Wilkinson Road, Rock Tavern, NY 12575For SaleMLS ID #1034804, Sharon Kushner, Listing by: eXp Realty. OneKey® MLS as distributed by MLS GRID
- $549,0003 bd2 ba2k sqft43 Sunset Terrace, Highland Mills, NY 10930For SaleMLS ID #965720, Elizabeth Broderick, Listing by: Tuxedo Hudson Realty Corp. OneKey® MLS as distributed by MLS GRID
- $425,0003 bd3 ba2.1k sqft14 Helms Hill Road, Washingtonville, NY 10992For SaleMLS ID #976753, Lauren Kelly, Listing by: Howard Hanna Rand Realty. OneKey® MLS as distributed by MLS GRID
- $679,0004 bd4 ba2.9k sqft5 Red Fox Run, Chester, NY 10918For SaleMLS ID #1046418, Gina Dudgeon, Listing by: Howard Hanna Rand Realty. OneKey® MLS as distributed by MLS GRID
- $525,0004 bd3 ba2k sqft210 Dairy Lane, New Windsor, NY 12553For SaleMLS ID #1040427, Julissa Amaro, Listing by: Keller Williams Hudson Valley. OneKey® MLS as distributed by MLS GRID
- $625,0004 bd3 ba2.8k sqft7 Briarwood Avenue, Monroe, NY 10950For SaleMLS ID #1026670, Joel Basch, Listing by: eRealty Advisors, Inc. OneKey® MLS as distributed by MLS GRID
- $674,9994 bd4 ba2.6k sqft272 Beaver Dam Road, Montgomery, NY 12549For SaleMLS ID #1025068, Allison Hinek, Listing by: Hudson Valley Home Connection. OneKey® MLS as distributed by MLS GRID
- $779,9004 bd3 ba2.6k sqft1168 Craigville Road, Chester, NY 10918For SaleMLS ID #1050193, Amanda M Dnistrian, Listing by: ARC Realty 1 in Sales. OneKey® MLS as distributed by MLS GRID
- $549,0004 bd2 ba2.4k sqft139 Pine Island Turnpike, Warwick, NY 10990For SaleMLS ID #1031433, Carol M Buchanan, Listing by: BHG Real Estate Green Team. OneKey® MLS as distributed by MLS GRID
