2020 Year Model Approximately 1512 Sq Ft Upscale Modern Open Floor Plan 3 Bedroom 2 Full Bath Manufactured Home Living Room with Entertainment Wall, , Kitchen with Large Work Island, Range, Refrigerator and Dishwasher, Primary Bedroom and Bath with Dual Sinks Vanity, Soaker Tub, Separate Shower, LInen Shelves, and Walk in Closet, Central Heat and Air, Permanent Foundation, Public Water, Private Septic, .71 Acre Lot. Nice!
Foreclosure
$189,900
3189 Roy Beach Road, Oak City, NC 27857
3beds
1,512sqft
Manufactured Home
Built in 2020
0.71 Acres Lot
$186,000 Zestimate®
$126/sqft
$-- HOA
What's special
Permanent foundationSeparate showerLinen shelvesCentral heat and airWalk in closetSoaker tub
- 1 day
- 9
- 0
Zillow last checked:
Listing updated:
Listed by:
Coye Sanders 704-466-0498,
Carolinas Full Service Realty, Inc.
Source: Hive MLS,MLS#: 100605833 Originating MLS: Albemarle Area Association of REALTORS
Originating MLS: Albemarle Area Association of REALTORSFacts & features
Interior
Bedrooms & bathrooms
- Bedrooms: 3
- Bathrooms: 2
- Full bathrooms: 2
Rooms
- Room types: Living Room, Master Bedroom, Bedroom 2, Bedroom 3, Laundry
Primary bedroom
- Level: Main
Bedroom 2
- Level: Main
Bedroom 3
- Level: Main
Kitchen
- Level: Main
Laundry
- Level: Main
Living room
- Level: Main
Heating
- Electric, Forced Air
Cooling
- Central Air
Features
- Walk-in Closet(s), Kitchen Island, Walk-In Closet(s)
- Has fireplace: No
Interior area
- Total structure area: 1,512
- Total interior livable area: 1,512 sqft
Property
Parking
- Parking features: Gravel
Features
- Levels: One
- Patio & porch: None
- Fencing: None
- Has view: Yes
- View description: See Remarks
- Frontage type: See Remarks
Lot
- Size: 0.71 Acres
- Dimensions: 106 x 290 x 289 x 106
Details
- Parcel number: 0900871
- Zoning: A-A
- Special conditions: Real Estate Owned
Construction
Type & style
- Home type: MobileManufactured
- Property subtype: Manufactured Home
Materials
- Vinyl Siding, Wood Frame
- Foundation: Combination, Block, Crawl Space
- Roof: Composition
Condition
- New construction: No
- Year built: 2020
Utilities & green energy
- Utilities for property: Water Connected, See Remarks
Community & HOA
Community
- Subdivision: Other
HOA
- Has HOA: No
Location
- Region: Hamilton
Financial & listing details
- Price per square foot: $126/sqft
- Tax assessed value: $126,590
- Annual tax amount: $1,195
- Date on market: 9/24/2026
- Cumulative days on market: 1 day
- Listing agreement: Exclusive Right To Sell
- Listing terms: Cash,Conventional,FHA,USDA Loan,VA Loan
- Road surface type: Paved
Foreclosure details
Estimated market value
$186,000
$177,000 - $195,000
$1,412/mo
Price history
| Date | Event | Price |
|---|---|---|
| 6/9/2026 | Sold | $100,001+1150%$66/sqft |
Source: Public Record Report a problem | ||
| 8/18/2020 | Sold | $8,000$5/sqft |
Source: Public Record Report a problem | ||
Public tax history
| Year | Property taxes | Tax assessment |
|---|---|---|
| 2025 | $1,195 +20% | $126,590 +39% |
| 2024 | $996 | $91,050 |
| 2023 | $996 +1.3% | $91,050 |
| 2022 | $983 | $91,050 |
| 2021 | $983 +1310.9% | $91,050 +1049.6% |
| 2020 | $70 | $7,920 |
| 2019 | $70 +2.3% | $7,920 |
| 2018 | $68 | $7,920 |
| 2017 | $68 +3.2% | $7,920 -3.4% |
| 2015 | $66 +1.9% | $8,200 |
| 2014 | $65 | $8,200 |
Find assessor info on the county website
Monthly payment
Climate risks
Neighborhood: 27857
Nearby schools
Schools provided by the listing agent
- Elementary: East End
- Middle: South Creek
- High: South Creek High School
Source: Hive MLS. This data may not be complete. We recommend contacting the local school district to confirm school assignments for this home.
Similar homes
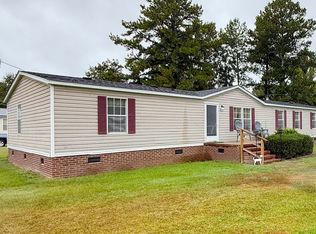
- $179,9004 bd2 ba2k sqft631 King Avenue, Princeville, NC 27886For Sale
 MLS ID #100605780, Hawley Harris Team, Threshold Real Estate LLC. Hive MLS
 - $169,0002 bd1 ba1.1k sqft402 N Front Street, Hamilton, NC 27840For Sale
 MLS ID #100604093, Bertha Pyne, Selective Homes. Hive MLS
 - $159,9003 bd2 ba2k sqft208 N West Avenue, Oak City, NC 27857For Sale
 MLS ID #100593213, Everett Mosley, Keller Williams Realty Points East. Hive MLS
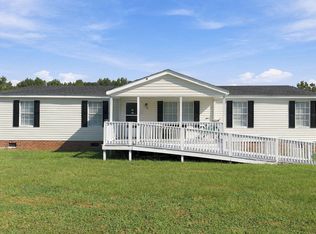
 - $169,0004 bd2 ba1.5k sqft109 Mill Pond Road, Speed, NC 27881For Sale
 MLS ID #100603141, Brenda Ochoa, United Real Estate East Carolina. Hive MLS
 - $155,0004 bd2 ba1.6k sqft302 N Front Street, Hamilton, NC 27840For SaleMLS ID #100588794, Ben H Turlington, Riverside Realty Group, Inc.. Hive MLS
- $179,0003 bd2 ba1.7k sqft412 W Walnut Street, Tarboro, NC 27886For SaleMLS ID #100604792, Jay Cutler, True Local Realty. Hive MLS
- $209,9004 bd2 ba1.4k sqft6484 Prison Camp Road, Williamston, NC 27892For SaleMLS ID #100564677, Elisha Faye Hardison, Sweetwater Real Estate Inc. Hive MLS
- $219,9003 bd2 ba1.8k sqft1167 Circle Drive, Robersonville, NC 27871For SaleMLS ID #100597041, Elisha Faye Hardison, Sweetwater Real Estate Inc. Hive MLS
- $199,9004 bd2 ba1.2k sqft402 Main Street, Speed, NC 27881For SaleMLS ID #100596124, Sherri B. Alligood, Coldwell Banker Allied Real Es. Hive MLS
- $159,0003 bd2 ba1.7k sqft602 Newton Ave, Tarboro, NC 27886For Sale
 MLS ID #10183814, Kim Hodges. Doorify MLS
 - $198,5003 bd2 ba1.6k sqft1035 W Saint James Street, Tarboro, NC 27886For SaleMLS ID #100603180, Jay Cutler, True Local Realty. Hive MLS
- $149,5003 bd2 ba1.1k sqft246 Grabtown Road, Windsor, NC 27983For SaleMLS ID #100586229, Teresa Belch, Roanoke Realty Team. Hive MLS
- $200,0003 bd1 ba1.6k sqft3942 Mcwhorter Street, Bethel, NC 27812For SaleMLS ID #100598747, Stan Cherry, Berkshire Hathaway HomeServices Prime Properties. Hive MLS
- $155,0003 bd1 ba1.2k sqft2256 Acorn Hill Road, Tarboro, NC 27886For SaleMLS ID #100602715, Jason Walters Real Estate Team, EXP Realty LLC - C. Hive MLS
- $199,9004 bd2 ba1.2k sqft1105 Hope Farm Drive, Tarboro, NC 27886For SaleMLS ID #100581605, Marsha House, EXP Realty LLC - C. Hive MLS
- $200,0003 bd3 ba2.2k sqft1960 Edwards Fork Road, Scotland Neck, NC 27874For SaleMLS ID #100583704, Thomas Shoupe, Opendoor Brokerage LLC. Hive MLS
- $199,9003 bd2 ba1.4k sqft5257 Us 64 Alt E, Conetoe, NC 27819For SaleMLS ID #100576726, Jay Cutler, True Local Realty. Hive MLS
