Move-In Ready Home with NO HOA! Beautiful custom-built home in desirable Cherokee Lakes featuring 4 bedrooms, 3 full baths, a spacious bonus room, and a dedicated movie room with all furniture and equipment included! The main-level primary suite, formal dining room, spacious great room, walk-in pantry, and abundant storage provide exceptional functionality. Recent improvements include a new roof in 2021, updated HVAC systems, fresh interior paint, new carpet, and an updated deck with Trex decking. Enjoy the beautifully landscaped backyard with a fire pit area, privacy fence, irrigation system, and storage shed. Disclaimer: CMLS has not reviewed and, therefore, does not endorse vendors who may appear in listings.
For sale
Price cut: $15K (10/22)
$499,900
319 Annapolis Rd, Lexington, SC 29072
4beds
3,014sqft
Single Family Residence
Built in 2004
0.45 Acres Lot
$489,900 Zestimate®
$166/sqft
$-- HOA
What's special
Privacy fenceFire pit areaSpacious great roomFresh interior paintNew carpetWalk-in pantryIrrigation system
- 18 days
- 837
- 50
Likely to sell faster than
Zillow last checked:
Listing updated:
Listed by:
Jason M Gambrell,
Absolute Realty LLC
Source: Consolidated MLS,MLS#: 644646
Facts & features
Interior
Bedrooms & bathrooms
- Bedrooms: 4
- Bathrooms: 3
- Full bathrooms: 3
- Main level bathrooms: 2
Primary bedroom
- Features: Bath-Private, Walk-In Closet(s), Tray Ceiling(s), Ceiling Fan(s)
- Level: Main
Bedroom 2
- Features: Bath-Shared, Closet-Private
- Level: Main
Bedroom 3
- Features: Bath-Shared, Closet-Private
- Level: Main
Bedroom 4
- Features: Bath-Shared, Closet-Private
- Level: Second
Dining room
- Features: Floors-Hardwood, Molding
- Level: Main
Great room
- Level: Main
Kitchen
- Features: Floors-Hardwood, Granite Counters, Backsplash-Tiled, Cabinets-Painted
- Level: Main
Heating
- Central
Cooling
- Central Air
Appliances
- Included: Free-Standing Range, Smooth Surface, Dishwasher, Disposal, Refrigerator, Microwave Built In
- Laundry: Main Level
Features
- Flooring: Hardwood, Carpet
- Basement: Crawl Space
- Attic: Storage
- Number of fireplaces: 1
- Fireplace features: Gas Log-Natural
Interior area
- Total structure area: 3,014
- Total interior livable area: 3,014 sqft
Property
Parking
- Total spaces: 2
- Parking features: Garage Door Opener
- Attached garage spaces: 2
Features
- Stories: 2
Lot
- Size: 0.45 Acres
Details
- Parcel number: 00532601001
Construction
Type & style
- Home type: SingleFamily
- Architectural style: Traditional
- Property subtype: Single Family Residence
Materials
- Vinyl
Condition
- New construction: No
- Year built: 2004
Utilities & green energy
- Sewer: Public Sewer
- Water: Public
Community & HOA
Community
- Subdivision: CHEROKEE LAKES
HOA
- Has HOA: No
Location
- Region: Lexington
Financial & listing details
- Price per square foot: $166/sqft
- Tax assessed value: $364,646
- Annual tax amount: $1,496
- Date on market: 10/8/2026
- Listing agreement: Exclusive Right To Sell
- Road surface type: Paved
Estimated market value
$489,900
$465,000 - $514,000
$2,486/mo
Price history
| Date | Event | Price |
|---|---|---|
| 10/22/2026 | Price change | $499,900-2.9%$166/sqft |
Source:  Consolidated MLS #644646 Report a problem | ||
| 10/8/2026 | Listed for sale | $514,900+158.1%$171/sqft |
Source: Consolidated MLS #644646 Report a problem | ||
| 3/31/2011 | Sold | $199,500$66/sqft |
Source: Public Record Report a problem | ||
| 2/7/2011 | Price change | $199,500-4.8%$66/sqft |
Source: Coldwell Banker United, Realtors #279369 Report a problem | ||
| 1/27/2011 | Price change | $209,500-0.9%$70/sqft |
Source: Coldwell Banker United, Realtors #279369 Report a problem | ||
| 1/12/2011 | Price change | $211,500-1.2%$70/sqft |
Source: Coldwell Banker United, Realtors #279369 Report a problem | ||
| 12/17/2010 | Price change | $214,000-1.4%$71/sqft |
Source: Coldwell Banker United, Realtors #279369 Report a problem | ||
| 12/1/2010 | Price change | $217,000-3.1%$72/sqft |
Source: Coldwell Banker United, Realtors #279369 Report a problem | ||
| 11/13/2010 | Listed for sale | $224,000-13.5%$74/sqft |
Source: Coldwell Banker United, REALTORS #279369 Report a problem | ||
| 2/14/2006 | Sold | $259,000+862.8%$86/sqft |
Source: Public Record Report a problem | ||
| 11/2/2004 | Sold | $26,900$9/sqft |
Source: Public Record Report a problem | ||
Public tax history
| Year | Property taxes | Tax assessment |
|---|---|---|
| 2025 | $1,496 +9.1% | $10,555 +15% |
| 2024 | $1,371 +4.4% | $9,177 |
| 2023 | $1,313 -4% | $9,177 |
| 2022 | $1,367 +1.5% | $9,177 |
| 2021 | $1,347 | $9,177 +15% |
| 2019 | -- | $7,980 |
| 2018 | $1,241 +1.9% | $7,980 |
| 2017 | $1,218 +3.1% | $7,980 |
| 2016 | $1,181 +0.9% | $7,980 |
| 2015 | $1,170 | $7,980 +3.2% |
| 2014 | $1,170 +8% | $7,732 +0% |
| 2013 | $1,084 | $7,730 |
| 2012 | -- | $7,730 -33.4% |
| 2011 | -- | $11,600 +50.1% |
| 2010 | -- | $7,730 +15% |
| 2009 | -- | $6,720 |
| 2008 | -- | $6,720 |
| 2007 | -- | $6,720 |
| 2006 | -- | $6,720 -33.4% |
| 2005 | -- | $10,090 +546.8% |
| 2004 | -- | $1,560 |
| 2003 | -- | $1,560 +17.3% |
| 2001 | -- | $1,330 +10.8% |
| 2000 | -- | $1,200 |
Find assessor info on the county website
Monthly payment
Est. payment
Payment breakdown
Explore the cost of this home by adjusting the details. Changes won't be saved.Climate risks
Neighborhood: 29072
Nearby schools
Schools provided by the listing agent
- Elementary: Pleasant Hill
- Middle: Pleasant Hill
- High: Lexington
- District: Lexington One
Source: Consolidated MLS. This data may not be complete. We recommend contacting the local school district to confirm school assignments for this home.
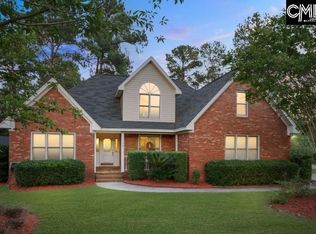
Similar homes
- $449,9004 bd3 ba2.2k sqft222 Yale Rd, Lexington, SC 29072For Sale
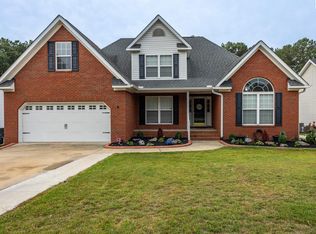 MLS ID #644830, W Scott Wilson. Consolidated MLS
- $439,0004 bd3 ba2.8k sqft527 Oxford Ct, Lexington, SC 29072For Sale
 MLS ID #645512, David Cumbers. Consolidated MLS
- $475,0003 bd4 ba2.6k sqft129 Scarborough Dr, Lexington, SC 29072For Sale
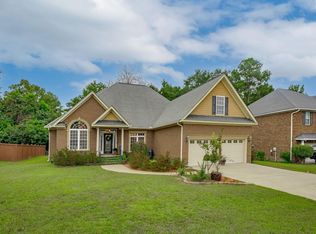 MLS ID #644502, Karen M Chandler. Consolidated MLS
- $429,9004 bd4 ba2.9k sqft524 Madison Park Dr, Lexington, SC 29072For Sale
 MLS ID #637948, Terence Smith. Consolidated MLS
