"The 19 Claude Fowler" | Fountain Inn, SC
BEAUTIFUL BY DESIGN. EXCEPTIONAL BY NATURE.
Custom-Built Home | 1.45 Acres | Beautiful Sunrise & Sunset Views
From the moment you arrive, there's something special about this beautifully maintained, one-owner custom-built home. Situated on approximately 1.45 acres in Fountain Inn, this inviting residence offers the perfect blend of timeless style, thoughtful design, and peaceful surroundings.
Offering approximately 1,927 square feet, the home showcases beautiful hardwood flooring, custom plantation shutters throughout, elegant granite countertops, and an open, welcoming floor plan that brings everyone together. The spacious kitchen serves as the heart of the home, complete with an oversized walk-in pantry and plenty of room for everyday living and entertaining.
A thoughtfully designed split-bedroom floor plan provides comfort and privacy, while the generously sized laundry room offers wonderful storage and organizational possibilities. The oversized garage adds even more convenience with additional storage space.
And then there are the views! Start your mornings on the charming covered front porch, watching the sunrise over the beautifully landscaped grounds. In the evenings, retreat to the back sunroom or step onto the deck to enjoy spectacular sunsets overlooking open pastures and grazing cattle. It's a setting that makes everyday moments feel extraordinary.
Outside, the beautifully maintained 1.45-acre property features mature landscaping, a fenced yard, and a charming red barn offering flexible space for hobbies or storage. An additional covered two-bay carport provides convenient parking options, including room for recreational vehicles.
Conveniently located in the growing Fountain Inn area, near major Upstate employment opportunities, including Amazon's fulfillment facility, with access to Simpsonville, Greenville, shopping, dining, and everyday conveniences.
This home offers something truly special custom-built quality, thoughtful features, beautiful views, and the space to enjoy it all.
Whether you're relocating to the Upstate or searching for a beautifully maintained home with character and room to breathe, "The 319 Claude Fowler" is one you won't want to miss!
Schedule your private showing and experience it for yourself!
For sale
$399,222
319 Claude Fowler Rd #319, Fountain Inn, SC 29644
3beds
1,994sqft
Farm, Single Family Residence
Built in 2011
1.45 Acres Lot
$-- Zestimate®
$200/sqft
$-- HOA
What's special
Fenced yardBack sunroomBeautifully landscaped groundsCharming covered front porchSpacious kitchenCustom plantation shutters throughoutBeautiful hardwood flooring
- 1 day
- 296
- 35
Zillow last checked:
Listing updated:
Listed by:
Angela Lee 843-261-3905,
Open House Realty, LLC
Source: WUMLS,MLS#: 20308642 Originating MLS: Western Upstate Association of Realtors
Facts & features
Interior
Bedrooms & bathrooms
- Bedrooms: 3
- Bathrooms: 3
- Full bathrooms: 2
- 1/2 bathrooms: 1
- Main level bathrooms: 2
- Main level bedrooms: 3
Rooms
- Room types: Breakfast Room/Nook, Dining Room, Exercise Room, Laundry, Living Room, Office, Recreation, Sunroom, Workshop
Primary bedroom
- Level: Main
- Dimensions: 16'-0"x16"-2"
Primary bathroom
- Level: Main
- Dimensions: 9'-0"x13'-0"
Other
- Level: Main
- Dimensions: 9'-10"x 9'-2"
Dining room
- Level: Main
- Dimensions: 10'-0"x13'-0"
Heating
- Central, Electric
Cooling
- Central Air, Electric, Forced Air
Appliances
- Included: Convection Oven, Double Oven, Dishwasher, Electric Water Heater, Disposal, Microwave, Smooth Cooktop
- Laundry: Washer Hookup
Features
- Ceiling Fan(s), Dressing Area, Dual Sinks, Granite Counters, Jack and Jill Bath, Bath in Primary Bedroom, Main Level Primary, Pull Down Attic Stairs, Sitting Area in Primary, Smooth Ceilings, Shutters, Skylights, Separate Shower, Walk-In Closet(s), Walk-In Shower, Breakfast Area, French Door(s)/Atrium Door(s), Separate/Formal Living Room, Workshop
- Flooring: Hardwood, Wood
- Doors: French Doors, Storm Door(s)
- Windows: Insulated Windows, Plantation Shutters, Palladian Window(s), Storm Window(s), Vinyl
- Basement: None,Crawl Space
Interior area
- Total structure area: 1,994
- Total interior livable area: 1,994 sqft
Property
Parking
- Total spaces: 2
- Parking features: Attached, Detached, Garage, Driveway, Garage Door Opener
- Attached garage spaces: 2
Accessibility
- Accessibility features: Low Threshold Shower
Features
- Levels: One
- Stories: 1
- Patio & porch: Deck, Front Porch, Patio, Porch, Screened
- Exterior features: Deck, Fence, Porch, Patio, Storm Windows/Doors
- Fencing: Yard Fenced
- Has view: Yes
- View description: Mountain(s)
Lot
- Size: 1.45 Acres
- Features: Level, Not In Subdivision, Outside City Limits, Other, Pasture, See Remarks, Trees
Details
- Additional structures: Barn(s), Greenhouse
- Parcel number: 0470000025
- Horses can be raised: Yes
Construction
Type & style
- Home type: SingleFamily
- Architectural style: Bungalow,Cottage,Craftsman,Farmhouse,Traditional
- Property subtype: Farm, Single Family Residence
Materials
- Stone, Vinyl Siding
- Foundation: Crawlspace
- Roof: Architectural,Shingle
Condition
- Year built: 2011
Utilities & green energy
- Sewer: Septic Tank
- Water: Public
- Utilities for property: Cable Available, Electricity Available, Natural Gas Available, Phone Available, Septic Available, Water Available, Underground Utilities
Community & HOA
Community
- Features: Short Term Rental Allowed, Sidewalks
- Subdivision: No Subdivision
HOA
- Has HOA: No
- Services included: None
Location
- Region: Fountain Inn
Financial & listing details
- Price per square foot: $200/sqft
- Date on market: 10/20/2026
- Cumulative days on market: 7 days
- Listing agreement: Exclusive Right To Sell
- Listing terms: USDA Loan
Estimated market value
Not available
Estimated sales range
Not available
Not available
Price history
| Date | Event | Price |
|---|---|---|
| 10/25/2026 | Listed for sale | $399,222$200/sqft |
Source:  WUMLS #20308642 Report a problem | ||
Public tax history
Tax history is unavailable.
Monthly payment
Est. payment
Payment breakdown
Explore the cost of this home by adjusting the details. Changes won't be saved.Climate risks
Neighborhood: 29644
Nearby schools
Schools provided by the listing agent
- Elementary: Gray Court Elementary
- Middle: Gray Court Middle
- High: Laurens County
Source: WUMLS. This data may not be complete. We recommend contacting the local school district to confirm school assignments for this home.

Similar homes
- $399,2224 bd3 ba1.9k sqft319 Claude Fowler Rd, Fountain Inn, SC 29644For Sale
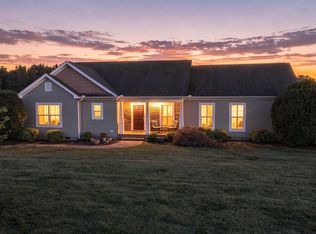 MLS ID #1607777, Angela Lee, Open House Realty, LLC. Greater Greenville AOR
- $575,0003 bd2 ba2.1k sqft110 Tall Pines Rd, Fountain Inn, SC 29644For Sale
 MLS ID #1607266, Lance Pittman, Casey Group Real Estate, LLC. Greater Greenville AOR
- $429,0002 bd2 ba1.5k sqft54 Lakeview Rd, Fountain Inn, SC 29644For Sale
 MLS ID #341954, Kathryn Sheehan, Howard Hanna Allen Tate - Greenville Simpsonville. SAR as distributed by MLS GRID
- $435,0004 bd3 ba2.1k sqft1 Sprouse Farm Way, Fountain Inn, SC 29644For Sale
 MLS ID #1596559, Melissa Brumbaugh, BHHS C Dan Joyner - Woodruff Rd. Greater Greenville AOR
