Discover the possibilities at 3525 Allen Bridge Road in Fountain Inn! Situated on approximately 2.27 acres, this property offers a peaceful country setting with plenty of room to enjoy the outdoors. The home features 2 bedrooms, 2 bathrooms, and approximately 1,150 square feet of living space, with a flexible layout that may offer the potential to convert back to 3 bedrooms. Relax on the front porch and enjoy the surrounding countryside while still being conveniently located near Fountain Inn and Woodruff. The property is reported to have two septic tanks, two power meters, public water, and a well, offering additional possibilities for future use, subject to verification and applicable approvals. Whether you’re looking for a country getaway or a place to make your own, this property offers acreage, flexibility, and potential. Schedule your showing today!
For sale
$250,000
3525 Allen Bridge Rd, Fountain Inn, SC 29644
3beds
1,205sqft
Mobile Home, Residential
Built in ----
2.27 Acres Lot
$242,600 Zestimate®
$207/sqft
$-- HOA
What's special
Front porchPeaceful country settingSurrounding countrysideFlexible layout
- 16 days
- 985
- 79
Likely to sell faster than
Zillow last checked:
Listing updated:
Listed by:
Jennifer Garrett 864-683-6476,
Simpson Land and Home
Source: Greater Greenville AOR,MLS#: 1608621
Facts & features
Interior
Bedrooms & bathrooms
- Bedrooms: 3
- Bathrooms: 2
- Full bathrooms: 2
- Main level bathrooms: 2
- Main level bedrooms: 3
Rooms
- Room types: Laundry
Primary bedroom
- Area: 132
- Dimensions: 12 x 11
Bedroom 2
- Area: 99
- Dimensions: 9 x 11
Bedroom 3
- Area: 80
- Dimensions: 8 x 10
Primary bathroom
- Features: Full Bath
Dining room
- Area: 90
- Dimensions: 9 x 10
Kitchen
- Area: 150
- Dimensions: 15 x 10
Living room
- Area: 276
- Dimensions: 23 x 12
Heating
- Electric
Cooling
- Electric
Appliances
- Included: Dishwasher, Microwave, Refrigerator, Electric Cooktop, Electric Water Heater
- Laundry: 1st Floor, Laundry Room
Features
- Ceiling Fan(s), Laminate Counters
- Flooring: Laminate, Luxury Vinyl
- Basement: None
- Has fireplace: No
- Fireplace features: None
Interior area
- Total interior livable area: 1,205 sqft
Property
Parking
- Parking features: See Remarks, Side/Rear Entry, Gravel
- Has uncovered spaces: Yes
Features
- Levels: One
- Stories: 1
- Patio & porch: Enclosed, Rear Porch
- Fencing: Fenced
Lot
- Size: 2.27 Acres
- Dimensions: 2.27
- Features: 2 - 5 Acres
- Topography: Level
Details
- Parcel number: 2170000064
Construction
Type & style
- Home type: MobileManufactured
- Architectural style: Mobile-No Foundation
- Property subtype: Mobile Home, Residential
Materials
- Vinyl Siding
- Foundation: Crawl Space
- Roof: Metal
Utilities & green energy
- Sewer: Septic Tank
- Water: Public
- Utilities for property: Cable Available
Community & HOA
Community
- Features: None
- Subdivision: None
HOA
- Has HOA: No
- Services included: None
Location
- Region: Fountain Inn
Financial & listing details
- Price per square foot: $207/sqft
- Tax assessed value: $14,850
- Annual tax amount: $80
- Date on market: 11/5/2026
Estimated market value
$242,600
$230,000 - $255,000
Not available
Price history
| Date | Event | Price |
|---|---|---|
| 11/5/2026 | Listed for sale | $250,000+11.1%$207/sqft |
Source:  Greater Greenville AOR #1608621 Report a problem | ||
| 10/31/2026 | Listing removed | -- |
Source: Owner Report a problem | ||
| 10/12/2026 | Listed for sale | $225,000$187/sqft |
Source: Owner Report a problem | ||
Public tax history
| Year | Property taxes | Tax assessment |
|---|---|---|
| 2025 | $80 -79.8% | $500 -18% |
| 2024 | $395 +349.6% | $610 |
| 2023 | $88 +35% | $610 |
| 2022 | $65 | $610 +13% |
| 2021 | $65 | $540 |
| 2020 | -- | $540 |
| 2018 | $65 | $540 |
| 2017 | -- | $540 +17.4% |
| 2015 | $56 | $460 |
| 2014 | $56 | $460 |
| 2013 | $56 | $460 |
| 2012 | -- | $460 -51.1% |
| 2011 | -- | $940 +104.3% |
| 2010 | -- | $460 |
Find assessor info on the county website
Monthly payment
Climate risks
Neighborhood: 29644
Nearby schools
Schools provided by the listing agent
- Elementary: Fountain Inn
- Middle: Bryson
- High: Hillcrest
Source: Greater Greenville AOR. This data may not be complete. We recommend contacting the local school district to confirm school assignments for this home.
- $161,500-- bd-- ba-- sqft3525 Allen Bridge Rd, Fountain inn, SC 29644Off Market
- $191,300-- bd-- ba-- sqft3467 Allen Bridge Rd, Fountain Inn, SC 29644Off Market
- $18,550-- bd-- ba-- sqft93 Durbin Ridge Rd, Fountain inn, SC 29644Off Market
- $165,300-- bd-- ba-- sqft93 Durbin Ridge Rd, Fountain inn, SC 29644Off Market
Similar homes
- $250,0003 bd2 ba1.7k sqft131 Owings St, Gray Court, SC 29645For Sale
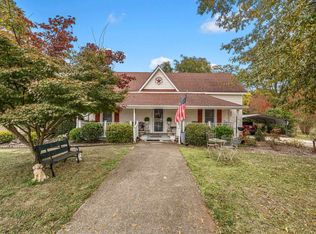 MLS ID #343708, Micha Kelley, RE/MAX Moves - Simpsonville. SAR as distributed by MLS GRID
- $243,0003 bd2 ba1.2k sqft2004 Small Meadows Ct, Fountain Inn, SC 29644For Sale
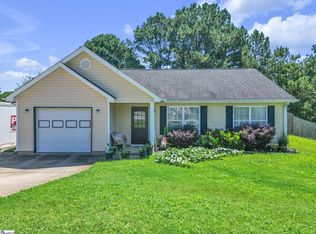 MLS ID #1602141, Stephen Haldeman, Chucktown Homes Team at LPT Realty. Greater Greenville AOR
- $265,0003 bd2 ba1.3k sqft602 S Danzler Rd, Duncan, SC 29334For Sale
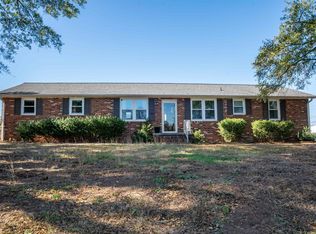 MLS ID #343832, Angela Fleming, Century 21 Blackwell & Co. SAR as distributed by MLS GRID
- $265,0003 bd2 ba1.5k sqft1302 Wham Lawn Rd, Gray Court, SC 29645For Sale
 MLS ID #1608217, Ashley Smith, EXP Realty LLC - Clinton. Greater Greenville AOR
