Your Home Search Ends Here! Resting on a quiet cul-de-sac near the back of Rincon's Raindance community, and boasting just over 1,900 sqft, this home is everything you've been looking for and then some. Immediately upon entering, you are greeted with beautiful wood-grained laminate floors leading you into the home. Three spacious bedrooms and a shared bathroom to your left allow for that true split floor plan with the owner's suite at the rear of the home. Upon entering the heart of the home, you find yourself in a very open living room, dining area, and kitchen complete with walk-in pantry, granite countertops, stainless steel appliances, and kitchen island with breakfast bar. The master suite rests alone at the rear of the home and oh how sweet it is! Dual vanities, shower, separate water closet, and massive walk-in closet for all of your clothing and storage needs. Out back, you find yourself in your own private oasis with a fully fenced and wooded private backyard complete with storage shed and four season covered and enclosed patio perfect for gathering with others or relaxing the day away. All of this and priced to sell! What more could you ask for?
For sale
$320,000
319 Lillian Street, Rincon, GA 31326
4beds
1,903sqft
Single Family Residence
Built in 2023
0.25 Acres Lot
$318,300 Zestimate®
$168/sqft
$51/mo HOA
What's special
Storage shedTrue split floor planStainless steel appliancesDining areaWalk-in pantryQuiet cul-de-sacSeparate water closet
- 6 days
- 198
- 21
Likely to sell faster than
Zillow last checked:
Listing updated:
Listed by:
John Sheahan 912-667-9235,
Keller Williams Coastal Area P
Source: Hive MLS,MLS#: SA366344 Originating MLS: Savannah Multi-List Corporation
Facts & features
Interior
Bedrooms & bathrooms
- Bedrooms: 4
- Bathrooms: 2
- Full bathrooms: 2
Heating
- Central, Electric
Cooling
- Central Air, Electric
Appliances
- Included: Dishwasher, Gas Water Heater, Microwave, Oven, Range, Refrigerator
- Laundry: In Hall
Features
- Common walls with other units/homes: No Common Walls
Interior area
- Total interior livable area: 1,903 sqft
Property
Parking
- Total spaces: 2
- Parking features: Attached, Garage Door Opener
- Garage spaces: 2
Features
- Patio & porch: Covered, Patio
- Fencing: Vinyl,Privacy,Yard Fenced
- Has view: Yes
- View description: Panoramic, Trees/Woods
Lot
- Size: 0.25 Acres
- Features: Back Yard, Cul-De-Sac, Private
Details
- Additional structures: Shed(s)
- Parcel number: 0445D00000112000
- Zoning description: Single Family
- Special conditions: Standard
Construction
Type & style
- Home type: SingleFamily
- Architectural style: Traditional
- Property subtype: Single Family Residence
Materials
- Foundation: Slab
- Roof: Asphalt
Condition
- New construction: No
- Year built: 2023
Details
- Builder model: Hartford
- Builder name: Lennar
Utilities & green energy
- Sewer: Public Sewer
- Water: Public
- Utilities for property: Cable Available, Underground Utilities
Community & HOA
Community
- Features: Street Lights, Sidewalks
- Subdivision: Rain Dance Ph 3
HOA
- Has HOA: Yes
- HOA fee: $614 annually
Location
- Region: Rincon
Financial & listing details
- Price per square foot: $168/sqft
- Tax assessed value: $299,046
- Annual tax amount: $3,831
- Date on market: 10/19/2026
- Cumulative days on market: 6 days
- Listing agreement: Exclusive Right To Sell
- Listing terms: Cash,Conventional,FHA,VA Loan
- Ownership type: Homeowner/Owner
- Road surface type: Asphalt, Paved
Estimated market value
$318,300
$302,000 - $334,000
$2,317/mo
Price history
| Date | Event | Price |
|---|---|---|
| 10/19/2026 | Listed for sale | $320,000-7.2%$168/sqft |
Source:  Hive MLS #SA366344 Report a problem | ||
| 11/7/2024 | Sold | $345,000-1.4%$181/sqft |
Source:  GAMLS #10403109 Report a problem | ||
| 10/23/2024 | Listed for sale | $350,000+11%$184/sqft |
Source:  Hive MLS #321282 Report a problem | ||
| 9/13/2023 | Pending sale | $315,181$166/sqft |
Source: Hive MLS #296778 Report a problem | ||
| 9/13/2023 | Listed for sale | $315,181$166/sqft |
Source: Hive MLS #296778 Report a problem | ||
Public tax history
| Year | Property taxes | Tax assessment |
|---|---|---|
| 2025 | $4,062 +6% | $119,618 -1.8% |
| 2024 | $3,831 +396% | $121,872 +319.1% |
| 2023 | $772 | $29,080 |
Find assessor info on the county website
Monthly payment
Est. payment
Payment breakdown
Explore the cost of this home by adjusting the details. Changes won't be saved.Climate risks
Neighborhood: 31326
Similar homes
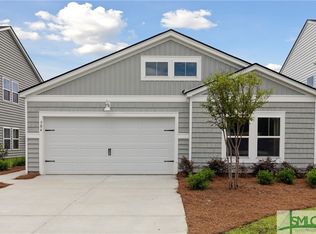
- $322,0004 bd2 ba1.8k sqft133 Franklins Walk, Rincon, GA 31326For Sale
 MLS ID #SA361772, Elaine Ceccacci, LPT Realty LLC. Hive MLS
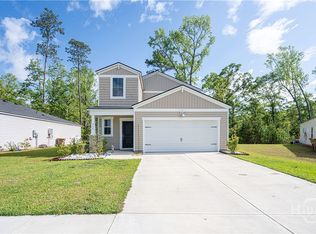
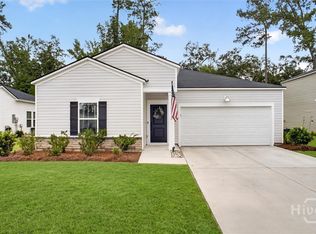
- $310,0003 bd2 ba1.5k sqft313 Lillian Street, Rincon, GA 31326For Sale
 MLS ID #SA363451, Abram Taylor, Realty One Group Inclusion. Hive MLS
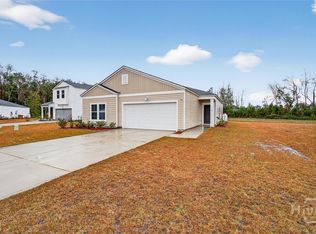
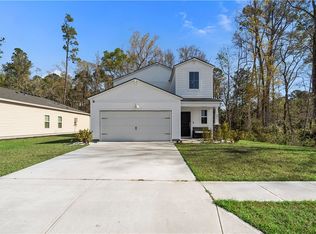
- $349,9005 bd3 ba2.3k sqft293 Lillian Street, Rincon, GA 31326For Sale
 MLS ID #SA351856, Ashley Johnson, Marshview Realty. Hive MLS
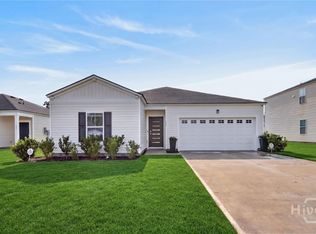
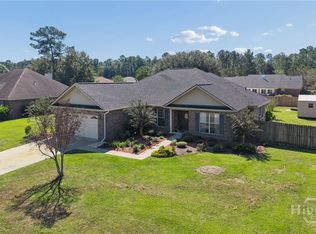
- $380,0003 bd2 ba2.3k sqft304 Grist Mill Court, Rincon, GA 31326For Sale
 MLS ID #SA366295, Teresa H. Cowart, RE/MAX Accent. Hive MLS
- $325,0004 bd2 ba1.8k sqft124 Teal Drive, Springfield, GA 31329For SaleMLS ID #SA356990, Christine Estridge, Coldwell Banker Access Realty. Hive MLS
- $335,9003 bd2 ba1.2k sqftBRINSON C (SHED DORMER), Rincon, GA 31326New ConstructionMLS ID #SA347579, Sarah L. McCoy, RE/MAX Accent. Hive MLS
- $335,9003 bd2 ba1.2k sqftBRINSON G, Rincon, GA 31326New ConstructionMLS ID #SA347582, Sarah L. McCoy, RE/MAX Accent. Hive MLS
- $323,5005 bd3 ba2.3k sqft116 Aruba Road, Guyton, GA 31312For SaleMLS ID #SA366319, Lisa J. Snipes, BHHS Bay Street Realty Group. Hive MLS
- $315,0004 bd2 ba1.8k sqft214 Cypress Creek Lane, Guyton, GA 31312For SaleMLS ID #SA364496, Steffany P. Farmer, Better Homes and Gardens Real. Hive MLS
- $410,0004 bd3 ba2.2k sqft117 Big Cypress Court, Rincon, GA 31326For SaleMLS ID #SA358408, Kati Ann Wright, Realty One Group Inclusion. Hive MLS
- $329,9004 bd2 ba2.1k sqft340 Winchester Drive, Pooler, GA 31322For SaleMLS ID #SA364313, Macgregor S. Bailey, Giftwood Real Estate LLC. Hive MLS
- $314,9003 bd2 ba1.6k sqft139 Greystone Drive, Guyton, GA 31312For SaleMLS ID #SA358052, Ashley Johnson, Marshview Realty. Hive MLS
- $350,0004 bd2 ba2.1k sqft103 Gentry Drive, Guyton, GA 31312For SaleMLS ID #SA355809, Lyndsay D. Smith, Keller Williams Coastal Area P. Hive MLS
- $310,0003 bd2 ba1.5k sqft10 Hasty Point Road, Port Wentworth, GA 31407For SaleMLS ID #SA364088, Julie Brawn, Daniel Ravenel SIR. Hive MLS
- $319,5003 bd2 ba1.8k sqft505 Lakeside Boulevard, Port Wentworth, GA 31407For SaleMLS ID #SA363792, Kristin Brown, Keller Williams Coastal Area P. Hive MLS
- $339,9004 bd3 ba2.1k sqft102 Butternut Boulevard, Guyton, GA 31312For SaleMLS ID #SA362112, John Sheahan, Keller Williams Coastal Area P. Hive MLS
- $349,9004 bd3 ba2.3k sqft108 Tupelo Trail, Guyton, GA 31312For SaleMLS ID #SA363892, Tari Hornick, Better Homes and Gardens Real. Hive MLS
- $345,0004 bd3 ba2.2k sqft203 Cypress Creek Lane, Guyton, GA 31312For SaleMLS ID #SA362658, Megan Ham, Realty One Group Inclusion. Hive MLS
- $335,0004 bd2 ba1.6k sqft119 Pine View Xing, Pooler, GA 31322Active
 MLS ID #10871252, Heather Hammond, Realty One Group Inclusion. GAMLS
- $399,9005 bd4 ba2.8k sqft79 Winslow Circle, Savannah, GA 31407For SaleMLS ID #SA358842, Ashley Johnson, Marshview Realty. Hive MLS
