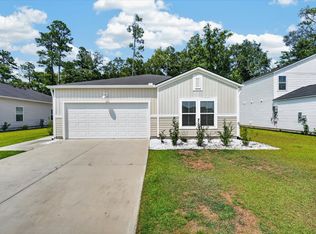
If you’re looking for space and modern finishes with an easy commute to Savannah, Georgia, 293 Lillian St. in Rincon’s Raindance neighborhood delivers a layout that works for real life: Flexible living areas. Primary on the main floor. A design that keeps everything connected. This home balances daily routines with room to grow.
A wide entry hall leads past the staircase and a conveniently located powder room before opening into the main living space, flowing through the dining area and kitchen to the living space. The bright and stylish kitchen features white cabinetry, granite countertops, gunmetal stainless appliances, a gas range, custom tile backsplash, and an additional walk-in pantry. Just off the kitchen, the laundry room provides easy access to the two-car garage, adding practical function where it matters most.
The main-floor primary bedroom offers large windows and space for a full furniture setup. The primary bath includes an expansive dual vanity with ample storage, a step-in shower, and a large walk-in closet.
Upstairs, a lofted bonus area creates a second living space, playroom, or study zone. Four additional bedrooms feature generous closets and share an oversized bath designed for efficiency, with dual vanities in one area and the tub/shower in a separate space. Extra hall storage adds even more functionality.
Outside, a sliding door from the living area leads to a deck with railing overlooking treed land behind the home, offering a more private outdoor setting for relaxing or entertaining.
Located in Effingham County, you can walk to Ebenezer Elementary, making school mornings easier, and less than 10 minutes to shopping and dining in Rincon. Raindance offers a convenient location with access to I-95 or I-16, making the commute to downtown Savannah, Gulfstream, Hunter AAF, the Hyundai Metaplant, or the Port of Savannah manageable while offering green space and community.
For sale
Price cut: $5K (8/28)
$349,900
293 Lillian Street, Rincon, GA 31326
5beds
2,343sqft
Single Family Residence
Built in 2023
0.31 Acres Lot
$349,100 Zestimate®
$149/sqft
$42/mo HOA
What's special
Bright and stylish kitchenLarge walk-in closetGunmetal stainless appliancesCustom tile backsplashGranite countertopsStep-in showerWhite cabinetry
- 205 days
- 135
- 10
Zillow last checked:
Listing updated:
Listed by:
Ashley Johnson 912-572-4551,
Marshview Realty,
Morgan L. Murray 912-658-5217,
Marshview Realty
Source: Hive MLS,MLS#: SA351856 Originating MLS: Savannah Multi-List Corporation
Originating MLS: Savannah Multi-List CorporationFacts & features
Interior
Bedrooms & bathrooms
- Bedrooms: 5
- Bathrooms: 3
- Full bathrooms: 2
- 1/2 bathrooms: 1
- Main level bathrooms: 2
- Main level bedrooms: 1
Primary bedroom
- Level: Main
- Dimensions: 0 x 0
Bedroom 1
- Level: Upper
- Dimensions: 0 x 0
Bedroom 2
- Level: Upper
- Dimensions: 0 x 0
Bedroom 3
- Level: Upper
- Dimensions: 0 x 0
Bedroom 4
- Level: Upper
- Dimensions: 0 x 0
Primary bathroom
- Level: Main
- Dimensions: 0 x 0
Bathroom 2
- Level: Upper
- Dimensions: 0 x 0
Dining room
- Level: Main
- Dimensions: 0 x 0
Kitchen
- Level: Main
- Dimensions: 0 x 0
Living room
- Level: Main
- Dimensions: 0 x 0
Loft
- Level: Upper
- Dimensions: 0 x 0
Heating
- Central, Electric
Cooling
- Central Air, Electric
Appliances
- Included: Some Gas Appliances, Dishwasher, Gas Water Heater, Microwave, Oven, Range
- Laundry: Washer Hookup, Dryer Hookup, In Hall
Features
- Breakfast Bar, Kitchen Island, Main Level Primary, Primary Suite, Pull Down Attic Stairs
- Attic: Pull Down Stairs
Interior area
- Total interior livable area: 2,343 sqft
Property
Parking
- Total spaces: 2
- Parking features: Attached
- Garage spaces: 2
Features
- Levels: Two
- Stories: 2
- Patio & porch: Patio, Deck
- Exterior features: Deck
- Has view: Yes
- View description: Panoramic
Lot
- Size: 0.31 Acres
Details
- Parcel number: 0445D101
- Special conditions: Standard
Construction
Type & style
- Home type: SingleFamily
- Architectural style: Traditional
- Property subtype: Single Family Residence
Condition
- New construction: No
- Year built: 2023
Details
- Builder model: Columbia
- Builder name: Lennar
Utilities & green energy
- Sewer: Public Sewer
- Water: Public
- Utilities for property: Underground Utilities
Community & HOA
Community
- Subdivision: Lennar
HOA
- Has HOA: Yes
- HOA fee: $500 annually
- HOA name: Raindance HOA
Location
- Region: Rincon
Financial & listing details
- Price per square foot: $149/sqft
- Tax assessed value: $329,650
- Annual tax amount: $4,308
- Date on market: 3/26/2026
- Cumulative days on market: 205 days
- Listing agreement: Exclusive Right To Sell
- Listing terms: Cash,Conventional,FHA,VA Loan
- Ownership type: Homeowner/Owner
Estimated market value
$349,100
$332,000 - $367,000
$2,662/mo
Price history
| Date | Event | Price |
|---|---|---|
| 9/15/2026 | Listed for rent | $2,450$1/sqft |
Source: Zillow Rentals Report a problem | ||
| 8/28/2026 | Price change | $349,900-1.4%$149/sqft |
Source:  Hive MLS #SA351856 Report a problem Hive MLS #SA351856 Report a problem | ||
| 6/26/2026 | Price change | $354,900-1.4%$151/sqft |
Source: Hive MLS #SA351856 Report a problem | ||
| 6/3/2026 | Price change | $359,900-1.4%$154/sqft |
Source: Hive MLS #SA351856 Report a problem | ||
| 3/26/2026 | Listed for sale | $364,900+10.2%$156/sqft |
Source: Hive MLS #SA351856 Report a problem | ||
| 9/28/2023 | Sold | $331,227$141/sqft |
Source: Hive MLS #SA297427 Report a problem | ||
| 9/26/2023 | Pending sale | $331,227-0.6%$141/sqft |
Source:  Hive MLS #297427 Report a problem Hive MLS #297427 Report a problem | ||
| 5/23/2023 | Listing removed | -- |
Source:  Lennar Homes Report a problem Lennar Homes Report a problem | ||
| 5/22/2023 | Price change | $333,227+0.6%$142/sqft |
Source: Lennar Homes Report a problem | ||
| 5/17/2023 | Price change | $331,227+0.9%$141/sqft |
Source: Lennar Homes Report a problem | ||
| 5/9/2023 | Price change | $328,227+1.5%$140/sqft |
Source: Lennar Homes Report a problem | ||
| 5/1/2023 | Price change | $323,227+0.3%$138/sqft |
Source: Lennar Homes Report a problem | ||
| 4/17/2023 | Price change | $322,227+0.3%$138/sqft |
Source: Lennar Homes Report a problem | ||
| 4/11/2023 | Listed for sale | $321,227$137/sqft |
Source: Lennar Homes Report a problem | ||
Public tax history
| Year | Property taxes | Tax assessment |
|---|---|---|
| 2025 | $4,308 +6.5% | $131,860 +2.2% |
| 2024 | $4,045 +423.7% | $129,072 +343.9% |
| 2023 | $772 | $29,080 |
Find assessor info on the county website
Monthly payment
Est. payment
Payment breakdown
Explore the cost of this home by adjusting the details. Changes won't be saved.Climate risks
Neighborhood: 31326
Similar homes
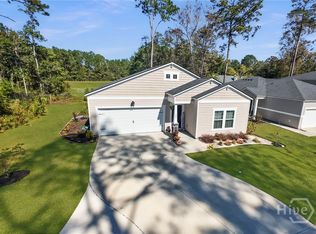
- $355,0005 bd3 ba2.4k sqft315 Lillian Street, Rincon, GA 31326For Sale
 MLS ID #SA348856, Susie Sowell, Southern Charm Team, LLC. Hive MLS
 - $399,9005 bd4 ba2k sqft506 Greenbay Avenue, Rincon, GA 31326For Sale
 MLS ID #SA365592, Annmarie Neill, Realty One Group Inclusion. Hive MLS
 - $395,0005 bd3 ba2.8k sqft75 Fellwood Drive, Rincon, GA 31326For Sale
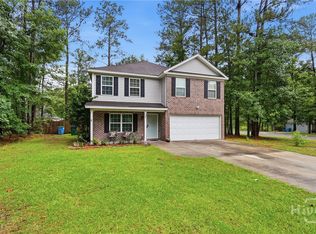 MLS ID #SA359490, Carlos Ebner, Seaport Real Estate Group. Hive MLS
 - $394,9004 bd2 ba1.9k sqft229 Blandford Xing, Rincon, GA 31326Active
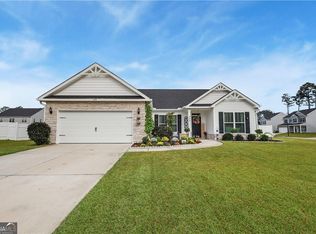
 MLS ID #10870270, Brock Love, Next Move Real Estate. GAMLS
 - $311,9003 bd2 ba1.6k sqft336 Crosswinds Drive, Rincon, GA 31326For SaleMLS ID #SA361406, Robin Lance, Robin Lance Realty. Hive MLS
- $335,9003 bd2 ba1.2k sqftBRINSON C (SHED DORMER), Rincon, GA 31326New ConstructionMLS ID #SA347579, Sarah L. McCoy, RE/MAX Accent. Hive MLS
- $335,9003 bd2 ba1.2k sqftBRINSON G, Rincon, GA 31326New ConstructionMLS ID #SA347582, Sarah L. McCoy, RE/MAX Accent. Hive MLS
- $410,0004 bd3 ba2.2k sqft117 Big Cypress Court, Rincon, GA 31326For SaleMLS ID #SA358408, Kati Ann Wright, Realty One Group Inclusion. Hive MLS
- $399,9005 bd4 ba2.8k sqft79 Winslow Circle, Savannah, GA 31407For SaleMLS ID #SA358842, Ashley Johnson, Marshview Realty. Hive MLS
- $350,0004 bd2 ba2.1k sqft103 Gentry Drive, Guyton, GA 31312For SaleMLS ID #SA355809, Lyndsay D. Smith, Keller Williams Coastal Area P. Hive MLS
- $315,0003 bd3 ba1.7k sqft222 Cattle Run Way, Pooler, GA 31322For SaleMLS ID #SA366448, Melissa I. McCandless, Keller Williams Coastal Area P. Hive MLS
- $339,9004 bd3 ba2.3k sqft235 Cold Creek Loop, Port Wentworth, GA 31407For SaleMLS ID #SA356599, Matthew Valvano, Brand Name Real Estate, Inc. Hive MLS
- $355,0004 bd3 ba2.2k sqft203 Cypress Creek Lane, Guyton, GA 31312For SaleMLS ID #SA362658, Megan Ham, Realty One Group Inclusion. Hive MLS
- $352,0004 bd3 ba1.9k sqft5 Cypress Loop, Port Wentworth, GA 31407For SaleMLS ID #SA360766, Kennedy Mitchell, Keller Williams Coastal Area P. Hive MLS
- $289,9003 bd2 ba1.3k sqft102 Dasher Drive, Springfield, GA 31329For SaleMLS ID #SA365779, Quintin Cowart, Engel & Volkers. Hive MLS
- $348,9004 bd2 ba2k sqft119 Waverly Way, Savannah, GA 31407For SaleMLS ID #SA356688, Abram Taylor, Realty One Group Inclusion. Hive MLS
- $349,9003 bd3 ba2.1k sqft47 Telford Street, Savannah, GA 31407For SaleMLS ID #SA363753, Monique Allen, Realty One Group Inclusion. Hive MLS
- $345,0003 bd3 ba2.3k sqft107 Tanzania Trail, Pooler, GA 31322For SaleMLS ID #SA365418, Kristen Redding, McIntosh Realty Team LLC. Hive MLS
- $329,9004 bd2 ba2.1k sqft340 Winchester Drive, Pooler, GA 31322For SaleMLS ID #SA364313, Macgregor S. Bailey, Giftwood Real Estate LLC. Hive MLS
- $366,9004 bd3 ba2.4k sqft24 Cypress Loop, Port Wentworth, GA 31407For SaleMLS ID #SA361997, Amber Williams, Re/Max Savannah. Hive MLS
