Looking for the simple life in tiny home living, or maybe just a good basecamp to explore the outdoors? Look no further! This unique property is conveniently located just a couple miles outside the bucolic village of Putney off a main road, with easy access to I-91. With 33 acres of rolling woods and local valley views there's plenty of land to explore and play with, while the cozy little home makes a great place to relax and retreat to. It has both a heat pump & a wood stove to keep things comfortable all year round, and a full basement for plenty of storage. Check it out today!
Active
Listed by: EXP Realty • Courtney Doubleday
$260,000
319 River Road S, Putney, VT 05346
1beds
512sqft
Single Family Residence
Built in 1970
33.5 Acres Lot
$-- Zestimate®
$508/sqft
$-- HOA
What's special
- 158 days
- 608
- 34
Zillow last checked:
Listing updated:
Listed by:
Courtney Doubleday,
EXP Realty Phone:802-380-6178,
Kate Barry,
EXP Realty
Source: PrimeMLS,MLS#: 5087943
Facts & features
Interior
Bedrooms & bathrooms
- Bedrooms: 1
- Bathrooms: 1
- 3/4 bathrooms: 1
Heating
- Wood, Electric, Heat Pump, Hot Water, Space Heater, Stove, Wood Stove, Wall Units, Mini Split, Ductless
Cooling
- Has cooling: Yes
Appliances
- Included: Dryer, Microwave, Electric Range, Refrigerator, Washer, Electric Stove, Electric Water Heater, Instant Hot Water
- Laundry: Laundry Hook-ups, In Basement
Features
- LED Lighting, Natural Light
- Flooring: Concrete, Vinyl
- Basement: Concrete,Exterior Entry,Walk-Up Access
- Fireplace features: Wood Stove Hook-up
Interior area
- Total structure area: 1,024
- Total interior livable area: 512 sqft
- Finished area above ground: 512
- Finished area below ground: 0
Property
Parking
- Parking features: Dirt, Gravel
Features
- Levels: Two
- Stories: 2
- Exterior features: Shed
- Has view: Yes
- View description: Water, Mountain(s)
- Has water view: Yes
- Water view: Water
- Frontage length: Road frontage: 543
Lot
- Size: 33.5 Acres
- Features: Secluded, Sloped, Steep Slope, Timber, Views, Wooded
Details
- Parcel number: 50415810498
- Zoning description: RR / RS
Construction
Type & style
- Home type: SingleFamily
- Architectural style: Cottage/Camp
- Property subtype: Single Family Residence
Materials
- Wood Frame, Concrete Exterior, Wood Exterior, Wood Siding
- Foundation: Concrete
- Roof: Metal,Wood
Condition
- New construction: No
- Year built: 1970
Utilities & green energy
- Electric: On-Site
- Sewer: Septic Tank
- Utilities for property: Phone, Cable Available, Satellite, Phone Available
Community & HOA
Location
- Region: Putney
Financial & listing details
- Price per square foot: $508/sqft
- Tax assessed value: $257,000
- Annual tax amount: $5,047
- Date on market: 5/9/2026
- Electric utility on property: Yes
- Road surface type: Dirt, Gravel
Estimated market value
Not available
Estimated sales range
Not available
$1,469/mo
Price history
| Date | Event | Price |
|---|---|---|
| 5/9/2026 | Listed for sale | $260,000+147.6%$508/sqft |
Source:  PrimeMLS #5087943 Report a problem PrimeMLS #5087943 Report a problem | ||
| 1/4/2023 | Sold | $105,000$205/sqft |
Source: PrimeMLS #4929163 Report a problem | ||
| 11/7/2022 | Price change | $105,000-12.5%$205/sqft |
Source: PrimeMLS #4929163 Report a problem | ||
| 9/10/2022 | Listed for sale | $120,000-17.2%$234/sqft |
Source: PrimeMLS #4929163 Report a problem | ||
| 6/12/2022 | Listing removed | -- |
Source: Owner Report a problem | ||
| 3/1/2022 | Listed for sale | $145,000+6634.8%$283/sqft |
Source: Owner Report a problem | ||
| 2/18/2016 | Sold | $2,153$4/sqft |
Source: Public Record Report a problem | ||
Public tax history
| Year | Property taxes | Tax assessment |
|---|---|---|
| 2024 | -- | $257,000 +191.4% |
| 2023 | -- | $88,200 -3.4% |
| 2022 | -- | $91,300 |
| 2021 | -- | $91,300 |
| 2020 | -- | $91,300 |
| 2019 | -- | $91,300 |
| 2018 | -- | $91,300 |
| 2017 | -- | $91,300 |
| 2016 | -- | $91,300 +9900% |
| 2015 | -- | $913 |
| 2014 | -- | $913 +11.6% |
| 2013 | -- | $818 |
| 2012 | -- | $818 |
| 2011 | -- | $818 |
| 2010 | -- | $818 -28.2% |
| 2009 | -- | $1,139 |
| 2008 | -- | $1,139 |
| 2007 | -- | $1,139 |
| 2006 | -- | $1,139 +172.5% |
| 2003 | $1,396 | $418 |
Find assessor info on the county website
Monthly payment
Est. payment
Payment breakdown
Explore the cost of this home by adjusting the details. Changes won't be saved.Climate risks
Neighborhood: 05346
Nearby schools
Schools provided by the listing agent
- Elementary: Putney Central School
- Middle: Putney Central School
- High: Brattleboro High School
- District: Putney School District
Source: PrimeMLS. This data may not be complete. We recommend contacting the local school district to confirm school assignments for this home.
Similar homes
- $249,0001 bd1 ba480 sqft1970 South Wardsboro Road, Wardsboro, VT 05355Active
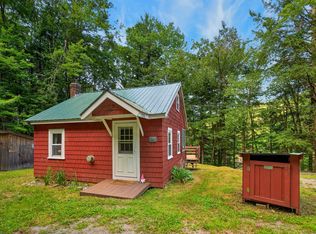 MLS ID #5106216, Adam R Palmiter. PrimeMLS
 - $139,0002 bd1 ba672 sqft133 Valley Cemetery Road, Athens, VT 05143Active
 MLS ID #5114039, Christine M Lewis. PrimeMLS
 - $229,9001 bd1 ba716 sqft124 Wilson Pond Road, Swanzey, NH 03431Active
 MLS ID #5109820, Jerry Chandler. PrimeMLS
 - $140,0001 bd1 ba514 sqft25 Elvas Way, Dover, VT 05356Active
 MLS ID #5099635, Mark A Yule. PrimeMLS
