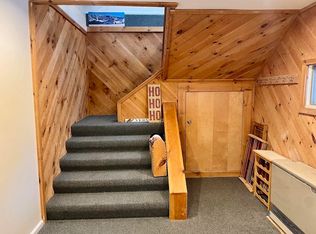
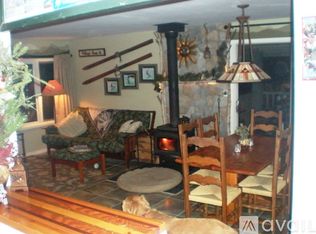
Amazing beautifully renovated and decorated 3 bedroom + bonus room Village Run condo. Enter in on the 3rd level which features a cozy entry way with a bench and hooks for outer wear and a closet with half being a pantry, an open kitchen which looks out into the dining/living area which has a gas powered wood stove, L-shaped dining benches(storage underneath) around a spacious table, large sectional couch and a glass wall with sliders that open onto a lovely deck which features easterly views. A canopy of trees gives you shade and privacy throughout the day. Down one level are two bedrooms and a full bath. One more level down has a bedroom, full bath and the bonus room with the washer dryer combo. Both bathrooms have heated floors. Short walk to the Village Run Trail. The snow shoe trail starts right outside your door. For Summer time enjoyment mountain biking trails, golf and swimming holes are near by. Make this condo yours and start creating your family memories now!
Active under contract
Listed by: KW Vermont- Mad River Valley • Donna M Cusson
$459,000
319 Summit Road #22, Warren, VT 05674
3beds
1,152sqft
Condominium
Built in 1974
-- sqft lot
$457,500 Zestimate®
$398/sqft
$-- HOA
What's special
- 66 days
- 18
- 1
Zillow last checked:
Listing updated:
Listed by:
Donna M Cusson,
KW Vermont- Mad River Valley Cell:802-279-8399
Source: PrimeMLS,MLS#: 5098887
Facts & features
Interior
Bedrooms & bathrooms
- Bedrooms: 3
- Bathrooms: 2
- Full bathrooms: 2
Heating
- Baseboard, Electric, Forced Air, Gas Fireplace
Cooling
- None
Appliances
- Included: Dishwasher, Microwave, Refrigerator, Electric Stove, Electric Water Heater, All-in-one Washer/Dryer
Features
- Living/Dining
- Flooring: Ceramic Tile, Laminate
- Windows: Screens
- Has basement: No
- Has fireplace: Yes
- Fireplace features: Gas
- Furnished: Yes
Interior area
- Total structure area: 1,152
- Total interior livable area: 1,152 sqft
- Finished area above ground: 1,152
- Finished area below ground: 0
Property
Parking
- Parking features: Gravel
Features
- Levels: 3,Multi-Level
- Stories: 3
- Exterior features: Deck
- Frontage length: Road frontage: 50
Lot
- Features: Condo Development, Country Setting, Hilly, Ski Area, Trail/Near Trail, Wooded, Mountain, Near Paths, Near Skiing, Rural
Details
- Zoning description: Of Record
Construction
Type & style
- Home type: Condo
- Property subtype: Condominium
Materials
- Wood Frame, Wood Exterior, Wood Siding
- Foundation: Concrete
- Roof: Membrane
Condition
- New construction: No
- Year built: 1974
Utilities & green energy
- Electric: Circuit Breakers
- Sewer: Community
- Utilities for property: Cable, Propane
Community & HOA
Community
- Security: Carbon Monoxide Detector(s), Smoke Detector(s)
HOA
- Has HOA: Yes
- Amenities included: Management Plan, Master Insurance, Landscaping, Common Acreage, Snow Removal, Trash Removal
- Services included: Maintenance Grounds, Plowing, Trash, HOA Fee
- Additional fee info: Fee: $706.97
Location
- Region: Warren
Financial & listing details
- Price per square foot: $398/sqft
- Annual tax amount: $4,488
- Date on market: 7/9/2026
- Exclusions: An exclusion list will be provided within 2 weeks of going under contract. Esclusions are primarily art work. Seller prefers a Nov 30 closing date.
Estimated market value
$457,500
$435,000 - $480,000
$2,942/mo
Price history
| Date | Event | Price |
|---|---|---|
| 7/15/2026 | Listed for sale | $459,000+129.5%$398/sqft |
Source:  PrimeMLS #5098887 Report a problem PrimeMLS #5098887 Report a problem | ||
| 4/20/2026 | Listing removed | $15,903$14/sqft |
Source: Zillow Rentals Report a problem | ||
| 4/18/2026 | Listed for rent | $15,903$14/sqft |
Source: Zillow Rentals Report a problem | ||
| 5/7/2021 | Sold | $200,000+4.2%$174/sqft |
Source: PrimeMLS #4842537 Report a problem | ||
| 1/13/2021 | Listing removed | -- |
Source:  PrimeMLS Report a problem PrimeMLS Report a problem | ||
| 1/1/2021 | Contingent | $192,000$167/sqft |
Source: PrimeMLS #4842537 Report a problem | ||
| 12/28/2020 | Listed for sale | $192,000$167/sqft |
Source: Sugarbush Real Estate/Sugarbush Vil #4842537 Report a problem | ||
Public tax history
Tax history is unavailable.
Monthly payment
Est. payment
Payment breakdown
Explore the cost of this home by adjusting the details. Changes won't be saved.Climate risks
Neighborhood: 05674
Similar homes
- $449,7002 bd1 ba936 sqft17 Middle Pines Road, Warren, VT 05674Active
 MLS ID #5105269, Erik Reisner. PrimeMLS
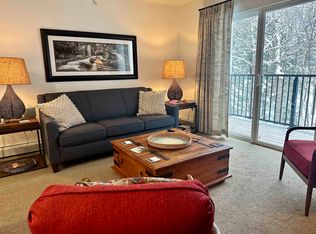
 - $359,9001 bd1 ba644 sqft251 Mountainside Drive #83, Warren, VT 05674Active
 MLS ID #5099904, Rob Joy. PrimeMLS
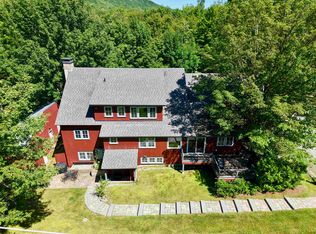
 - $649,9004 bd3 ba1.5k sqftMad House Condos, Warren, VT 05674Active
 MLS ID #5054042, Erik Reisner. PrimeMLS
 - $459,0001 bd2 ba1.2k sqft70 Tamarack Street, Warren, VT 05674Active
 MLS ID #5106800, Lisa Jenison. PrimeMLS
