Escape to your own private 48-acre sanctuary while enjoying low Greenbelt tax rates ! Only 15-17 minutes from the I-40 Watertown exit and an easy 43 minute drive to the Nashville BNA airport, this incredible property centers around a charming 3-bedroom cottage with two additional perc sites for family/friends to build. Offering an expansive basement with over 2,000 square feet, it's ideal for use as the ultimate rec room, home gym, workshop, or car enthusiast's dream garage—complete with a built-in peace of mind tornado shelter. HVAC can be added to the basement for additional heated/cooled square footage if you need more room.
Designed for country living at its finest, the expansive acreage features a horse shelter with a separately fenced pasture and water, raised garden beds, and a dedicated chicken coop for the fresh egg enthusiast. With almost 1400 feet of road frontage, the two additional perc sites offer incredible future expansion opportunities. Plus, you'll love the dedicated camper/RV hookup fully equipped with water, electric, and sewer. Experience privacy, freedom, and boundless possibilities all in one extraordinary property! Beautiful hardwood trees are everywhere, deer and turkey trails, and there's even a wild organic asparagus patch! All appliances stay while the camper, tractor, etc are negotiable.
Active
$1,100,000
3190 Statesville Rd, Watertown, TN 37184
3beds
2,439sqft
Single Family Residence, Residential
Built in 2006
48.1 Acres Lot
$-- Zestimate®
$451/sqft
$-- HOA
What's special
Ultimate rec roomHome gymBeautiful hardwood treesWild organic asparagus patchRaised garden bedsAll appliances stayDedicated chicken coop
- 5 days
- 501
- 37
Likely to sell faster than
Zillow last checked:
Listing updated:
Listed by:
DeAnna Dodd 615-804-8987,
Capital Real Estate Services 615-547-6797
Source: RealTracs MLS as distributed by MLS GRID,MLS#: 3633018
Facts & features
Interior
Bedrooms & bathrooms
- Bedrooms: 3
- Bathrooms: 3
- Full bathrooms: 3
- Main level bedrooms: 2
Bedroom 1
- Features: Suite
- Area: 266 Square Feet
- Dimensions: 14x19
Bedroom 2
- Area: 144 Square Feet
- Dimensions: 12x12
Bedroom 3
- Area: 150 Square Feet
- Dimensions: 10x15
Primary bathroom
- Features: Primary Bedroom
Den
- Features: Combination
- Area: 391 Square Feet
- Dimensions: 17x23
Dining room
- Features: L-Shaped
- Area: 231 Square Feet
- Dimensions: 11x21
Living room
- Features: Separate
- Area: 276 Square Feet
- Dimensions: 12x23
Heating
- Central
Cooling
- Central Air
Appliances
- Included: Oven, Electric Range, Dishwasher, Dryer, Microwave, Refrigerator, Stainless Steel Appliance(s), Washer
- Laundry: Electric Dryer Hookup, Washer Hookup
Features
- Entrance Foyer, Extra Closets, High Ceilings, Open Floorplan, Walk-In Closet(s), High Speed Internet
- Flooring: Carpet, Wood, Tile
- Basement: Full
- Number of fireplaces: 1
- Fireplace features: Living Room
Interior area
- Total structure area: 2,439
- Total interior livable area: 2,439 sqft
- Finished area above ground: 2,439
Property
Parking
- Total spaces: 8
- Parking features: Basement, Gravel
- Attached garage spaces: 4
- Uncovered spaces: 4
Features
- Levels: Two
- Stories: 2
- Patio & porch: Porch, Covered, Deck
Lot
- Size: 48.1 Acres
Details
- Additional structures: Storm Shelter, Stable(s), Storage
- Parcel number: 146 01401 000
- Special conditions: Standard
Construction
Type & style
- Home type: SingleFamily
- Architectural style: Cottage
- Property subtype: Single Family Residence, Residential
Materials
- Fiber Cement, Hardboard Siding, ICFs (Insulated Concrete Forms), Brick
- Roof: Shingle
Condition
- New construction: No
- Year built: 2006
Utilities & green energy
- Sewer: Septic Tank
- Water: Private
- Utilities for property: Water Available
Community & HOA
Community
- Subdivision: Gibson Prop
HOA
- Has HOA: No
Location
- Region: Watertown
Financial & listing details
- Price per square foot: $451/sqft
- Tax assessed value: $451,400
- Annual tax amount: $2,154
- Date on market: 11/5/2026
Estimated market value
Not available
Estimated sales range
Not available
Not available
Price history
| Date | Event | Price |
|---|---|---|
| 11/5/2026 | Listed for sale | $1,100,000+1064%$451/sqft |
Source:  RealTracs MLS as distributed by MLS GRID #3633018 Report a problem | ||
| 3/28/2005 | Sold | $94,500$39/sqft |
Source: Public Record Report a problem | ||
Public tax history
| Year | Property taxes | Tax assessment |
|---|---|---|
| 2025 | $2,154 | $112,850 |
| 2024 | $2,154 | $112,850 |
| 2023 | $2,154 | $112,850 |
| 2022 | $2,154 | $112,850 |
| 2021 | -- | $112,850 +39% |
| 2020 | $2,045 | $81,175 |
| 2019 | $2,045 | $81,175 |
| 2018 | $2,045 0% | $81,175 |
| 2017 | $2,045 +0% | $81,175 |
| 2016 | $2,045 -2% | $81,175 |
| 2015 | $2,087 +6% | $81,175 +6% |
| 2014 | $1,968 | $76,550 |
| 2013 | $1,968 +45.9% | $76,550 +45.8% |
| 2012 | $1,349 +2.8% | $52,492 |
| 2011 | $1,313 | $52,492 |
| 2010 | -- | $52,492 +4.7% |
| 2009 | $1,220 | $50,158 |
| 2008 | $1,220 +7.7% | $50,158 +9.7% |
| 2007 | $1,133 | $45,704 |
Find assessor info on the county website
Monthly payment
Est. payment
Payment breakdown
Explore the cost of this home by adjusting the details. Changes won't be saved.Climate risks
Neighborhood: 37184
Nearby schools
Schools provided by the listing agent
- Elementary: Watertown Elementary
- Middle: Watertown Middle School
- High: Watertown High School
Source: RealTracs MLS as distributed by MLS GRID. This data may not be complete. We recommend contacting the local school district to confirm school assignments for this home.


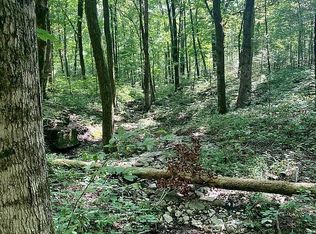
Similar homes
- $1,050,0004 bd3 ba2.9k sqft1160 Hearn Hill Rd, Watertown, TN 37184For Sale

 MLS ID #3621534, Kenny Sallis. RealTracs MLS as distributed by MLS GRID
- $1,199,9002 bd2 ba1.8k sqft427 Adams Rd, Watertown, TN 37184For Sale
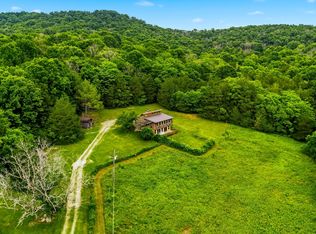 MLS ID #3262675, Katie Morrell. RealTracs MLS as distributed by MLS GRID
- $899,0003 bd3 ba3.4k sqft4679 Sparta Park, Watertown, TN 37184For Sale
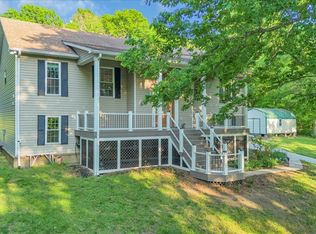 MLS ID #3271958, Xiomara Rivera. RealTracs MLS as distributed by MLS GRID
- $637,7003 bd3 ba2.1k sqft1137 Linwood Rd, Watertown, TN 37184For Sale
 MLS ID #3543046, Christy A. Harris. RealTracs MLS as distributed by MLS GRID
- $1,070,0004 bd4 ba3.1k sqft1165 Linwood Rd, Watertown, TN 37184New ConstructionMLS ID #3543037, Christy A. Harris. RealTracs MLS as distributed by MLS GRID
- $1,070,0004 bd4 ba2.9k sqft3890 Poplar Hill Rd, Watertown, TN 37184For SaleMLS ID #3609977, Chip Walters. RealTracs MLS as distributed by MLS GRID
- $1,365,9003 bd3 ba3.6k sqft1494 Grant Rd, Watertown, TN 37184For SaleMLS ID #3179758, Medana Hemontolor. RealTracs MLS as distributed by MLS GRID
- $699,9004 bd3 ba2.8k sqft7890 Poplar Hill Rd, Watertown, TN 37184For SaleMLS ID #3614411, Tyler Forte. RealTracs MLS as distributed by MLS GRID
- $599,9002 bd1 ba1.3k sqft2370 Patton Hollow Rd, Watertown, TN 37184For SaleMLS ID #3185635, Lauren LaFevers-Flatt. RealTracs MLS as distributed by MLS GRID
- $749,5003 bd2 ba2.5k sqft8961 Twelve Corners Rd, Lascassas, TN 37085For SaleMLS ID #3633458, Angie Keating. RealTracs MLS as distributed by MLS GRID
- $585,0003 bd2 ba1.7k sqft5353 Sparta Pike, Watertown, TN 37184For SaleMLS ID #3520293, Gary Rabideau. RealTracs MLS as distributed by MLS GRID
- $925,0003 bd3 ba2.4k sqft12476 Nashville Hwy, Liberty, TN 37095For SaleMLS ID #3613221, Rosemary Wallace. RealTracs MLS as distributed by MLS GRID
- $989,0004 bd3 ba3.1k sqft6428 Simmons Bluff Rd, Lebanon, TN 37090For SaleMLS ID #3620726, Samantha Stephens. RealTracs MLS as distributed by MLS GRID
- $1,350,0005 bd4 ba3k sqft14591 Cainsville Rd, Lebanon, TN 37090For SaleMLS ID #3615415, Trent Maasen, GRI, Auctioneer. RealTracs MLS as distributed by MLS GRID
- $1,250,0003 bd3 ba3k sqft610 Harkreader Rd, Mount Juliet, TN 37122For SaleMLS ID #3630296, Kerry Smith. RealTracs MLS as distributed by MLS GRID
- $924,9994 bd3 ba2.6k sqft3630 W Trimble Rd, Milton, TN 37118For SaleMLS ID #3609915, Ben Wilson. RealTracs MLS as distributed by MLS GRID
- $999,9993 bd3 ba2.7k sqft2601 Ben Green Rd, Lebanon, TN 37087For SaleMLS ID #3528529, Logan LaFevers. RealTracs MLS as distributed by MLS GRID
- $1,180,0003 bd4 ba3.5k sqft3663 Cainsville Rd, Lebanon, TN 37090For SaleMLS ID #2883254, Raquel Aillon. RealTracs MLS as distributed by MLS GRID
- $1,105,7773 bd5 ba3.3k sqft13645 Cainsville Rd Lot 5, Lebanon, TN 37090New ConstructionMLS ID #3598504, Christy A. Harris. RealTracs MLS as distributed by MLS GRID
- $1,034,7773 bd3 ba3.1k sqft13781 Cainsville Rd Lot 2, Lebanon, TN 37090New ConstructionMLS ID #3623887, Christy A. Harris. RealTracs MLS as distributed by MLS GRID
