Custom-built, one-story, 3100 SF brick ranch on 5.06 acres. House is in excellent condition. Property includes an inground swimming pool, a 2-car attached garage, 40x60 workshop, 40x45 pole barn, and greenhouse. Easy access to I-840 and I-40. Wilson County Schools.
Active
$1,250,000
610 Harkreader Rd, Mount Juliet, TN 37122
3beds
3,089sqft
Single Family Residence, Residential
Built in 2013
5.06 Acres Lot
$-- Zestimate®
$405/sqft
$-- HOA
What's special
Inground swimming pool
- 17 days
- 664
- 29
Likely to sell faster than
Zillow last checked:
Listing updated:
Listed by:
Kerry Smith 615-717-7297,
Vision Realty Partners, LLC 615-378-9009
Source: RealTracs MLS as distributed by MLS GRID,MLS#: 3630296
Facts & features
Interior
Bedrooms & bathrooms
- Bedrooms: 3
- Bathrooms: 3
- Full bathrooms: 2
- 1/2 bathrooms: 1
- Main level bedrooms: 3
Bedroom 1
- Features: Walk-In Closet(s)
- Area: 324 Square Feet
- Dimensions: 18x18
Bedroom 2
- Features: Extra Large Closet
- Area: 192 Square Feet
- Dimensions: 16x12
Bedroom 3
- Features: Extra Large Closet
- Area: 144 Square Feet
- Dimensions: 12x12
Primary bathroom
- Features: Double Vanity
Den
- Features: Separate
- Area: 288 Square Feet
- Dimensions: 24x12
Dining room
- Features: Formal
- Area: 154 Square Feet
- Dimensions: 14x11
Kitchen
- Area: 342 Square Feet
- Dimensions: 19x18
Living room
- Features: Great Room
- Area: 408 Square Feet
- Dimensions: 24x17
Heating
- Central, Forced Air
Cooling
- Central Air, Electric
Appliances
- Included: Electric Oven, Electric Range, Dishwasher, Disposal, Microwave, Refrigerator, Stainless Steel Appliance(s)
- Laundry: Gas Dryer Hookup, Washer Hookup
Features
- Kitchen Island
- Flooring: Carpet, Wood
- Basement: None
- Number of fireplaces: 2
Interior area
- Total structure area: 3,089
- Total interior livable area: 3,089 sqft
- Finished area above ground: 3,089
Property
Parking
- Total spaces: 4
- Parking features: Attached/Detached
- Garage spaces: 4
Features
- Levels: One
- Stories: 1
- Patio & porch: Deck, Covered, Porch, Patio
- Has private pool: Yes
- Pool features: In Ground
Lot
- Size: 5.06 Acres
- Dimensions: 182 x 1227 x 177 x 1225
- Features: Cleared, Level, Sloped, Wooded
- Topography: Cleared,Level,Sloped,Wooded
Details
- Parcel number: 117 02416 000
- Special conditions: Standard
Construction
Type & style
- Home type: SingleFamily
- Architectural style: Ranch
- Property subtype: Single Family Residence, Residential
Materials
- Brick
- Roof: Shingle
Condition
- New construction: No
- Year built: 2013
Utilities & green energy
- Sewer: Septic Tank
- Water: Public
- Utilities for property: Electricity Available, Water Available
Community & HOA
Community
- Security: Fire Alarm, Security Gate, Smoke Detector(s)
- Subdivision: Harkreader Prop
HOA
- Has HOA: No
Location
- Region: Mount Juliet
Financial & listing details
- Price per square foot: $405/sqft
- Tax assessed value: $697,400
- Annual tax amount: $3,328
- Date on market: 11/2/2026
- Electric utility on property: Yes
Estimated market value
Not available
Estimated sales range
Not available
Not available
Price history
| Date | Event | Price |
|---|---|---|
| 11/2/2026 | Listed for sale | $1,250,000+1036.4%$405/sqft |
Source:  RealTracs MLS as distributed by MLS GRID #3630296 Report a problem | ||
| 5/31/2013 | Sold | $110,000$36/sqft |
Source: Public Record Report a problem | ||
Public tax history
| Year | Property taxes | Tax assessment |
|---|---|---|
| 2025 | $3,328 +0.4% | $174,350 +0.4% |
| 2024 | $3,316 | $173,725 |
| 2023 | $3,316 | $173,725 |
| 2022 | $3,316 | $173,725 +5.5% |
| 2021 | -- | $164,625 +18.8% |
| 2020 | $3,491 | $138,600 |
| 2019 | $3,491 | $138,600 |
| 2018 | $3,491 +31.2% | $138,600 |
| 2017 | $2,660 -23.8% | $138,600 |
| 2016 | $3,491 -2% | $138,600 |
| 2015 | $3,563 +44.7% | $138,600 +44.7% |
| 2014 | $2,462 +309.4% | $95,790 +309.4% |
| 2013 | $601 +0% | $23,395 |
| 2012 | $601 +2.8% | $23,395 |
| 2011 | $585 | $23,395 |
| 2010 | -- | $23,395 |
Find assessor info on the county website
Monthly payment
Est. payment
Payment breakdown
Explore the cost of this home by adjusting the details. Changes won't be saved.Climate risks
Neighborhood: 37122
Nearby schools
Schools provided by the listing agent
- Elementary: Gladeville Elementary
- Middle: Gladeville Middle School
- High: Wilson Central High School
Source: RealTracs MLS as distributed by MLS GRID. This data may not be complete. We recommend contacting the local school district to confirm school assignments for this home.
- $917,200-- bd2 ba2.8k sqft630 Harkreader Rd, Mount Juliet, TN 37122Off Market
- $33,618-- bd2 ba3.4k sqft690 Harkreader Rd, Mount Juliet, TN 37122Sold
- $543,300-- bd1 ba2.3k sqft593 Harkreader Rd, Mount Juliet, TN 37122Off Market
- $550,5003 bd3 ba2.2k sqft631 Harkreader Rd, Mount Juliet, TN 37122Off Market
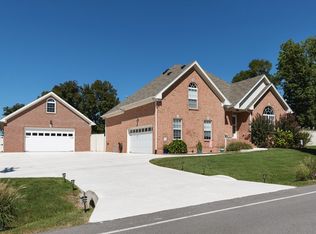
Similar homes
- $875,0004 bd4 ba3.2k sqft94 Mires Rd, Mount Juliet, TN 37122For Sale
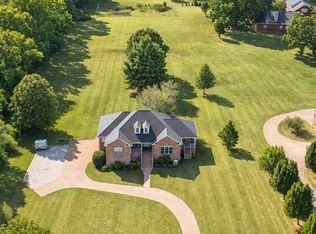
 MLS ID #3597507, Tara Leurs - Master GRI, SRS, e-pro. RealTracs MLS as distributed by MLS GRID
- $894,9993 bd2 ba2.3k sqft3075 Underwood Rd, Mount Juliet, TN 37122For Sale
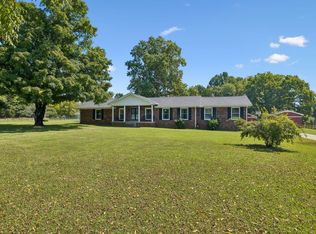 MLS ID #3531455, Logan LaFevers. RealTracs MLS as distributed by MLS GRID
- $1,310,0003 bd3 ba3.3k sqft2090 Cairo Bend Rd, Lebanon, TN 37087For Sale
 MLS ID #3638108, Michelle Snee. RealTracs MLS as distributed by MLS GRID
- $1,100,0004 bd4 ba3.4k sqft20 Beechwood Ct, Mount Juliet, TN 37122For Sale
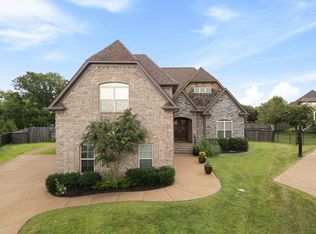 MLS ID #3510429, Brandi Kane. RealTracs MLS as distributed by MLS GRID
- $689,9004 bd3 ba3.1k sqft818 Tall Oak Trl, Mount Juliet, TN 37122For SaleMLS ID #3499783, Angela Knee. RealTracs MLS as distributed by MLS GRID
- $1,000,0004 bd3 ba3.2k sqft256 Spring Hill Rd, Mount Juliet, TN 37122For SaleMLS ID #3631927, James Hayes. RealTracs MLS as distributed by MLS GRID
- $810,0004 bd4 ba3.5k sqft1133 Mires Rd, Mount Juliet, TN 37122For SaleMLS ID #3603654, Edward (Eddie) Rockensock. RealTracs MLS as distributed by MLS GRID
- $949,9003 bd4 ba4.1k sqft520 Derby Downs, Lebanon, TN 37087For SaleMLS ID #3638110, David Huffaker. RealTracs MLS as distributed by MLS GRID
- $860,0004 bd3 ba3.7k sqft226 Battalion Way, Mount Juliet, TN 37122For SaleMLS ID #3542391, Andy Lusk, SRES. RealTracs MLS as distributed by MLS GRID
- $775,0005 bd4 ba3.8k sqft441 Valley Spring Dr, Mount Juliet, TN 37122For SaleMLS ID #3599468, Jessica Garza. RealTracs MLS as distributed by MLS GRID
- $1,199,0004 bd4 ba3k sqft2130 Stewart Creek Rd, Murfreesboro, TN 37129For SaleMLS ID #3311812, Angela Hoover. RealTracs MLS as distributed by MLS GRID
- $649,0004 bd3 ba2.7k sqft719 Crestmark Dr, Mount Juliet, TN 37122For SaleMLS ID #3632628, Scott Pettus. RealTracs MLS as distributed by MLS GRID
- $775,0004 bd3 ba2.5k sqft3004 Palomino Pl, Hermitage, TN 37076For SaleMLS ID #3622310, Angi Morgan. RealTracs MLS as distributed by MLS GRID
- $934,0005 bd5 ba4.3k sqft9119 Brooks Xing, Mount Juliet, TN 37122For SaleMLS ID #3546436, Kate Smart. RealTracs MLS as distributed by MLS GRID
- $643,0004 bd3 ba2.6k sqft1109 Secretariat Dr, Mount Juliet, TN 37122For SaleMLS ID #3622513, Lynsey Sutton. RealTracs MLS as distributed by MLS GRID
- $729,9004 bd3 ba3.5k sqft247 Ridgewater Way, Mount Juliet, TN 37122For SaleMLS ID #3226275, Sheila Reed. RealTracs MLS as distributed by MLS GRID
- $1,070,0003 bd4 ba3.7k sqft1138 Compton Rd, Murfreesboro, TN 37130For SaleMLS ID #3636529, Neil Young. RealTracs MLS as distributed by MLS GRID
- $715,0003 bd2 ba2.5k sqft3101 Oxford Dr, Mount Juliet, TN 37122For SaleMLS ID #3516238, Jessica Neider. RealTracs MLS as distributed by MLS GRID
- $654,9004 bd4 ba3k sqft2561 Hessey Pass, Mount Juliet, TN 37122For SaleMLS ID #3527267, Jeff Lucas. RealTracs MLS as distributed by MLS GRID
- $749,9004 bd3 ba2.9k sqft609 Sire Ave, Mount Juliet, TN 37122For SaleMLS ID #3621527, John T. Hendon. RealTracs MLS as distributed by MLS GRID
