absolutely nothing to do but move into beautifully maintained ranch featuring gracious foyer, spacious living room with new carpeting (10/26)and freshly painted, country sized kitchen with eating area, island, vinyl flooring, maple cabinets, gas oven/range, microwave, dishwasher, refrigerator, double pantry, first floor laundry with washer and dryer, three bedrooms with w/w carpeting, primary bedroom has full bath with shower and vanity, walk-in closet, additional full bath with one piece tub/shower and vanity. Other features include full basement, patio, fenced yard, and additional 1.5 car garage/shed for storage, full house generator, updates include freshly painted interior (10/26) carpeting in LR/hallway (`10/26), roof 2016, furnace/ac (2016), hot water tank (2026). Don't miss this great house!
Pending
$309,900
3196 Sweet Home Rd, Amherst, NY 14228
3beds
1,300sqft
Single Family Residence
Built in 1996
10,515 Square Feet Lot
$-- Zestimate®
$238/sqft
$-- HOA
What's special
Fenced yardWalk-in closetFull basementGracious foyerDouble pantryVinyl flooringFreshly painted interior
- 19 days
- 1,382
- 81
Zillow last checked:
Listing updated:
Listed by:
HUNT Real Estate ERA 716-633-5350,
Donna M Hazen 716-861-9511
Source: NYSAMLSs,MLS#: B1722768 Originating MLS: Buffalo
Facts & features
Interior
Bedrooms & bathrooms
- Bedrooms: 3
- Bathrooms: 2
- Full bathrooms: 2
- Main level bathrooms: 2
- Main level bedrooms: 3
Bedroom 1
- Level: First
- Dimensions: 12.00 x 11.00
Bedroom 2
- Level: First
- Dimensions: 11.00 x 11.00
Bedroom 3
- Level: First
- Dimensions: 11.00 x 9.00
Other
- Dimensions: 11.00 x 10.00
Kitchen
- Level: First
- Dimensions: 18.00 x 13.00
Laundry
- Level: First
- Dimensions: 19.00 x 13.00
Living room
- Dimensions: 18.00 x 10.00
Heating
- Gas, Forced Air
Cooling
- Central Air
Appliances
- Included: Dryer, Dishwasher, Gas Oven, Gas Range, Gas Water Heater, Microwave, Refrigerator, Washer
- Laundry: Main Level
Features
- Entrance Foyer, Eat-in Kitchen, Separate/Formal Living Room, Country Kitchen, Kitchen Island, Pantry, Pull Down Attic Stairs, Window Treatments, Bedroom on Main Level, Main Level Primary
- Flooring: Carpet, Laminate, Varies
- Windows: Drapes
- Basement: Full,Sump Pump
- Attic: Pull Down Stairs
- Has fireplace: No
Interior area
- Total structure area: 1,300
- Total interior livable area: 1,300 sqft
Property
Parking
- Total spaces: 2
- Parking features: Attached, Garage, Garage Door Opener
- Attached garage spaces: 2
Features
- Levels: One
- Stories: 1
- Patio & porch: Patio
- Exterior features: Blacktop Driveway, Fully Fenced, Patio
- Fencing: Full
Lot
- Size: 10,515 Square Feet
- Dimensions: 75 x 140
- Features: Rectangular, Rectangular Lot
Details
- Parcel number: 1422890260800005058000
- Special conditions: Standard
- Other equipment: Generator
Construction
Type & style
- Home type: SingleFamily
- Architectural style: Ranch
- Property subtype: Single Family Residence
Materials
- Vinyl Siding, Copper Plumbing
- Foundation: Poured
- Roof: Asphalt
Condition
- Resale
- Year built: 1996
Utilities & green energy
- Electric: Circuit Breakers
- Sewer: Connected
- Water: Connected, Public
- Utilities for property: Cable Available, Electricity Connected, High Speed Internet Available, Sewer Connected, Water Connected
Community & HOA
Location
- Region: Amherst
Financial & listing details
- Price per square foot: $238/sqft
- Tax assessed value: $275,000
- Annual tax amount: $5,096
- Date on market: 10/16/2026
- Cumulative days on market: 18 days
- Listing terms: Cash,Conventional,FHA,VA Loan
Estimated market value
Not available
Estimated sales range
Not available
$2,455/mo
Price history
| Date | Event | Price |
|---|---|---|
| 10/22/2026 | Pending sale | $309,900$238/sqft |
Source:  NYSAMLSs #B1722768 Report a problem | ||
| 10/16/2026 | Listed for sale | $309,900+152.5%$238/sqft |
Source: NYSAMLSs #B1722768 Report a problem | ||
| 9/26/1996 | Sold | $122,730$94/sqft |
Source: Public Record Report a problem | ||
Public tax history
| Year | Property taxes | Tax assessment |
|---|---|---|
| 2025 | -- | $276,000 |
| 2024 | -- | $276,000 +71.4% |
| 2023 | -- | $161,000 |
| 2022 | -- | $161,000 |
| 2021 | -- | $161,000 |
| 2020 | -- | $161,000 |
| 2019 | -- | $161,000 |
| 2018 | -- | $161,000 |
| 2017 | $2,885 +55.6% | $161,000 +9.8% |
| 2016 | $1,854 | $146,600 |
| 2015 | -- | $146,600 |
| 2014 | -- | $146,600 |
| 2013 | -- | $146,600 |
| 2012 | -- | $146,600 |
| 2011 | -- | $146,600 |
| 2010 | -- | $146,600 |
| 2009 | -- | $146,600 +8.6% |
| 2008 | -- | $135,000 |
| 2007 | -- | $135,000 |
| 2006 | -- | $135,000 |
| 2005 | -- | $135,000 +13.1% |
| 2004 | -- | $119,400 |
| 2003 | -- | $119,400 |
| 2002 | -- | $119,400 |
| 2001 | -- | $119,400 |
| 2000 | -- | $119,400 |
Find assessor info on the county website
Monthly payment
Climate risks
Neighborhood: 14228
Nearby schools
Schools provided by the listing agent
- District: Sweet Home
Source: NYSAMLSs. This data may not be complete. We recommend contacting the local school district to confirm school assignments for this home.

Similar homes
- $--3 bd3 ba1.6k sqft195 Fairgreen Dr, Amherst, NY 14228Auction
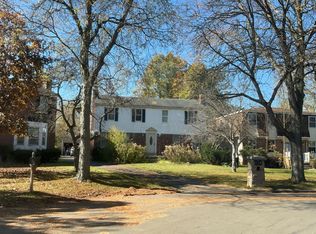 Auction.com 2
- $349,9004 bd2 ba1.5k sqft353 Vine Ln, Amherst, NY 14228For Sale
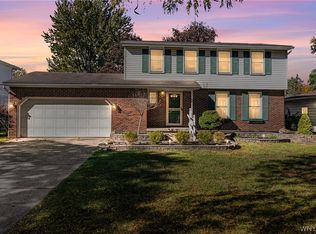
 MLS ID #B1720663, Barbara A Hoy, Listing by: HUNT Real Estate ERA. NYSAMLSs
- $339,9003 bd2 ba1.6k sqft71 Ayrault Dr, Amherst, NY 14228For Sale
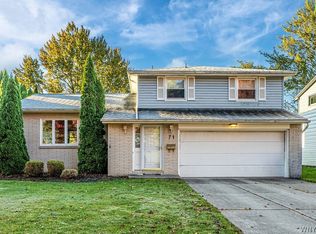 MLS ID #B1723644, Joel P Calabrese, Listing by: HUNT Real Estate ERA. NYSAMLSs
- $299,9005 bd2 ba1.3k sqft266 Peppertree Dr, Amherst, NY 14228For Sale
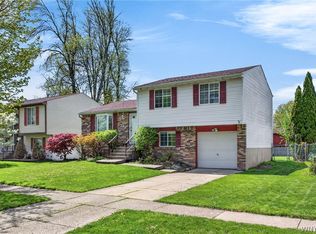 MLS ID #B1724248, Mohammad Ali, Listing by: HUNT Real Estate ERA. NYSAMLSs
- $274,9993 bd2 ba1.5k sqft295 Bucyrus Dr, Amherst, NY 14228For SaleMLS ID #B1721682, Alexander Ackley, Listing by: Keller Williams Realty WNY. NYSAMLSs
- $314,9004 bd2 ba1.7k sqft53 Woodcrest Dr, Buffalo, NY 14220For SaleMLS ID #B1726026, Brandon Rothenberg, Listing by: WNY Metro Roberts Realty. NYSAMLSs
- $294,9993 bd1 ba1.4k sqft164 Woodgate Rd, Tonawanda, NY 14150For SaleMLS ID #B1726739, Alyssa R Massey, Listing by: HUNT Real Estate ERA. NYSAMLSs
- $299,9004 bd2 ba1.7k sqft26 Woodmoor Cir, East Amherst, NY 14051For SaleMLS ID #B1726996, Scott Perkins, Listing by: Realty ONE Group Empower. NYSAMLSs
- $279,9003 bd3 ba1.4k sqft16 Newgate Rd, Buffalo, NY 14226For SaleMLS ID #B1725117, Merredith M Levin, Listing by: Keller Williams Realty WNY. NYSAMLSs
- $260,0003 bd1 ba1k sqft684 Evergreen Dr, Tonawanda, NY 14150For SaleMLS ID #B1725385, Cheryl Dunmyer, Listing by: Howard Hanna WNY Inc.. NYSAMLSs
- $269,9003 bd2 ba1k sqft173 Coronation Dr, Amherst, NY 14226For SaleMLS ID #B1724614, Samantha E Muscato, Listing by: Iconic Real Estate. NYSAMLSs
- $299,9994 bd2 ba1.5k sqft7106 Mavis Dr, North Tonawanda, NY 14120For SaleMLS ID #B1725733, Michael Trunzo, Listing by: HUNT Real Estate ERA. NYSAMLSs
- $354,9004 bd2 ba1.5k sqft615 Campbell Blvd, Getzville, NY 14068For SaleMLS ID #B1724805, Lori A Adams, Listing by: eXp Realty. NYSAMLSs
- $265,0003 bd2 ba1.7k sqft43 Dale Dr, North Tonawanda, NY 14120For SaleMLS ID #B1726369, Josh J Peters, Listing by: Keller Williams Realty WNY. NYSAMLSs
- $439,0002 bd2 ba1.5k sqft85 Holloway Creek Ln, Amherst, NY 14228For SaleMLS ID #B1725345, Andrea L Griebner, Listing by: Howard Hanna WNY Inc.. NYSAMLSs
- $314,9004 bd2 ba1.5k sqft51 Sudbury Ln, Williamsville, NY 14221For SaleMLS ID #B1712561, Hua Yang, Listing by: Keller Williams Realty WNY. NYSAMLSs
- $319,9003 bd2 ba1.4k sqft1266 Greenbrier Ln, North Tonawanda, NY 14120For SaleMLS ID #B1719137, Nathan Marini, Listing by: Keller Williams Realty Lancaster. NYSAMLSs
- $319,9004 bd2 ba1.7k sqft1721 Sweeney St, North Tonawanda, NY 14120For SaleMLS ID #B1702417, Brad G Bowman, Listing by: WNY Metro Roberts Realty. NYSAMLSs
