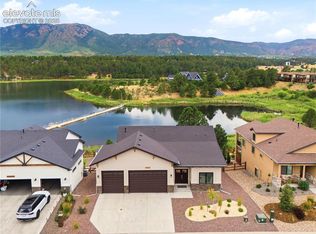
Welcome to one of the most unique homes in Woodmoor, where designer elegance meets an unforgettable lakefront lifestyle. Perfectly positioned just steps from the shoreline of Lake Woodmoor, this beautifully curated 4-bedroom, 3-bath rancher offers nearly 4,000 square feet of inspired living. Wake to breathtaking water views, watch abundant wildlife along the shoreline, and end each day with spectacular Colorado sunsets from your oversized deck or around the private smokeless fire pit. Every room showcases professionally selected organic finishes, rich textures, and timeless design that feels warm, sophisticated, and effortlessly familiar. The finished basement is unlike anything you'll find in the area, featuring custom stained concrete floors, a dedicated large gym, and an impressive music studio - creating the ultimate retreat for fitness, creativity, or entertaining. Need space? The dual, 2-car garages easily accommodate vehicles, toys, hobbies, or the workshop you’ve been promising yourself. Nestled in The Beach at Woodmoor, this boutique community reveals peaceful walking trails around the lake, mature trees, local wildlife, and a setting that feels miles away while remaining just minutes from Monument's restaurants, shopping, top-rated Lewis-Palmer schools, and convenient access to both Colorado Springs and Denver. This isn't just another home - it’s a lifestyle that's rarely available and impossible to duplicate. Reach out for more details and to experience this coveted lakefront opportunity in Woodmoor before it's gone.
For sale
$1,117,000
1472 Coronado Beach Dr, Monument, CO 80132
4beds
3,960sqft
:
Get pre-qualified$6,745/mo
Single Family Residence
Built in 2021
0.26 Acres Lot
$-- Zestimate®
$282/sqft
$120/mo HOA
What's special
- 4 days |
- 591 |
- 33 |
Likely to sell faster than
Zillow last checked:
Listing updated:
Listed by:
Jerry Sanden 719-472-4349,
House Hunters, LLC,
Derra Meister 719-761-2927
Source: elevateMLS,MLS#: 9297235
Facts & features
Interior
Bedrooms & bathrooms
- Bedrooms: 4
- Bathrooms: 3
- Full bathrooms: 3
Other
- Level: Main
Heating
- Forced Air, Natural Gas
Cooling
- Ceiling Fan(s), Central Air
Appliances
- Included: Cooktop, Dishwasher, Disposal, Dryer, Gas in Kitchen, Microwave, Oven, Refrigerator, Self Cleaning Oven, Washer, Humidifier
Features
- 5-Pc Bath, 9Ft + Ceilings, Beamed Ceilings, Great Room, Pantry, Smart Thermostat
- Flooring: Tile, Wood
- Windows: Window Coverings
- Basement: Full,Partially Finished
- Has fireplace: Yes
- Fireplace features: Gas
Interior area
- Total structure area: 3,960
- Total interior livable area: 3,960 sqft
- Finished area above ground: 1,980
- Finished area below ground: 1,980
Video & virtual tour
Property
Parking
- Total spaces: 4
- Parking features: Attached, Garage Door Opener
- Attached garage spaces: 4
Features
- Exterior features: Auto Sprinkler System
- Fencing: Back Yard
- Has view: Yes
- View description: Mountain(s)
- Waterfront features: Spring/Pond/Lake
Lot
- Size: 0.26 Acres
- Features: Backs to Open Space, Hiking Trail, Landscaped
Details
- Parcel number: 7114107028
Construction
Type & style
- Home type: SingleFamily
- Architectural style: Ranch
- Property subtype: Single Family Residence
Materials
- Fiber Cement, Stone, Framed on Lot
- Foundation: Garden Level
- Roof: Composite Shingle
Condition
- Existing Home
- New construction: No
- Year built: 2021
Details
- Builder model: The Carnegie
- Builder name: Campbell Homes LLC
Utilities & green energy
- Water: Municipal
- Utilities for property: Electricity Connected, Natural Gas Connected
Community & HOA
Community
- Features: Lake
- Security: Security System, Smart Home Security System
HOA
- Has HOA: Yes
- Services included: Covenant Enforcement, Maintenance Grounds, Snow Removal, Trash Removal
- HOA fee: $95 monthly
- Second HOA fee: $300 annually
Location
- Region: Monument
Financial & listing details
- Price per square foot: $282/sqft
- Tax assessed value: $820,359
- Annual tax amount: $3,087
- Date on market: 7/23/2026
- Listing terms: Cash,Conventional,FHA,VA Loan
- Electric utility on property: Yes
Estimated market value
Not available
Estimated sales range
Not available
Not available
Price history
| Date | Event | Price |
|---|---|---|
| 7/18/2026 | Listed for sale | $1,117,000+53.1%$282/sqft |
Source:  REcolorado as distributed by MLS GRID #8946122 Report a problem REcolorado as distributed by MLS GRID #8946122 Report a problem | ||
| 2/18/2021 | Sold | $729,700$184/sqft |
Source: Public Record Report a problem | ||
Public tax history
| Year | Property taxes | Tax assessment |
|---|---|---|
| 2024 | $3,258 +16.6% | $54,960 |
| 2023 | $2,794 +66.7% | $54,960 +33.1% |
| 2022 | $1,677 | $41,300 +67.6% |
| 2021 | -- | $24,640 +80% |
| 2020 | $971 +13% | $13,690 +12.4% |
| 2019 | $860 | $12,180 |
Find assessor info on the county website
Monthly payment
Est. payment
Payment breakdown
Explore the cost of this home by adjusting the details. Changes won't be saved.Climate risks
Neighborhood: 80132
Nearby schools
GreatSchools rating
- 6/10Lewis-Palmer Elementary SchoolGrades: PK-6Distance: 0.2 mi
- 5/10Lewis-Palmer Middle SchoolGrades: 7-8Distance: 0.4 mi
- 8/10Palmer Ridge High SchoolGrades: 9-12Distance: 1 mi
Schools provided by the listing agent
- Elementary: Lewis Palmer
- Middle: Lewis Palmer
- High: Palmer Ridge
- District: Lewis-Palmer-38
Source: elevateMLS. This data may not be complete. We recommend contacting the local school district to confirm school assignments for this home.
- $929,4007 bd4 ba4.7k sqft1486 Coronado Beach Dr, Monument, CO 80132Off Market
- $860,2004 bd4 ba3.9k sqft1458 Coronado Beach Dr, Monument, CO 80132Off Market
- $861,100-- bd-- ba-- sqft18356 Lower Lake Rd, Monument, CO 80132Off Market
- $806,0004 bd3 ba4.1k sqft1500 Coronado Beach Dr, Monument, CO 80132Off Market

- $1,000,0004 bd3 ba3.9k sqft1444 Coronado Beach Dr, Monument, CO 80132Sold
- $26,000-- bd-- ba-- sqft18380 Lower Lake Rd, Monument, CO 80132Off Market
- $949,0004 bd3 ba3.9k sqft1514 Coronado Beach Dr, Monument, CO 80132Sold
- $760,3004 bd3 ba3.6k sqft1430 Coronado Beach Dr, Monument, CO 80132Off Market
A local agent can set up tours, give advice and negotiate with sellers.
Similar homes
- $1,080,0003 bd4 ba3k sqft19848 Lake Vista Point, Monument, CO 80132For Sale
 MLS ID #6794687, Trina Zahl ABR GRI MRP , Stiltner Realty, Inc.. elevateMLS
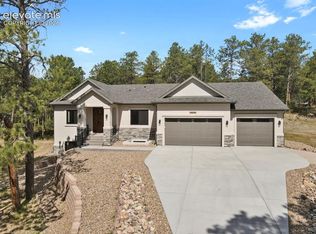
 - $1,200,0004 bd4 ba3.7k sqft19020 Burnt Leaf Way, Monument, CO 80132For Sale
 MLS ID #3792985, Pete Hitchcock, Pro Flat Fee Realty LLC. elevateMLS
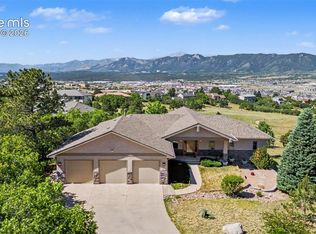
 - $1,150,0004 bd3 ba5.1k sqft17260 Fairplay Dr, Monument, CO 80132For Sale
 MLS ID #9596456, Darrell Wass, REMAX PROPERTIES. elevateMLS
 - $869,9004 bd4 ba3.4k sqft1455 Symphony Hts, Monument, CO 80132For Sale
 MLS ID #6061166, Marlene Weaver ABR , LoKation Real Estate. elevateMLS
 - $825,0004 bd4 ba3.3k sqft1010 S Park Dr, Monument, CO 80132For SaleMLS ID #4493344, Derek Leif, Keller Williams Premier Realty. elevateMLS
- $975,0005 bd4 ba3.9k sqft830 Lake Woodmoor Dr, Monument, CO 80132For SaleMLS ID #3769213, Jeff Morrell, Exp Realty LLC. elevateMLS
- $909,0004 bd3 ba3.2k sqft1675 Oakwood Dr, Monument, CO 80132For SaleMLS ID #7876425, Erin Bergen, Price & Co. Real Estate. elevateMLS
- $699,9005 bd3 ba3.5k sqft1825 Lantern Tree Grv, Monument, CO 80132For SaleMLS ID #8205833, Cynthia Debski, Exp Realty LLC. elevateMLS
- $975,0006 bd4 ba4.3k sqft515 Congressional Dr, Monument, CO 80132For SaleMLS ID #5151891, Jayde Floyd, LIV Sotheby's International-Castle Pines. elevateMLS
- $835,0005 bd4 ba3.8k sqft17320 Leggins Way, Monument, CO 80132For SaleMLS ID #5579168, Michelle Siffin CRS , The Cutting Edge. elevateMLS
- $789,9004 bd3 ba2.8k sqft1635 Bowstring Rd, Monument, CO 80132For SaleMLS ID #8152426, Greg Hanson, TRELORA Realty. elevateMLS
- $819,9005 bd3 ba3.1k sqft1485 Captiva Beach Ln, Monument, CO 80132For SaleMLS ID #6500712, Meagan Kroeze, Curtis Ryan Properties, LLC. elevateMLS
- $975,0004 bd4 ba4.1k sqft17572 Saddle Ridge Ct, Monument, CO 80132For SaleMLS ID #1631900, Craig Rogers, The Platinum Group. elevateMLS
- $569,9004 bd4 ba2.4k sqft17035 Snowwood Dr, Monument, CO 80132For SaleMLS ID #6005666, George Nehme C2EX CRS GRI , LIV Sotheby's International Realty CO Springs. elevateMLS
- $999,9995 bd5 ba5k sqft17150 Crimson Clover Dr, Monument, CO 80132For SaleMLS ID #2291525, Jennifer Williams, Empower Property Management. elevateMLS
- $775,0004 bd3 ba3.3k sqft17552 Lucky Penny Ln, Monument, CO 80132For SaleMLS ID #4342365, Cassidy Bowdish Jones CNE , REMAX PROPERTIES. elevateMLS
- $860,0004 bd4 ba4.3k sqft1669 Woodstone Way, Monument, CO 80132For SaleMLS ID #2920515, Jodi Bohenna ASP CLHMS CMRS CNE SFR , Keller Williams Premier Realty. elevateMLS
- $710,0004 bd3 ba3.9k sqft1475 Symphony Hts, Monument, CO 80132For SaleMLS ID #9002814, Treasure Davis, Exp Realty LLC. elevateMLS
- $1,300,0004 bd4 ba5k sqft525 Silhouette Way, Monument, CO 80132For SaleMLS ID #4361843, Kelly Ann Gehrmann, REMAX PROPERTIES. elevateMLS
- $839,0005 bd5 ba3.9k sqft18675 Saint Andrews Dr, Monument, CO 80132For SaleMLS ID #3790276, Jennifer Williams, Empower Property Management. elevateMLS
