Tucked away in a lovely secluded setting on nearly 3 acres, this adorable Cape offers exceptional privacy, flexible living, and outstanding value in desirable Hudson. Built in 1990, this charming 3-bedroom, 2-bath home offers the rare advantage of convenient main-level living if desired. The first floor features a beautiful kitchen with granite countertops and stainless steel appliances, a welcoming dining room, comfortable living room, spacious bedroom, and updated full bath. Upstairs, two additional bedrooms and a second full bath provide excellent flexibility for family, guests, or a dedicated office. A full unfinished basement delivers abundant storage and exciting potential for a home gym, workshop, hobby space, or future finished living area. A shared driveway leads to plenty of parking, making everyday living easy and practical. Recent improvements include a new oil-fired furnace, while a built-in wall AC unit keeps the home comfortable during warm summer months. A private drilled well and private septic system complete the package. The secluded setting provides a peaceful retreat while still placing you close to everything Hudson has to offer. Enjoy exceptional outdoor recreation at Benson Park, with extensive walking trails, open space, a dog park, and historic attractions, or explore the scenic Musquash Conservation Area and its miles of trails. Hudson also offers Robinson Pond recreation, parks, community facilities, shopping, restaurants, and easy access to Route 3 and I-93. Its Southern New Hampshire location puts Boston and the Seacoast within easy reach, while nearby Nashua adds even more dining, shopping, entertainment, and services. This is a truly special opportunity to enjoy privacy, comfort, and flexible living in one of Southern New Hampshire’s most desirable communities.
Active
Listed by: EXP Realty • Kimberley Tufts • Cell: 603-867-9072
$529,000
47 Kienia Road, Hudson, NH 03051
3beds
1,428sqft
Single Family Residence
Built in 1990
2.86 Acres Lot
$523,000 Zestimate®
$370/sqft
$-- HOA
What's special
- 14 days
- 2,121
- 290
Zillow last checked:
Listing updated:
Listed by:
Kimberley Tufts,
EXP Realty Cell:603-867-9072
Source: PrimeMLS,MLS#: 5114998
Facts & features
Interior
Bedrooms & bathrooms
- Bedrooms: 3
- Bathrooms: 2
- Full bathrooms: 2
Heating
- Oil, Baseboard, Hot Water
Cooling
- Wall Unit(s)
Appliances
- Included: Water Heater off Boiler
Features
- Dining Area, Kitchen Island, Kitchen/Dining, Natural Light
- Flooring: Carpet, Ceramic Tile, Hardwood
- Basement: Bulkhead,Concrete,Full,Interior Stairs,Interior Entry
Interior area
- Total structure area: 2,244
- Total interior livable area: 1,428 sqft
- Finished area above ground: 1,428
- Finished area below ground: 0
Video & virtual tour
Property
Parking
- Parking features: Shared Driveway, Paved
Accessibility
- Accessibility features: 1st Floor Bedroom, 1st Floor Full Bathroom
Features
- Levels: 1.75
- Stories: 1.75
- Exterior features: Deck, Shed
- Has spa: Yes
- Spa features: Heated
- Frontage length: Road frontage: 318
Lot
- Size: 2.86 Acres
- Features: Landscaped, Secluded
Details
- Parcel number: HDSOM112B015L000
- Zoning description: SINGLE FAMILY RES
- Special conditions: Standard
Construction
Type & style
- Home type: SingleFamily
- Architectural style: Cape
- Property subtype: Single Family Residence
Materials
- Wood Frame
- Foundation: Concrete
- Roof: Asphalt Shingle
Condition
- New construction: No
- Year built: 1990
Utilities & green energy
- Electric: 200+ Amp Service, Circuit Breakers
- Sewer: Private Sewer, Septic Tank
- Utilities for property: Cable Available
Community & HOA
Location
- Region: Hudson
Financial & listing details
- Price per square foot: $370/sqft
- Tax assessed value: $392,300
- Annual tax amount: $6,712
- Date on market: 10/20/2026
Estimated market value
$523,000
$497,000 - $549,000
$3,404/mo
Price history
| Date | Event | Price |
|---|---|---|
| 10/24/2026 | Listed for sale | $529,000+21.6%$370/sqft |
Source:  PrimeMLS #5114998 Report a problem | ||
| 4/21/2022 | Sold | $435,000+6.9%$305/sqft |
Source: PrimeMLS #4901285 Report a problem | ||
| 3/22/2022 | Contingent | $407,000$285/sqft |
Source: PrimeMLS #4901285 Report a problem | ||
| 3/17/2022 | Listed for sale | $407,000+27.2%$285/sqft |
Source: PrimeMLS #4901285 Report a problem | ||
| 5/31/2019 | Sold | $320,000+0%$224/sqft |
Source: PrimeMLS #4746246 Report a problem | ||
| 5/15/2019 | Pending sale | $319,900$224/sqft |
Source: Keller Williams Realty Metropolitan #4746246 Report a problem | ||
| 4/28/2019 | Price change | $319,900+8.1%$224/sqft |
Source: Keller Williams Realty Metropolitan #4746246 Report a problem | ||
| 4/22/2019 | Pending sale | $296,000$207/sqft |
Source: Keller Williams Realty Metropolitan #4746246 Report a problem | ||
| 4/18/2019 | Listed for sale | $296,000+55.8%$207/sqft |
Source: Keller Williams Realty Metro-Londonderry #4746246 Report a problem | ||
| 10/14/2014 | Sold | $190,000-5.9%$133/sqft |
Source: Public Record Report a problem | ||
| 7/31/2014 | Price change | $202,000-2.4%$141/sqft |
Source: Keller Williams Realty NNEREN Andover #4359669 Report a problem | ||
| 7/8/2014 | Price change | $207,000-2.4%$145/sqft |
Source: Keller Williams Realty NNEREN Andover #4359669 Report a problem | ||
| 5/30/2014 | Listed for sale | $212,000$148/sqft |
Source: Keller Williams Realty NNEREN Andover #4359669 Report a problem | ||
Public tax history
| Year | Property taxes | Tax assessment |
|---|---|---|
| 2024 | $6,453 +4.9% | $392,300 |
| 2023 | $6,151 +6.7% | $392,300 |
| 2022 | $5,763 +3.8% | $392,300 +50.9% |
| 2021 | $5,554 | $259,900 |
| 2020 | $5,554 +5.4% | $259,900 |
| 2019 | $5,271 +37.9% | $259,900 +36.7% |
| 2018 | $3,821 +1.9% | $190,100 |
| 2017 | $3,749 -5.2% | $190,100 +5.6% |
| 2016 | $3,955 +3.4% | $180,000 |
| 2015 | $3,825 +2% | $180,000 |
| 2014 | $3,749 +1.3% | $180,000 |
| 2013 | $3,701 +84.7% | $180,000 |
| 2011 | $2,004 +1.5% | -- |
| 2010 | $1,973 +14.7% | -- |
| 2009 | $1,721 -3.7% | -- |
| 2008 | $1,787 -4.3% | -- |
| 2007 | $1,868 | -- |
| 2005 | -- | -- |
| 2004 | -- | -- |
| 2003 | -- | -- |
| 2002 | -- | -- |
| 2001 | -- | $115,800 |
Find assessor info on the county website
Monthly payment
Est. payment
Payment breakdown
Explore the cost of this home by adjusting the details. Changes won't be saved.Climate risks
Neighborhood: 03051
Nearby schools
Schools provided by the listing agent
- Elementary: Hills Garrison Elem
- Middle: Hudson Memorial School
- High: Alvirne High School
- District: Hudson School District
Source: PrimeMLS. This data may not be complete. We recommend contacting the local school district to confirm school assignments for this home.
Similar homes
- $545,0003 bd2 ba1.4k sqft4 Hayward Pl, Hudson, NH 03051For Sale
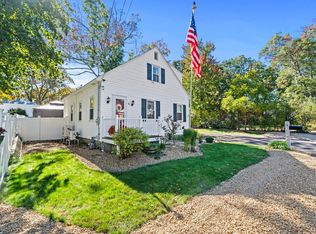 MLS ID #73589998, Team Blue, ERA Key Realty Services. MLS PIN
- $684,9003 bd3 ba1.9k sqft23 Bear Path Lane, Hudson, NH 03051-5100Active
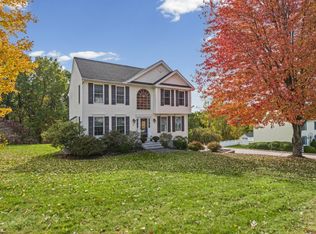 MLS ID #5114324, Roger F Hirschfeld. PrimeMLS
- $499,9003 bd1 ba1.3k sqft33 Beacon Hill Road, Derry, NH 03038Active
 MLS ID #5106156, Lisa Major. PrimeMLS
- $599,9003 bd3 ba1.9k sqft36A Terraceview Drive, Hudson, NH 03051Active
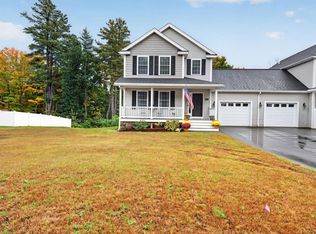 MLS ID #5112807, Tessa Parziale Rigattieri. PrimeMLS
