Stunning 4-Bedroom Colonial with an Incredible Backyard Oasis in Springfield Township! Welcome to your own piece of paradise. This beautifully maintained 4-bedroom, 2.5-bath Colonial combines classic style, comfortable living, and an exceptional outdoor setting designed for entertaining. Step inside to gleaming hardwood floors that flow through the formal living room and dining room and continue into the heart of the home—the open kitchen and sun-filled breakfast area. The beautiful hardwood continues up the staircase and throughout the second-floor hallway, adding warmth and character throughout the home. The inviting family room features a sliding glass door leading to a raised deck overlooking the spectacular backyard. Step down to an expansive custom brick paver patio, where you'll find a beautiful outdoor fireplace, peaceful Koi pond, and multiple sitting areas—creating the perfect setting for relaxing, entertaining, or enjoying evenings outdoors. Upstairs, you'll find four generously sized bedrooms offering plenty of room for family, guests, or a home office. Adding even more versatility is an attached garage plus an impressive oversized three-bay outbuilding, offering tremendous possibilities for a workshop, hobby space, studio, vehicle storage, or additional storage. From the inviting interior to the truly special backyard retreat, this Springfield Township property offers space, character, and features that are difficult to find. Come experience everything this exceptional home has to offer!
For sale
$749,500
27739 Mount Pleasant Rd, Columbus, NJ 08022
4beds
1,820sqft
Single Family Residence
Built in 1991
2.05 Acres Lot
$-- Zestimate®
$412/sqft
$-- HOA
What's special
Open kitchenBeautiful outdoor fireplaceAttached garageSun-filled breakfast areaGleaming hardwood floorsImpressive oversized three-bay outbuildingFour generously sized bedrooms
- 24 days
- 1,446
- 95
Zillow last checked:
Listing updated:
Listed by:
Valerie Belardo 609-377-6640,
RE/MAX at Home
Source: Bright MLS,MLS#: NJBL2120244
Facts & features
Interior
Bedrooms & bathrooms
- Bedrooms: 4
- Bathrooms: 3
- Full bathrooms: 2
- 1/2 bathrooms: 1
- Main level bathrooms: 1
Rooms
- Room types: Living Room, Dining Room, Primary Bedroom, Bedroom 2, Bedroom 3, Bedroom 4, Kitchen, Family Room, Breakfast Room
Primary bedroom
- Features: Attached Bathroom, Flooring - Carpet
- Level: Upper
- Area: 165 Square Feet
- Dimensions: 11 X 15
Bedroom 2
- Features: Flooring - Carpet
- Level: Upper
- Area: 120 Square Feet
- Dimensions: 10 X 12
Bedroom 3
- Features: Flooring - Carpet
- Level: Upper
- Area: 121 Square Feet
- Dimensions: 11 X 11
Bedroom 4
- Features: Flooring - Carpet
- Level: Upper
- Area: 126 Square Feet
- Dimensions: 9 X 14
Breakfast room
- Features: Flooring - HardWood
- Level: Main
- Area: 99 Square Feet
- Dimensions: 9 X 11
Dining room
- Features: Flooring - HardWood
- Level: Main
- Area: 132 Square Feet
- Dimensions: 11 X 12
Family room
- Features: Flooring - Carpet
- Level: Main
- Area: 187 Square Feet
- Dimensions: 11 X 17
Kitchen
- Features: Flooring - HardWood, Kitchen - Propane Cooking, Pantry
- Level: Main
- Area: 121 Square Feet
- Dimensions: 11 X 11
Living room
- Features: Flooring - HardWood
- Level: Main
- Area: 234 Square Feet
- Dimensions: 13 X 18
Heating
- Forced Air, Propane
Cooling
- Central Air, Electric
Appliances
- Included: Dishwasher, Dryer, Exhaust Fan, Refrigerator, Cooktop, Washer, Water Conditioner - Owned, Water Heater
- Laundry: In Basement
Features
- Attic, Breakfast Area, Dining Area, Family Room Off Kitchen, Floor Plan - Traditional, Eat-in Kitchen, Pantry, Primary Bath(s)
- Flooring: Carpet, Ceramic Tile, Hardwood, Wood
- Basement: Full
- Number of fireplaces: 1
- Fireplace features: Wood Burning
Interior area
- Total structure area: 1,820
- Total interior livable area: 1,820 sqft
- Finished area above ground: 1,820
- Finished area below ground: 0
Video & virtual tour
Property
Parking
- Total spaces: 4
- Parking features: Storage, Attached, Detached, Driveway
- Attached garage spaces: 4
- Has uncovered spaces: Yes
Accessibility
- Accessibility features: None
Features
- Levels: Two
- Stories: 2
- Patio & porch: Deck, Patio, Porch
- Exterior features: Extensive Hardscape, Lighting, Rain Gutters, Underground Lawn Sprinkler
- Pool features: None
Lot
- Size: 2.05 Acres
Details
- Additional structures: Above Grade, Below Grade
- Parcel number: 340210200002
- Zoning: AR3
- Special conditions: Standard
Construction
Type & style
- Home type: SingleFamily
- Architectural style: Colonial
- Property subtype: Single Family Residence
Materials
- Frame
- Foundation: Block
- Roof: Architectural Shingle
Condition
- Excellent
- New construction: No
- Year built: 1991
Utilities & green energy
- Electric: Circuit Breakers
- Sewer: Private Septic Tank
- Water: Private, Well
- Utilities for property: Cable Connected, Propane
Community & HOA
Community
- Security: Exterior Cameras, Security System
- Subdivision: None Available
HOA
- Has HOA: No
Location
- Region: Columbus
- Municipality: SPRINGFIELD TWP
Financial & listing details
- Price per square foot: $412/sqft
- Tax assessed value: $292,700
- Annual tax amount: $9,869
- Date on market: 10/3/2026
- Listing agreement: Exclusive Right To Sell
- Listing terms: Cash,Conventional,FHA,VA Loan
- Inclusions: Washer. Dryer And Refrigerator
- Exclusions: Freezer In Basement
- Ownership: Fee Simple
Estimated market value
Not available
Estimated sales range
Not available
Not available
Price history
| Date | Event | Price |
|---|---|---|
| 10/3/2026 | Listed for sale | $749,500+310.7%$412/sqft |
Source:  Bright MLS #NJBL2120244 Report a problem | ||
| 10/23/1996 | Sold | $182,500$100/sqft |
Source: Public Record Report a problem | ||
Public tax history
| Year | Property taxes | Tax assessment |
|---|---|---|
| 2026 | $9,870 +6.4% | $292,700 |
| 2025 | $9,279 +2.8% | $292,700 |
| 2024 | $9,030 | $292,700 |
| 2023 | -- | $292,700 |
| 2022 | $8,702 -0.6% | $292,700 |
| 2021 | $8,755 +0.3% | $292,700 |
| 2020 | $8,725 +0.1% | $292,700 |
| 2019 | $8,720 +0.4% | $292,700 |
| 2018 | $8,687 +0.5% | $292,700 |
| 2017 | $8,646 +3.8% | $292,700 |
| 2016 | $8,330 +6% | $292,700 |
| 2015 | $7,862 +3.8% | $292,700 |
| 2014 | $7,572 +3% | $292,700 -9.8% |
| 2013 | $7,348 +0.8% | $324,400 |
| 2012 | $7,286 +1.6% | $324,400 |
| 2011 | $7,172 +0.1% | $324,400 |
| 2010 | $7,166 -0.4% | $324,400 |
| 2009 | $7,192 -2.8% | $324,400 |
| 2008 | $7,396 +5.4% | $324,400 |
| 2007 | $7,017 +8.2% | $324,400 |
| 2006 | $6,485 +13.8% | $324,400 |
| 2005 | $5,697 | $324,400 +101% |
| 2003 | -- | $161,400 |
| 2002 | -- | $161,400 |
| 2001 | -- | $161,400 |
Find assessor info on the county website
Monthly payment
Est. payment
Payment breakdown
Explore the cost of this home by adjusting the details. Changes won't be saved.Climate risks
Neighborhood: 08022
Nearby schools
Schools provided by the listing agent
- Elementary: Springfield Township E.s.
- Middle: Northern Burl. Co. Reg. Jr. M.s.
- High: North Burlington Regional H.s.
- District: Springfield Township
Source: Bright MLS. This data may not be complete. We recommend contacting the local school district to confirm school assignments for this home.
- $641,6004 bd2 ba2.2k sqft27737 Mount Pleasant Rd, Columbus, NJ 08022Off Market
- $504,000-- bd-- ba2.2k sqft27738 Mount Pleasant Rd, Columbus, NJ 08022Off Market
- $901,2004 bd3 ba2.7k sqft27773 Mount Pleasant Rd, Columbus, NJ 08022Off Market
- $445,0003 bd2 ba1k sqft27736 Mount Pleasant Rd, Columbus, NJ 08022Sold

Similar homes
- $750,0004 bd3 ba2.7k sqft41C Highbridge Rd, New Egypt, NJ 08533For Sale
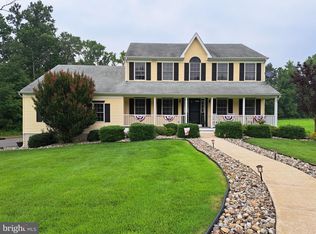
 MLS ID #NJOC2042760, Leonard Grilletto, Heritage T & I Realty. Bright MLS
- $575,0004 bd3 ba2k sqft4 Laburnum Close, Cookstown, NJ 08511For Sale
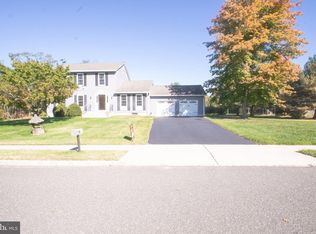 MLS ID #NJBL2122924, Robin Chao, Keller Williams Premier. Bright MLS
- $765,0004 bd3 ba2.2k sqft118 Don Connor Boulevard, Jackson, NJ 08527For Sale
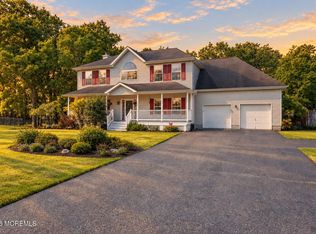
 MLS ID #22632579, Thomas Clancy, Keller Williams Realty West Monmouth. MoreMLS
- $819,9004 bd3 ba2.4k sqft16 Marissa Dr, New Egypt, NJ 08533For Sale
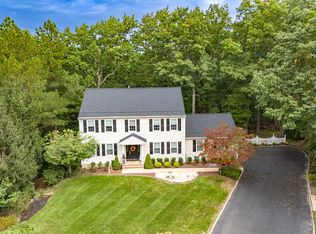 MLS ID #NJOC2045700, Balbino Morales, EXP Realty, LLC. Bright MLS
- $719,5003 bd3 ba1.6k sqft144 Richardson Rd, Robbinsville, NJ 08691For SaleMLS ID #NJME2085290, Dewey Nami, Smires & Associates. Bright MLS
- $799,0004 bd3 ba2.2k sqft19 Peach Tree Street, Jackson, NJ 08527For SaleMLS ID #22619102, Joanne F VanOostendorp, Diane Turton, Realtors-Beach Haven. MoreMLS
- $850,0004 bd3 ba2.2k sqft20 Riccis Dr, Jackson, NJ 08527For SaleMLS ID #NJOC2044666, Liana Gable, BHHS Fox & Roach-Southampton. Bright MLS
- $769,9004 bd3 ba2.6k sqft35 Dark Leaf Dr, Hamilton, NJ 08610For SaleMLS ID #NJME2083558, Linda LeMay-Kelly, Home Journey Realty. Bright MLS
- $750,0005 bd4 ba1.6k sqft40 Valley View Dr, Langhorne, PA 19053For SaleMLS ID #PABU2133368, Jen Iannacone, Century 21 Integra - Newtown. Bright MLS
- $714,0004 bd3 ba2.2k sqft16 Twain Dr, Allentown, NJ 08501For SaleMLS ID #NJMM2005042, Jessica Ugi, ERA Central Realty Group - Cream Ridge. Bright MLS
- $780,0004 bd3 ba2.6k sqft14 Wethersfield Dr, Medford, NJ 08055For SaleMLS ID #NJBL2120510, Lenny Ginchereau, Keller Williams Realty - Moorestown. Bright MLS
- $590,0003 bd2 ba1.2k sqft32 Arneytwn Hornerstwn Rd, Cream Ridge, NJ 08514For SaleMLS ID #NJMM2005046, Liz Hughes, Keller Williams Premier. Bright MLS
- $990,0004 bd2 ba1.8k sqft911 Monmouth Rd, Cream Ridge, NJ 08514For SaleMLS ID #NJOC2042834, Carol Conner, Mulcahy Holmes Agency. Bright MLS
- $590,0003 bd2 ba1.2k sqft32 Arneytown Hornerstown Road, Cream Ridge, NJ 08514For SaleMLS ID #22631401, Elizabeth Hughes, Keller Williams Premier Office. MoreMLS
- $600,0005 bd2 ba2k sqft8 Shinney Ln, Lawrenceville, NJ 08648For SaleMLS ID #NJME2085244, Sharif Hatab, EXP Realty, LLC. Bright MLS
- $869,9003 bd3 ba2.4k sqft311 Eayrestown Rd, Southampton, NJ 08088For SaleMLS ID #NJBL2121528, Rich Jordan, BHHS Fox & Roach-Moorestown. Bright MLS
- $649,9003 bd3 ba2.2k sqft101 Strawberry Dr, Shamong, NJ 08088For SaleMLS ID #NJBL2122160, Heather Garnick, LPT Realty, LLC. Bright MLS
- $795,0004 bd4 ba2.4k sqft4 Forrest Central Dr, Titusville, NJ 08560For SaleMLS ID #NJME2084682, Jack Yao, Realmart Realty, LLC. Bright MLS
- $670,0003 bd3 ba2k sqft359 Tavistock Dr, Medford, NJ 08055For SaleMLS ID #NJBL2122892, Marta Powell, HomeSmart First Advantage Realty. Bright MLS
- $414,0002 bd2 ba1.1k sqft16 Hilltop Ln W, Columbus, NJ 08022For SaleMLS ID #NJBL2122822, Edward J Smires, Smires & Associates. Bright MLS
