Immaculately well-maintained 50ft lot home with 3,245 above ground square footage in Estates of Credit Ridge, on one of the quietest streets in the community with nearby ravine. Features separate dining, family and office on main floor with hardwood throughout. Upstairs includes 4 spacious bedrooms, and 3 bathrooms, all with ample natural light. There is a separate entrance with finished in-law suite basement with approx 900 sq ft of space. In close proximity to Mount Pleasant GO station, schools, parks, grocery stores and other amenities.
For sale
C$1,489,000
32 Bear Run Rd, Brampton, ON L6X 2Y9
6beds
5baths
Single Family Residence
Built in ----
5,141 Square Feet Lot
$-- Zestimate®
C$--/sqft
C$-- HOA
What's special
Nearby ravineOffice on main floorHardwood throughoutAmple natural lightSeparate entrance
- 2 days
- 17
- 0
Zillow last checked:
Listing updated:
Listed by:
Infinite Real Estate
Source: TRREB,MLS®#: W13730294 Originating MLS®#: Toronto Regional Real Estate Board
Originating MLS®#: Toronto Regional Real Estate BoardFacts & features
Interior
Bedrooms & bathrooms
- Bedrooms: 6
- Bathrooms: 5
Primary bedroom
- Level: Second
- Dimensions: 4.57 x 3.66
Bedroom 2
- Level: Second
- Dimensions: 4.06 x 3.61
Bedroom 3
- Level: Second
- Dimensions: 3.84 x 3.35
Bedroom 4
- Level: Second
- Dimensions: 3.96 x 3.35
Breakfast
- Level: Main
- Dimensions: 3.96 x 2.74
Dining room
- Level: Main
- Dimensions: 7.01 x 5.18
Family room
- Level: Main
- Dimensions: 5.49 x 4.57
Office
- Level: Main
- Dimensions: 3.35 x 3.01
Heating
- Forced Air, Gas
Cooling
- Central Air
Appliances
- Included: Water Heater
Features
- In-Law Suite
- Basement: Finished,Separate Entrance
- Has fireplace: Yes
Interior area
- Living area range: 3000-3500 null
Video & virtual tour
Property
Parking
- Total spaces: 4
- Parking features: Private
- Has garage: Yes
Features
- Stories: 2
- Pool features: None
Lot
- Size: 5,141 Square Feet
Details
- Parcel number: 140932757
Construction
Type & style
- Home type: SingleFamily
- Property subtype: Single Family Residence
Materials
- Brick, Stone
- Foundation: Concrete
- Roof: Asphalt Shingle
Utilities & green energy
- Sewer: Sewer
Community & HOA
Location
- Region: Brampton
Financial & listing details
- Annual tax amount: C$9,400
- Date on market: 9/1/2026
Price history
Price history is unavailable.
Public tax history
Tax history is unavailable.
Climate risks
Neighborhood: Credit Valley
Nearby schools
GreatSchools rating
No schools nearby
We couldn't find any schools near this home.
Similar homes
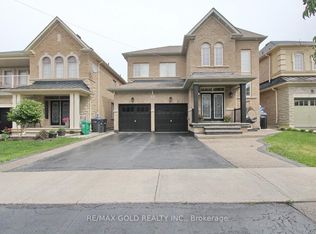
- C$1,499,9005 bd4 ba-- sqft33 Lost Canyon Way, Brampton, ON L6X 3A6For Sale
 MLS ID #W13729652, OWN IT REALTY INC.. TRREB
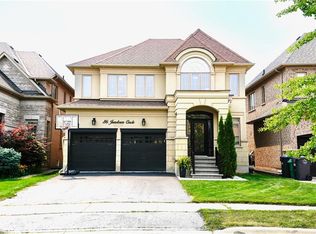
 - C$1,449,0006 bd6 ba-- sqft5 Dillon Dr, Brampton, ON L6X 3B6For Sale
 MLS ID #W13725002, UPSTATE REALTY INC.. TRREB
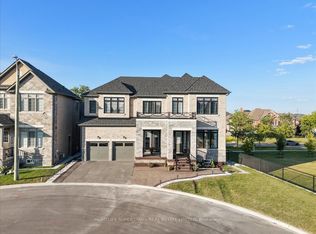
 - C$1,549,9057 bd5 ba-- sqft22 Gainsford Rd, Brampton, ON L6X 5N2For Sale
 MLS ID #W13738150, RE/MAX REALTY SPECIALISTS INC.. TRREB
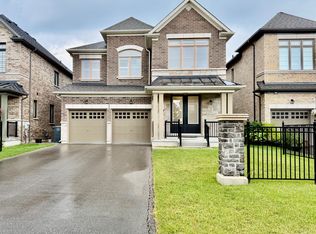
 - C$1,198,0004 bd4 ba-- sqft30 Deseronto St, Brampton, ON L6X 2Z8For Sale
 MLS ID #W13730612, KELLER WILLIAMS REFERRED URBAN REALTY. TRREB
