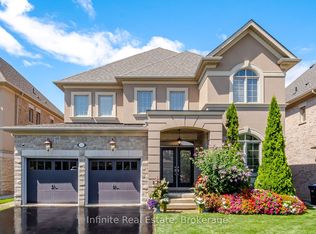
Beautiful and inviting home located in the prestigious Estates of Credit Ridge, surrounded by upscale homes and offering exceptional curb appeal. This stunning property features 4 spacious bedrooms, 3 bathrooms, a grand double-door entry, and dark hardwood flooring throughout. Large windows fill the home with an abundance of natural light, while pot lights and 9' smooth ceilings enhance the bright, open-concept design. The modern kitchen boasts granite countertops, a stylish backsplash, stainless steel appliances, and a centre island-perfect for family living and entertaining. Relax in the spacious family room with a cozy fireplace. Builder-finished separate entrance to the basement offers excellent future potential. A must-see home in a highly sought-after neighbourhood! Home is being sold under power of sale in as is, where is condition.
New construction
C$999,000
48 Bear Run Rd, Brampton, ON L6X 2Z8
4beds
3baths
Single Family Residence
Built in ----
4,339 Square Feet Lot
$-- Zestimate®
C$--/sqft
C$-- HOA
What's special
Exceptional curb appealGrand double-door entryDark hardwood flooring throughoutPot lightsBright open-concept designModern kitchenGranite countertops
- 12 hours
- 5
- 0
Zillow last checked:
Listing updated:
Listed by:
RE/MAX REAL ESTATE CENTRE INC.
Source: TRREB,MLS®#: W13760860 Originating MLS®#: Toronto Regional Real Estate Board
Originating MLS®#: Toronto Regional Real Estate BoardFacts & features
Interior
Bedrooms & bathrooms
- Bedrooms: 4
- Bathrooms: 3
Heating
- Forced Air, Gas
Cooling
- Central Air
Features
- None
- Basement: Walk-Out Access
- Has fireplace: Yes
Interior area
- Living area range: 2000-2500 null
Property
Parking
- Total spaces: 6
- Parking features: Private Double
- Has attached garage: Yes
Features
- Stories: 2
- Pool features: None
Lot
- Size: 4,339 Square Feet
Details
- Parcel number: 140932803
Construction
Type & style
- Home type: SingleFamily
- Property subtype: Single Family Residence
Materials
- Brick
- Foundation: Concrete
- Roof: Asphalt Shingle
Condition
- New Construction
- New construction: Yes
Utilities & green energy
- Sewer: Sewer
Community & HOA
Location
- Region: Brampton
Financial & listing details
- Annual tax amount: C$8,573
- Date on market: 9/9/2026
Price history
Price history is unavailable.
Public tax history
Tax history is unavailable.
Climate risks
Neighborhood: Credit Valley
Nearby schools
GreatSchools rating
No schools nearby
We couldn't find any schools near this home.

Similar homes
- C$999,9003 bd2 ba-- sqft40 Balin Cres, Brampton, ON L6X 0V5For Sale
 MLS ID #W13760626, RE/MAX REALTY SERVICES INC.. TRREB
 - C$1,198,0004 bd4 ba-- sqft30 Deseronto St, Brampton, ON L6X 2Z8For Sale
 MLS ID #W13730612, KELLER WILLIAMS REFERRED URBAN REALTY. TRREB
 - C$899,0003 bd3 ba-- sqft15 Antibes Dr, Brampton, ON L6X 5H4For Sale
 MLS ID #W13762066, RE/MAX GOLD REALTY INC.. TRREB
 - C$999,9996 bd5 ba-- sqft14 Bonnie Braes Dr, Brampton, ON L6Y 0X4For Sale
 MLS ID #W13754426, HOMELIFE/MIRACLE REALTY LTD. TRREB
