Lakefront on Henderson Cove. Very unique and impressive updated home located in an excellent area with a lot of character. Two levels of living space with many possibilities. Beautifully finished walkout lower level and a walkup attic, Quality craftmanship throughout, doors, molding, windows, recessed lighting, cabinets, built in's,etc. Beautiful kitchen has skylight, custom cabinetry with slider to deck to enjoy the wonderful lake and sunset views. Charming living room has a stone wood burning fireplace.Two baths are updated as well. Septic, electric service, boiler, mini splits, tankless water heater have all been updated. 3 tier stone wall on lakeside with 40x20 patio, cooking area, firepit, gazebo, newer concrete area, steps into lake, 2 docks and more. Ample level parking area with storage shed.All room sizes are approx. Please do not walk on deck. Excellent opportunity to live on Lake Hopatcong with only minutes to Rt 15.
Active
$849,900
32 Chincopee Rd, Jefferson Twp., NJ 07849
1beds
--sqft
Single Family Residence
Built in 1953
8,276 Square Feet Lot
$827,800 Zestimate®
$--/sqft
$-- HOA
What's special
Beautiful kitchenAmple level parking areaStone wood burning fireplaceSteps into lakeCooking areaCustom cabinetryWalkup attic
- 8 days
- 615
- 28
Zillow last checked:
Listing updated:
Listed by:
Joseph S Zammataro 973-539-6300,
Re/Max Select
Source: GSMLS,MLS#: 4059697
Facts & features
Interior
Bedrooms & bathrooms
- Bedrooms: 1
- Bathrooms: 2
- Full bathrooms: 1
- 1/2 bathrooms: 1
Primary bedroom
- Description: 1st Floor
Bedroom 1
- Level: First
- Area: 110
- Dimensions: 10 x 11
Primary bathroom
- Features: Stall Shower
Dining room
- Level: First
- Area: 110
- Dimensions: 10 x 11
Family room
- Level: Basement
- Area: 200
- Dimensions: 20 x 10
Kitchen
- Features: Eat-in Kitchen, Separate Dining Area
- Level: First
- Area: 120
- Dimensions: 12 x 10
Living room
- Level: First
- Area: 240
- Dimensions: 20 x 12
Basement
- Features: Leisure, Office, PowderRm, Utility, Walkout
Heating
- 1 Unit, Baseboard - Hotwater, See Remarks, Oil Tank Above Ground - Inside
Cooling
- Ceiling Fan(s), Ductless Split AC
Appliances
- Included: Carbon Monoxide Detector, Dishwasher, Range/Oven-Electric, Refrigerator, Washer/Dryer Stacked, Water Heater From Furnace
- Laundry: Level 1
Features
- Dry Bar, Storage Room, Leisure Room
- Flooring: Laminate, Tile
- Windows: Skylight(s)
- Basement: Yes,Finished,Walk-Out Access
- Number of fireplaces: 1
- Fireplace features: Living Room, Wood Burning
Property
Parking
- Total spaces: 4
- Parking features: 1 Car Width, 2 Car Width, Asphalt
- Uncovered spaces: 4
Features
- Patio & porch: Deck, Patio
- Exterior features: Barbecue, Dock
- On waterfront: Yes
- Waterfront features: Lake Front
Lot
- Size: 8,276 Square Feet
- Dimensions: 0.192 AC
Details
- Parcel number: 2314000180000000100002
- Zoning description: Residential
Construction
Type & style
- Home type: SingleFamily
- Architectural style: Lakestyle
- Property subtype: Single Family Residence
Materials
- Vinyl Siding
- Roof: Asphalt Shingle
Condition
- Year built: 1953
Utilities & green energy
- Sewer: Septic 2 Bedroom Town Verified
- Water: Well
- Utilities for property: Electricity Connected, Cable Available
Community & HOA
Community
- Security: Carbon Monoxide Detector(s), Smoke Detector(s), Carbon Monoxide Detector
- Subdivision: Henderson Cove
Location
- Region: Lake Hopatcong
Financial & listing details
- Tax assessed value: $355,100
- Annual tax amount: $11,022
- Date on market: 10/18/2026
- Exclusions: Free standing safe in basement.
- Ownership type: Fee Simple
- Electric utility on property: Yes
Estimated market value
$827,800
$786,000 - $869,000
$2,519/mo
Price history
| Date | Event | Price |
|---|---|---|
| 10/18/2026 | Listed for sale | $849,900+132.8% |
Source:  GSMLS #4059697 Report a problem | ||
| 5/15/2019 | Sold | $365,000-13.1% |
Source: Public Record Report a problem | ||
| 6/23/2017 | Listing removed | $419,900 |
Source: RE/MAX House Values #3385588 Report a problem | ||
| 5/8/2017 | Listed for sale | $419,900+25.3% |
Source: RE/MAX House Values #3385588 Report a problem | ||
| 11/8/2014 | Listing removed | $1,900 |
Source: RE/MAX House Values #3179582 Report a problem | ||
| 10/25/2014 | Listed for rent | $1,900 |
Source: RE/MAX House Values #3179582 Report a problem | ||
| 7/7/2014 | Sold | $335,000-6.9% |
Source: GSMLS #3129948 Report a problem | ||
| 4/5/2014 | Listed for sale | $359,900+105.7% |
Source: RE/MAX House Values 1 #3129948 Report a problem | ||
| 11/26/2013 | Sold | $175,000-22.2% |
Source: GSMLS #3076353 Report a problem | ||
| 9/13/2013 | Listed for sale | $225,000 |
Source: RE/MAX House Values 1 #3076353 Report a problem | ||
Public tax history
| Year | Property taxes | Tax assessment |
|---|---|---|
| 2026 | $11,022 +6.9% | $355,100 |
| 2025 | $10,309 | $355,100 |
| 2024 | $10,309 -0.8% | $355,100 |
| 2023 | $10,390 +2.7% | $355,100 |
| 2022 | $10,120 +2% | $355,100 |
| 2021 | $9,921 +3.4% | $355,100 |
| 2020 | $9,591 +1.6% | $355,100 +1.8% |
| 2019 | $9,440 +0.9% | $348,900 +3% |
| 2018 | $9,360 +2.2% | $338,600 +2.7% |
| 2017 | $9,160 +3.9% | $329,800 -0.3% |
| 2016 | $8,818 +1.1% | $330,800 +3.3% |
| 2015 | $8,722 +9.8% | $320,300 +18.8% |
| 2014 | $7,946 -0.3% | $269,700 -11.1% |
| 2013 | $7,966 +4.8% | $303,500 -8.3% |
| 2012 | $7,599 +2.5% | $331,100 |
| 2011 | $7,410 +0.4% | $331,100 |
| 2010 | $7,382 +3.4% | $331,100 -14.4% |
| 2009 | $7,138 | $386,900 |
| 2008 | -- | $386,900 |
| 2007 | -- | $386,900 |
| 2006 | -- | $386,900 +148.2% |
| 2005 | -- | $155,900 |
| 2004 | -- | $155,900 |
| 2003 | -- | $155,900 |
| 2002 | -- | $155,900 |
| 2001 | -- | $155,900 |
Find assessor info on the county website
Monthly payment
Est. payment
Payment breakdown
Explore the cost of this home by adjusting the details. Changes won't be saved.Climate risks
Neighborhood: Prospect Point
Nearby schools
Schools provided by the listing agent
- Elementary: Ellenbrigg
- Middle: Jefferson
- High: Jefferson
Source: GSMLS. This data may not be complete. We recommend contacting the local school district to confirm school assignments for this home.
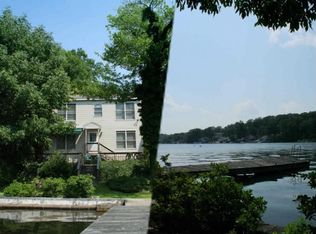
- $540,400-- bd-- ba952 sqft30 Chincopee Rd, Lake Hopatcong, NJ 07849Off Market
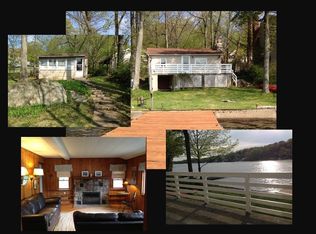
- $659,4003 bd1 ba1.2k sqft28 Chincopee Rd, Lake Hopatcong, NJ 07849Off Market
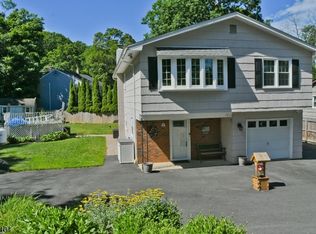
- $605,5003 bd2 ba1k sqft26 Chincopee Rd, Lake Hopatcong, NJ 07849Off Market
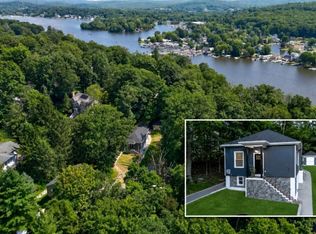
- $919,100-- bd-- ba3k sqft35 Chincopee Rd, Lake Hopatcong, NJ 07849Off Market
Similar homes
- $899,9004 bd3 ba-- sqft5 Benedict Dr, Jefferson Twp., NJ 07849For Sale
 MLS ID #4056476, Kathleen Courter, Re/Max House Values. GSMLS
- $759,9004 bd3 ba-- sqft402 Rock Ridge Rd, Jefferson Twp., NJ 07849For Sale
 MLS ID #4037818, Patricia Gesswein, Houwzer. GSMLS
- $495,0004 bd2 ba-- sqft121 Leland Trl, Hopatcong Boro, NJ 07843For Sale
 MLS ID #4060631, Patricia Novak, Bhhs Horizon Realty. GSMLS
- $499,9993 bd2 ba-- sqft13 Maine St, Jefferson Twp., NJ 07849For Sale
 MLS ID #4048819, Michael V. Prisco Jr., Keller Williams Prosperity Realty. GSMLS
