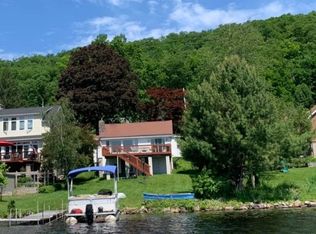
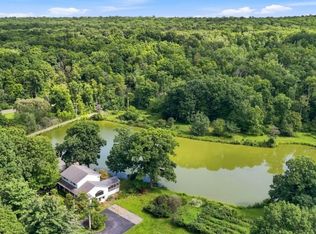
Lakefront living at its finest! Rare opportunity to enjoy the privacy of almost an Acre on a Double Lakefront lot at beautiful Lake Owassa! Spacious well-appointed home offers 4 Bedrooms, 2.1 Baths & 3 levels of lakefront living! Fall in love from the moment you step in the front door & see those breath-taking lake views. Light, airy Open Concept feel with gleaming HW floors & stunning views from practically every room. Gourmet Kitchen with high end Stainless Steel Appliances, Quartz Countertops & Breakfast Bar, & Custom Hickory Cabinetry. Double-sided wood-burning fireplace provides a nice flow for Living Room/Dining Room entertaining. Slider opens to deck with amazing lake views. Two Bedrooms & two baths complete this level. Primary Suite offers serene lake views & en-suite bath. Downstairs offers In-Law Suite opportunity with separate entrance, Second Living Room with fireplace, two more bedrooms & Full bath. Laundry Room & Workroom complete this level. Entire Second Floor is a 32x15 Bonus Room Retreat with panoramic lake views. Perfect for Artisit's Studio, Yoga Room, Office Space. You decide! Large property offersTwo Car Garage, Potting Shed, garden, dock plus swimming dock, screened-in porch, hot tub & outdoor fireplace. Lake Owassa is a pristine 275 acre private lake that offers fishing, boating (motorboat friendly), sailboat races, boat parades and lakewide picnics. It is adjacent to the Appalachian Trail. Restaurants & shops close by. Come rejuvenate in nature.
Active
$865,000
2 Bonning Rd, Frankford Twp., NJ 07860
4beds
2,900sqft
Single Family Residence
Built in 1973
0.91 Acres Lot
$-- Zestimate®
$298/sqft
$52/mo HOA
What's special
- 48 days
- 1,499
- 99
Zillow last checked:
Listing updated:
Listed by:
Audrey Klinger 917-406-8222,
Re/Max Neighborhood Properties
Source: GSMLS,MLS#: 4046692
Facts & features
Interior
Bedrooms & bathrooms
- Bedrooms: 4
- Bathrooms: 3
- Full bathrooms: 2
- 1/2 bathrooms: 1
Primary bedroom
- Description: 1st Floor, Full Bath
Bedroom 1
- Level: First
- Area: 156
- Dimensions: 13 x 12
Bedroom 2
- Level: First
- Area: 117
- Dimensions: 13 x 9
Bedroom 3
- Level: Ground
- Area: 195
- Dimensions: 15 x 13
Bedroom 4
- Level: Ground
- Area: 165
- Dimensions: 15 x 11
Dining room
- Level: First
- Area: 242
- Dimensions: 22 x 11
Family room
- Level: Ground
- Area: 322
- Dimensions: 23 x 14
Kitchen
- Features: Breakfast Bar, Eat-in Kitchen
- Level: First
- Area: 192
- Dimensions: 16 x 12
Living room
- Level: First
- Area: 377
- Dimensions: 29 x 13
Heating
- Baseboard - Hotwater, Zoned, Oil Tank Above Ground - Outside
Cooling
- 4+ Units, Attic Fan, Ceiling Fan(s), Wall Unit(s)
Appliances
- Included: Carbon Monoxide Detector, Central Vacuum, Dishwasher, Dryer, Microwave, Range/Oven-Gas, Refrigerator, Washer, Electric Water Heater
Features
- Central Vacuum, Leisure Room, Workshop, Utility Room, Foyer
- Flooring: Vinyl-Linoleum, Wood
- Basement: Yes,Finished,Full,Walk-Out Access
- Number of fireplaces: 2
- Fireplace features: Dining Room, Family Room, Living Room, Wood Burning
Interior area
- Total structure area: 2,900
- Total interior livable area: 2,900 sqft
Property
Parking
- Total spaces: 6
- Parking features: Additional Parking, Asphalt, Driveway-Exclusive, Detached Garage
- Garage spaces: 2
- Uncovered spaces: 6
Features
- Patio & porch: Deck, Patio
- Exterior features: Dock
- Has view: Yes
- View description: Lake/Water View
- Has water view: Yes
- Water view: Lake/Water View
- Waterfront features: Lake Front, Waterfront, Lake Privileges
Lot
- Size: 0.91 Acres
- Dimensions: 100 x 396
Details
- Additional structures: Storage Shed, Workshop
- Parcel number: 2805002620000000090002
- Other equipment: Generator-Hookup
Construction
Type & style
- Home type: SingleFamily
- Architectural style: Lakestyle
- Property subtype: Single Family Residence
Materials
- Wood Shingle
- Roof: Asphalt Shingle
Condition
- Year built: 1973
- Major remodel year: 2015
Utilities & green energy
- Sewer: Septic Tank
- Water: Well
- Utilities for property: Electricity Connected
Community & HOA
Community
- Features: Boats - Gas Powered Allowed
- Security: Carbon Monoxide Detector
- Application fee: $3,000
- Subdivision: Lake Owassa
HOA
- Has HOA: Yes
- HOA fee: $629 annually
Location
- Region: Newton
Financial & listing details
- Price per square foot: $298/sqft
- Tax assessed value: $352,500
- Annual tax amount: $10,716
- Date on market: 8/15/2026
- Ownership type: Fee Simple
- Electric utility on property: Yes
Estimated market value
Not available
Estimated sales range
Not available
Not available
Price history
| Date | Event | Price |
|---|---|---|
| 8/15/2026 | Listed for sale | $865,000+1.9%$298/sqft |
Source:  GSMLS #4046692 Report a problem GSMLS #4046692 Report a problem | ||
| 8/13/2026 | Listing removed | $849,000$293/sqft |
Source: GSMLS #4038342 Report a problem | ||
| 8/13/2026 | Listed for sale | $849,000$293/sqft |
Source: GSMLS #4038342 Report a problem | ||
| 7/22/2026 | Pending sale | $849,000$293/sqft |
Source: GSMLS #4038342 Report a problem | ||
| 7/12/2026 | Listed for sale | $849,000+61.7%$293/sqft |
Source: GSMLS #4038342 Report a problem | ||
| 1/28/2015 | Sold | $525,000$181/sqft |
Source: Public Record Report a problem | ||
| 11/6/2014 | Sold | $525,000-4.5%$181/sqft |
Source: GSMLS #3155867 Report a problem | ||
| 9/20/2014 | Price change | $549,900-2.8%$190/sqft |
Source: Clearview Realty #3155867 Report a problem | ||
| 8/28/2014 | Price change | $566,000-0.7%$195/sqft |
Source: Clearview Realty #3155867 Report a problem | ||
| 7/10/2014 | Price change | $570,000+8.6%$197/sqft |
Source: Clearview Realty #3155867 Report a problem | ||
| 7/3/2014 | Price change | $525,000-8.5%$181/sqft |
Source: Coldwell Banker Residential Brokerage - Morristown/Convent Station Office #3086493 Report a problem | ||
| 5/7/2014 | Price change | $573,900-4.2%$198/sqft |
Source: Coldwell Banker Residential Brokerage - Morristown/Convent Station Office #3086493 Report a problem | ||
| 3/29/2014 | Price change | $598,900-0.2%$207/sqft |
Source: Coldwell Banker Residential Brokerage - Morristown/Convent Station Office #3086493 Report a problem | ||
| 10/10/2013 | Price change | $599,900-6.1%$207/sqft |
Source: Coldwell Banker Residential Brokerage - Morristown/Convent Station Office #3086493 Report a problem | ||
| 7/31/2013 | Price change | $639,000-12.3%$220/sqft |
Source: Weichert Realtors #3046564 Report a problem | ||
| 6/16/2013 | Listed for sale | $729,000+143%$251/sqft |
Source: Weichert Realtors #3046564 Report a problem | ||
| 4/27/2001 | Sold | $300,000$103/sqft |
Source: Public Record Report a problem | ||
Public tax history
| Year | Property taxes | Tax assessment |
|---|---|---|
| 2026 | $10,716 | $352,500 |
| 2025 | $10,716 +2.2% | $352,500 |
| 2024 | $10,483 +3.1% | $352,500 |
| 2023 | $10,170 +2.5% | $352,500 |
| 2022 | $9,923 +3.1% | $352,500 |
| 2021 | $9,623 +5.9% | $352,500 |
| 2020 | $9,084 +0.9% | $352,500 |
| 2019 | $8,999 +0.4% | $352,500 |
| 2018 | $8,968 -1.2% | $352,500 |
| 2017 | $9,080 +0.5% | $352,500 |
| 2016 | $9,035 -2.3% | $352,500 |
| 2015 | $9,243 +3.8% | $352,500 |
| 2014 | $8,908 +16.3% | $352,500 |
| 2013 | $7,659 +3.3% | $352,500 -11.6% |
| 2012 | $7,416 +3% | $398,900 |
| 2011 | $7,196 +2.4% | $398,900 |
| 2010 | $7,025 -9% | $398,900 |
| 2009 | $7,720 | $398,900 -12.4% |
| 2008 | -- | $455,200 +122.5% |
| 2007 | -- | $204,600 |
| 2006 | -- | $204,600 |
| 2005 | -- | $204,600 |
| 2004 | -- | $204,600 |
Find assessor info on the county website
Monthly payment
Est. payment
Payment breakdown
Explore the cost of this home by adjusting the details. Changes won't be saved.Climate risks
Neighborhood: 07860
Nearby schools
Schools provided by the listing agent
- Elementary: Frankford
- Middle: Frankford
- High: High Point
Source: GSMLS. This data may not be complete. We recommend contacting the local school district to confirm school assignments for this home.
Similar homes
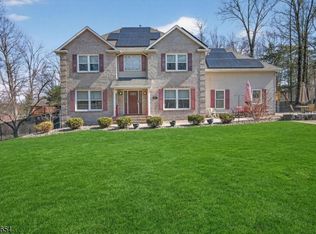
- $899,0004 bd4 ba2.6k sqft15 Hidden Valley Rd, Andover Twp., NJ 07860For Sale
 MLS ID #4042551, Kelly Olsen, Keller Williams Metropolitan. GSMLS
 - $600,0003 bd2 ba1.7k sqft28 Laketop Dr, Hampton Twp., NJ 07860For Sale
 MLS ID #4050596, Carol Ann Skelenger, Weichert Realtors. GSMLS
 - $899,9004 bd2 ba2.2k sqft131 Deckertown Tpke, Montague Twp., NJ 07827For Sale
 MLS ID #4050029, Rebecca Bank, Keller Williams Realty. GSMLS
 - $850,0004 bd3 ba3.9k sqft508 Maple Ln, Allamuchy Twp., NJ 07821For Sale
 MLS ID #4049427, Rachel Bucci, Exp Realty, Llc. GSMLS
 - $850,0003 bd3 ba3.1k sqft127 High Meadow Dr, Milford, PA 18337For Sale
 MLS ID #PW262014, Josephine Contrastano, Associate Broker, CENTURY 21 Country Lake Homes - Lords Valley. PWAR as distributed by MLS GRID
 - $674,9004 bd3 ba2.9k sqft34 Highland Ave, Andover, NJ 07821For Sale
 MLS ID #2703712R, ROBERT DEKANSKI. All Jersey MLS
 - $725,0005 bd3 ba3.1k sqft111 Millridge Dr, Milford, PA 18337For SaleMLS ID #PW262234, Deanna M Mazzotta, Keller Williams RE Hawley. PWAR as distributed by MLS GRID
- $650,0004 bd2 ba3k sqft138 Husson Rd, Milford, PA 18337For SaleMLS ID #PW262761, Justine Eichner, Iron Valley R E Tri-State. PWAR as distributed by MLS GRID
