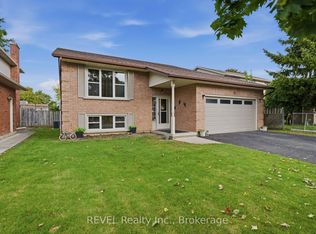
Location, lifestyle and versatility come together in this well-maintained raised bungalow, ideally situated steps to the GO Station, Hwy 406, Downtown, Ridley College and major shopping centres! Offering 3+1 Bedrooms, 2 Baths and 2 Kitchens, this versatile home is currently configured as an in-law suite -ideal for accommodating adult children, extended family or multi-generational living. Enjoy an attached garage, triple-wide driveway and a fenced backyard with a spacious patio perfect for entertaining. The primary Bedroom features patio doors leading to a private deck, creating a peaceful outdoor retreat. A wonderful opportunity to enjoy flexible living arrangements, exceptional convenience and a location close to key amenities!
For sale
C$619,000
32 Crestcombe Rd, Saint Catharines, ON L2S 2J4
4beds
2baths
Single Family Residence
Built in ----
6,052 Square Feet Lot
$-- Zestimate®
C$--/sqft
C$-- HOA
What's special
Attached garageTriple-wide drivewayFenced backyard
- 14 hours
- 3
- 0
Zillow last checked:
Listing updated:
Listed by:
ROYAL LEPAGE NRC REALTY
Source: TRREB,MLS®#: X13874966 Originating MLS®#: Niagara Association of REALTORS
Originating MLS®#: Niagara Association of REALTORSFacts & features
Interior
Bedrooms & bathrooms
- Bedrooms: 4
- Bathrooms: 2
Bedroom 2
- Level: Upper
- Dimensions: 3.45 x 3.05
Bedroom 4
- Level: Lower
- Dimensions: 5.41 x 4.55
Dining room
- Level: Upper
- Dimensions: 3.3 x 3.25
Foyer
- Level: Main
- Dimensions: 2.13 x 1.25
Kitchen
- Level: Lower
- Dimensions: 4.29 x 3.4
Living room
- Level: Upper
- Dimensions: 4.6 x 3.81
Recreation
- Level: Lower
- Dimensions: 6.38 x 2.97
Utility room
- Level: Lower
- Dimensions: 3.28 x 2.18
Heating
- Forced Air, Gas
Cooling
- Central Air
Features
- In-Law Capability, In-Law Suite
- Basement: Walk-Up Access,Finished
- Has fireplace: Yes
- Fireplace features: Recreation Room
Interior area
- Living area range: 1100-1500 null
Video & virtual tour
Property
Parking
- Total spaces: 4
- Parking features: Private Double, Other
- Has garage: Yes
Features
- Patio & porch: Patio, Deck
- Pool features: None
- Waterfront features: None
Lot
- Size: 6,052 Square Feet
- Features: Fenced Yard, Hospital, Park, Place Of Worship, Public Transit, School
Details
- Parcel number: 461850118
Construction
Type & style
- Home type: SingleFamily
- Architectural style: Bungalow-Raised
- Property subtype: Single Family Residence
- Attached to another structure: Yes
Materials
- Vinyl Siding, Brick
- Foundation: Poured Concrete
- Roof: Asphalt Shingle
Utilities & green energy
- Sewer: Sewer
Community & HOA
Location
- Region: Saint Catharines
Financial & listing details
- Tax assessed value: C$265,000
- Annual tax amount: C$4,881
- Date on market: 10/8/2026
Price history
Price history is unavailable.
Public tax history
Tax history is unavailable.
Climate risks
Neighborhood: Western Hill
- C$599,0003 bd2 ba-- sqft34 Crestcombe Rd, Saint Catharines, ON L2S2J4For Sale

- C$---- bd-- ba-- sqft40 Crestcombe Rd, Saint Catharines, ON L2S2J4Off Market
- C$619,9004 bd2 ba-- sqft54 Crestcombe Rd, Saint Catharines, ON L2S2J4For Sale

- C$599,0004 bd2 ba-- sqft15 Springbank Dr, Saint Catharines, ON L2S2K1For Sale

Similar homes
- C$619,9004 bd2 ba-- sqft54 Crestcombe Rd, Saint Catharines, ON L2S 2J4For SaleMLS ID #X13833936, RE/MAX GARDEN CITY REALTY INC, BROKERAGE. TRREB
- C$599,0004 bd2 ba-- sqft15 Springbank Dr, Saint Catharines, ON L2S 2K1For SaleMLS ID #X13805846, RE/MAX NIAGARA REALTY LTD, BROKERAGE. TRREB
- C$584,9003 bd2 ba1.4k sqft89 Stoney Brook Cres, Saint Catharines, ON L2S 3R8For Sale
 MLS ID #40869930, Adriana Graham, Salesperson, Century 21 Heritage Group Ltd.. ITSO
 - C$699,9004 bd2 ba-- sqft10 Michelle Dr, Saint Catharines, ON L2S 3G7For Sale
 MLS ID #X13878930, REVEL Realty Inc., Brokerage. TRREB
