Ideally Located Near Ridley College! This move-in-ready raised bungalow is tucked away on a quiet, non-through street in a central St. Catharines location, close to Ridley College, the new hospital, QEW, 406, shopping, dining and everyday amenities, with the GO Station within walking distance. The main floor features 3 bedrooms, a well-appointed kitchen with ample cupboard space and newer stainless steel appliances, an open pass-through to the formal dining room, and a bright living room with a large window. A 4-piece bathroom completes the main level. The lower level offers excellent additional living space with a 4th bedroom, second bathroom and large recreation room featuring a wood stove, plus a convenient walkout to the patio and backyard. The fully fenced backyard is perfect for enjoying the outdoors, with a double gate providing easy access for storing a boat, utility trailer or other recreational items. A generous patio area with hot tub and sun shade offers a great space for relaxing and entertaining, while the grassy area provides plenty of room for children, pets and outdoor activities. Numerous updates make this home easy to enjoy, including newer windows, newer flooring throughout, and a new furnace and heat pump installed in June 2023. An attached garage adds additional convenience and storage. Move right in and enjoy comfortable living in a quiet location with no front neighbours and close to Ridley College and all amenities.
For sale
C$679,900
54 Crestcombe Rd, Saint Catharines, ON L2S 2J4
4beds
2baths
Single Family Residence
Built in ----
6,008 Square Feet Lot
$-- Zestimate®
C$--/sqft
C$-- HOA
What's special
Quiet non-through streetNewer stainless steel appliancesFully fenced backyardNewer windowsNewer flooring throughout
- 1 day
- 11
- 1
Zillow last checked:
Listing updated:
Listed by:
RE/MAX GARDEN CITY REALTY INC, BROKERAGE
Source: TRREB,MLS®#: X13786952 Originating MLS®#: Niagara Association of REALTORS
Originating MLS®#: Niagara Association of REALTORSFacts & features
Interior
Bedrooms & bathrooms
- Bedrooms: 4
- Bathrooms: 2
Bedroom
- Level: Lower
- Dimensions: 5.38 x 4.6
Bedroom
- Level: Main
- Dimensions: 4.12 x 2.94
Bedroom 2
- Level: Main
- Dimensions: 3.51 x 2.93
Bedroom 3
- Level: Main
- Dimensions: 3.06 x 2.39
Bathroom
- Level: Main
- Dimensions: 2.94 x 1.97
Bathroom
- Level: Lower
- Dimensions: 2.15 x 1.92
Dining room
- Level: Main
- Dimensions: 2.94 x 2.92
Kitchen
- Level: Main
- Dimensions: 3.52 x 2.95
Living room
- Level: Main
- Dimensions: 5.83 x 4
Recreation
- Level: Lower
- Dimensions: 6.33 x 6.44
Heating
- Forced Air, Wood
Cooling
- Central Air
Features
- Storage
- Basement: Full,Finished with Walk-Out
- Has fireplace: Yes
Interior area
- Living area range: 1100-1500 null
Property
Parking
- Total spaces: 3
- Parking features: Garage
- Has garage: Yes
Features
- Pool features: None
Lot
- Size: 6,008 Square Feet
Details
- Parcel number: 461850128
Construction
Type & style
- Home type: SingleFamily
- Architectural style: Bungalow-Raised
- Property subtype: Single Family Residence
Materials
- Vinyl Siding, Brick Front
- Foundation: Poured Concrete
- Roof: Asphalt Shingle
Utilities & green energy
- Sewer: Sewer
Community & HOA
Location
- Region: Saint Catharines
Financial & listing details
- Tax assessed value: C$249,000
- Annual tax amount: C$4,588
- Date on market: 9/15/2026
Price history
Price history is unavailable.
Public tax history
Tax history is unavailable.
Climate risks
Neighborhood: Western Hill
- C$---- bd-- ba-- sqft40 Crestcombe Rd, Saint Catharines, ON L2S2J4Off Market
- C$599,0003 bd2 ba-- sqft34 Crestcombe Rd, Saint Catharines, ON L2S2J4For Sale

- C$--3 bd1 ba-- sqft58 Vintage Cres, Saint Catharines, ON L2S3R3Off Market
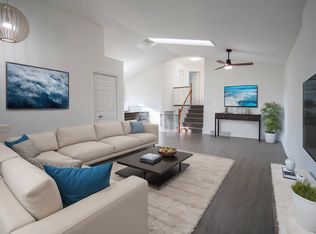
- C$--3 bd1 ba1k sqft58 Vintage Cres #1, Saint Catharines, ON L2S3R3Off Market
Similar homes
- C$729,9004 bd2 ba-- sqft39 W Farmington Dr, Saint Catharines, ON L2S 3G1For Sale
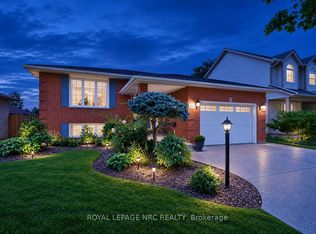 MLS ID #X13791344, ROYAL LEPAGE NRC REALTY. TRREB
 - C$759,0004 bd3 ba-- sqft64 Carmine Cres, Saint Catharines, ON L2S 3M2For Sale
 MLS ID #X13781150, BOLDT REALTY INC., BROKERAGE. TRREB
 - C$564,9003 bd2 ba-- sqft3 Victoria St, Saint Catharines, ON L2S 2K8For Sale
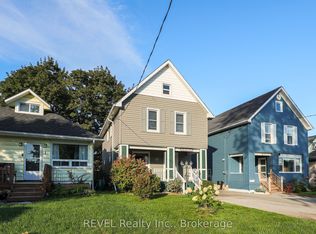 MLS ID #X13777568, REVEL Realty Inc., Brokerage. TRREB
 - C$759,0003 bd3 ba-- sqft8 Trafalgar St, Saint Catharines, ON L2R 3L7For Sale
 MLS ID #X13779212, RE/MAX NIAGARA REALTY LTD, BROKERAGE. TRREB
