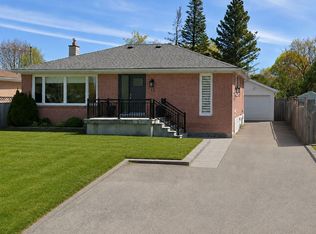
Spacious & Beautifully Renovated Bungalow! Offering an impressive 1,678 sq.ft. above grade, this home is substantially larger than many surrounding bungalows. Approximately $300K invested in renovations, featuring modern design, 9.5-ft ceilings, an open-concept layout and bright, generously sized rooms. The European-inspired, Architectural Digest-quality kitchen features a gas cooktop and stylish contemporary finishes. Rich hardwood floors, elegant crown moulding and pot lights throughout. Heated floor in the bathroom. The fully finished, highly functional 1200 sq.ft basement is ideal for a large or extended family, with potential for laundry on every level. An oversized, insulated garage with storage shelves adds extra convenience. The home features a stylish stucco exterior and sits on exceptional oversized lot with 56-ft frontage, widening to approx. 140 ft at the backyard, and a depth of 156.71 ft., framed by mature trees. Prime location, close to an excellent Catholic school, transit, restaurants and amenities. A rare combination of space, style, functionality!
For sale
C$1,398,800
32 Davidson Rd, Aurora, ON L4G 2B1
4beds
3baths
Single Family Residence
Built in ----
7,762 Square Feet Lot
$-- Zestimate®
C$--/sqft
C$-- HOA
What's special
Beautifully renovated bungalowModern designOpen-concept layoutBright generously sized roomsEuropean-inspired architectural digest-quality kitchenGas cooktopStylish contemporary finishes
- 4 days
- 5
- 0
Zillow last checked:
Listing updated:
Listed by:
HOMELIFE FRONTIER REALTY INC.
Source: TRREB,MLS®#: N14108188 Originating MLS®#: Toronto Regional Real Estate Board
Facts & features
Interior
Bedrooms & bathrooms
- Bedrooms: 4
- Bathrooms: 3
Primary bedroom
- Level: Main
- Dimensions: 5.8 x 4.6
Bedroom 2
- Level: Main
- Dimensions: 4.87 x 3.05
Bedroom 3
- Level: Main
- Dimensions: 3.96 x 3.35
Bedroom 4
- Level: Basement
- Dimensions: 5.5 x 3.66
Dining room
- Level: Main
- Dimensions: 3.35 x 5.5
Kitchen
- Level: Main
- Dimensions: 4.27 x 2.74
Laundry
- Level: Basement
- Dimensions: 2.13 x 3.05
Living room
- Level: Main
- Dimensions: 5.5 x 3.35
Other
- Level: Basement
- Dimensions: 3.05 x 2.44
Recreation
- Level: Basement
- Dimensions: 8.84 x 5.79
Heating
- Forced Air, Gas
Cooling
- Central Air
Appliances
- Included: Water Softener
Features
- Primary Bedroom - Main Floor, Separate Heating Controls
- Flooring: Carpet Free
- Basement: Finished
- Has fireplace: Yes
Interior area
- Living area range: 1500-2000 null
Property
Parking
- Total spaces: 7
- Parking features: Private, Garage Door Opener
- Has garage: Yes
Features
- Pool features: None
Lot
- Size: 7,762 Square Feet
- Features: Cul de Sac/Dead End, Fenced Yard, Park, School, Wooded/Treed, Irregular Lot
Details
- Parcel number: 036630124
Construction
Type & style
- Home type: SingleFamily
- Architectural style: Bungalow
- Property subtype: Single Family Residence
Materials
- Stucco (Plaster)
- Foundation: Concrete
- Roof: Asphalt Shingle
Utilities & green energy
- Sewer: Sewer
Community & HOA
Location
- Region: Aurora
Financial & listing details
- Annual tax amount: C$5,741
- Date on market: 10/22/2026
Price history
Price history is unavailable.
Public tax history
Tax history is unavailable.
Climate risks
Neighborhood: L4G
Nearby schools
GreatSchools rating
No schools nearby
We couldn't find any schools near this home.


Similar homes
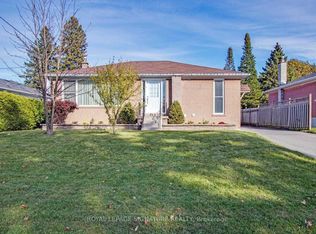
- C$1,399,0004 bd3 ba-- sqft80 Fairway Dr, Aurora, ON L4G 2H4For Sale
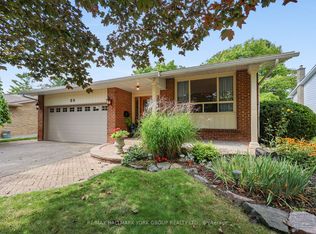 MLS ID #N13724854, RE/MAX HALLMARK YORK GROUP REALTY LTD.. TRREB
- C$1,449,0004 bd4 ba-- sqft25 Albery Cres, Aurora, ON L4G 5R8For Sale
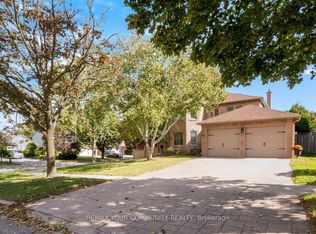 MLS ID #N13845242, REMAX YOUR COMMUNITY REALTY. TRREB
- C$1,268,8004 bd3 ba-- sqft56 Seaton Dr, Aurora, ON L4G 2K3For Sale
 MLS ID #N13814996, RE/MAX WEST REALTY INC.. TRREB
- C$1,192,0003 bd2 ba-- sqft35 Knowles Cres, Aurora, ON L4G 1Z6For Sale
 MLS ID #N14104654, RIGHT AT HOME REALTY INC.. TRREB
