A Hobbyist’s Dream on 3.9 Acres! This charming bungalow offers the ultimate country escape just 20 minutes from Moncton. Whether you are a car enthusiast or a woodworker, this property delivers. The attached double garage (26’ x 25’) is a true standout, featuring a dedicated 26’ x 12.4’ workshop and a staircase leading to a massive 35’ x 13’ unfinished bonus room offering endless possibilities for a studio, home gym, or massive storage. Inside, French doors lead to a sun-drenched, open-concept kitchen featuring new appliances with gas stove and living area perfect for entertaining. The main floor features a spacious primary suite with a walk-in closet, a second bedroom, and a 4-piece bath with laundry. The fully finished basement adds even more living space with a massive family room, a third bedroom, and a full bathroom. Complete with a metal roof, central air, and ample storage, this home is built for total convenience. Call your favourite REALTOR® for a private viewing.
For sale
C$699,900
32 Falconer Rd, Dundas, NB E4V 1Y5
3beds
3,000sqft
SingleFamily
Built in 2005
3.87 Acres Lot
$-- Zestimate®
C$233/sqft
C$-- HOA
What's special
Charming bungalowFrench doorsSun-drenched open-concept kitchenFully finished basementMassive family roomMetal roofCentral air
- 8 days
- 42
- 3
Zillow last checked:
Listing updated:
Listed by:
Lisa Simmons, Salesperson,
RE/MAX Avante Brokerage
Source: New Brunswick Real Estate Board,MLS®#: NB149839
Facts & features
Interior
Bedrooms & bathrooms
- Bedrooms: 3
- Bathrooms: 2
- Full bathrooms: 2
Bedroom
- Level: Lower
Other
- Level: Main
Other
- Level: Lower
Dining room
- Level: Main
Family room
- Level: Lower
Foyer
- Level: Main
Game room
- Level: Lower
Kitchen
- Level: Main
Kitchen
- Level: Main
Living room
- Level: Main
Storage
- Level: Lower
Heating
- Has Heating (Unspecified Type)
Cooling
- Central Air, Heat Pump - Ducted
Appliances
- Included: Water Heater
- Laundry: Main Level
Features
- Air Exchanger, Central Vacuum, Single-Level Living
- Flooring: Ceramic Tile, Laminate
- Basement: Finished
- Has fireplace: No
Interior area
- Total structure area: 3,000
- Total interior livable area: 3,000 sqft
- Finished area above ground: 1,500
Property
Parking
- Total spaces: 3
- Parking features: Paved, Width - Triple, Garage
- Has garage: Yes
- Uncovered spaces: 3
Accessibility
- Accessibility features: Single Storey Living
Features
- Levels: One
Lot
- Size: 3.87 Acres
- Features: Landscaped, 3.0 - 9.99 Acres
Details
- Parcel number: 254036727
Construction
Type & style
- Home type: SingleFamily
- Architectural style: Bungalow
Materials
- Vinyl Siding
- Foundation: Concrete
- Roof: Metal
Condition
- Year built: 2005
Utilities & green energy
- Sewer: Septic Tank
- Water: Well
Community & HOA
Location
- Region: Dundas
Financial & listing details
- Price per square foot: C$233/sqft
- Annual tax amount: C$4,780
- Date on market: 10/16/2026
- Exclusions: Light Over Pool Table.
- Ownership: Freehold
Price history
Price history is unavailable.
Public tax history
Tax history is unavailable.
Climate risks
Neighborhood: E4V
Nearby schools
GreatSchools rating
No schools nearby
We couldn't find any schools near this home.
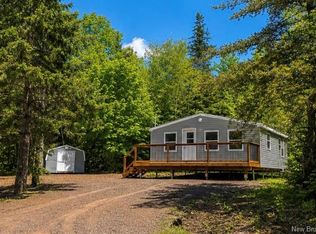
Similar homes
- C$599,9003 bd3 ba2.3k sqft336 Scotch Settlement Rd, Moncton, NB E1H 1R1For Sale
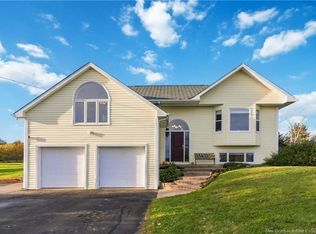 MLS ID #NB149976, Mike Doiron, Salesperson, EXIT Realty Associates Brokerage. New Brunswick Real Estate Board
 - C$649,9005 bd4 ba2.5k sqft1507 Shediac River Rd, Shediac, NB E4R 1V5For Sale
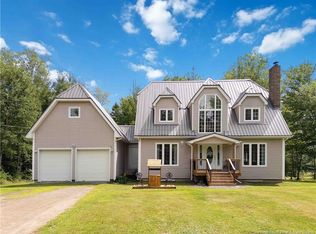 MLS ID #NB145172, Andre Malenfant, Agent Manager, EXIT Realty Associates Brokerage. New Brunswick Real Estate Board
 - C$639,9003 bd2 ba1.7k sqft500 Kay Rd, Saint Mary, NB E4V 0C5For Sale
 MLS ID #NB147637, Renee Goguen, Salesperson, Keller Williams Capital Realty Brokerage. New Brunswick Real Estate Board
 - C$549,9005 bd2 ba2.5k sqft39 Georgine Rd, Dundas, NB E4R 4K3For Sale
 MLS ID #NB141440, Dannick Doucet, Salesperson, Real Broker Brokerage. New Brunswick Real Estate Board
