Great opportunity in North Abington! This classic Cape is situated on a cul-de-sac in a desirable neighborhood and offers plenty of potential for its next owner. Bring your vision and a little elbow grease to make this home shine while building sweat equity! The flexible floor plan features an eat-in kitchen, formal dining room, spacious living room, and a first-floor bedroom that could easily serve as a den or home office. Two additional bedrooms are located on the second floor. Hardwood floors can be found throughout much of the home, adding to its classic charm. A new forced hot air furnace was installed in 2025. Enjoy warmer days relaxing on the 11' x 11' screened porch. With a great location, solid potential, and an opportunity to make it your own, this is one you won't want to miss!
For sale
$489,900
32 Harriet Rd, Abington, MA 02351
3beds
1,152sqft
Single Family Residence
Built in 1950
9,610 Square Feet Lot
$485,000 Zestimate®
$425/sqft
$-- HOA
What's special
Eat-in kitchenFormal dining roomSituated on a cul-de-sacFirst-floor bedroomFlexible floor plan
- 2 days
- 247
- 33
Zillow last checked:
Listing updated:
Listed by:
Butch Wilson 781-910-1826,
Trufant Real Estate 781-878-2478
Source: MLS PIN,MLS#: 73593861
Facts & features
Interior
Bedrooms & bathrooms
- Bedrooms: 3
- Bathrooms: 1
- Full bathrooms: 1
Primary bedroom
- Features: Closet, Flooring - Hardwood
- Level: Second
- Area: 196.5
- Dimensions: 15 x 13.1
Bedroom 2
- Features: Ceiling Fan(s), Closet, Flooring - Wall to Wall Carpet
- Level: First
- Area: 128.82
- Dimensions: 11.4 x 11.3
Bedroom 3
- Features: Closet, Flooring - Hardwood
- Level: Second
- Area: 162.27
- Dimensions: 11.5 x 14.11
Primary bathroom
- Features: No
Bathroom 1
- Features: Bathroom - Tiled With Tub & Shower
- Level: First
Dining room
- Features: Flooring - Hardwood
- Level: First
- Area: 106.56
- Dimensions: 9.6 x 11.1
Kitchen
- Features: Dining Area
- Level: First
- Area: 129.95
- Dimensions: 11.5 x 11.3
Living room
- Features: Flooring - Hardwood
- Level: First
- Area: 166.5
- Dimensions: 15 x 11.1
Heating
- Forced Air, Oil
Cooling
- None
Appliances
- Included: Water Heater, Range, Range Hood
- Laundry: In Basement, Electric Dryer Hookup, Washer Hookup
Features
- Flooring: Vinyl, Carpet, Hardwood
- Basement: Full,Bulkhead,Sump Pump,Unfinished
- Has fireplace: No
Interior area
- Total structure area: 1,152
- Total interior livable area: 1,152 sqft
- Finished area above ground: 1,152
Property
Parking
- Total spaces: 4
- Parking features: Paved Drive, Off Street
- Uncovered spaces: 4
Features
- Patio & porch: Porch - Enclosed, Patio
- Exterior features: Porch - Enclosed, Patio, Rain Gutters, Storage
Lot
- Size: 9,610 Square Feet
- Features: Cul-De-Sac
Details
- Foundation area: 768
- Parcel number: M:54 L:8,920474
- Zoning: R20
Construction
Type & style
- Home type: SingleFamily
- Architectural style: Cape
- Property subtype: Single Family Residence
Materials
- Frame
- Foundation: Concrete Perimeter
- Roof: Shingle
Condition
- Year built: 1950
Utilities & green energy
- Electric: Circuit Breakers
- Sewer: Public Sewer
- Water: Public
- Utilities for property: for Electric Range, for Electric Dryer, Washer Hookup
Community & HOA
HOA
- Has HOA: No
Location
- Region: Abington
Financial & listing details
- Price per square foot: $425/sqft
- Tax assessed value: $403,300
- Annual tax amount: $5,166
- Date on market: 10/21/2026
- Road surface type: Paved
Estimated market value
$485,000
$461,000 - $509,000
$2,916/mo
Price history
| Date | Event | Price |
|---|---|---|
| 10/22/2026 | Listed for sale | $489,900$425/sqft |
Source: MLS PIN #73593861 Report a problem | ||
Public tax history
| Year | Property taxes | Tax assessment |
|---|---|---|
| 2025 | $5,547 +1.1% | $424,700 +3.6% |
| 2024 | $5,486 +5.9% | $410,000 +12.4% |
| 2023 | $5,182 +12% | $364,700 +29.9% |
| 2022 | $4,626 | $280,700 |
| 2021 | $4,626 -5.3% | $280,700 -2.3% |
| 2020 | $4,884 +7.5% | $287,300 +10% |
| 2019 | $4,544 -0.3% | $261,300 +2.2% |
| 2018 | $4,557 +8.7% | $255,700 +12% |
| 2017 | $4,191 +8% | $228,400 +5.5% |
| 2016 | $3,882 +7.6% | $216,500 +2% |
| 2015 | $3,609 +4.6% | $212,300 +5.8% |
| 2014 | $3,450 +1.8% | $200,700 -2% |
| 2013 | $3,388 +0.3% | $204,700 -6.9% |
| 2012 | $3,378 +1.5% | $219,900 |
| 2011 | $3,329 +1.6% | $219,900 -6.9% |
| 2010 | $3,275 +0.5% | $236,300 -10.2% |
| 2009 | $3,259 +8.3% | $263,000 -2.7% |
| 2008 | $3,010 -1.9% | $270,200 -4.9% |
| 2007 | $3,068 +4.2% | $284,100 -1.1% |
| 2006 | $2,943 +0.8% | $287,400 +6.4% |
| 2005 | $2,920 +0.7% | $270,100 +13.4% |
| 2004 | $2,901 +18.2% | $238,200 +58.7% |
| 2003 | $2,454 +1.9% | $150,100 |
| 2001 | $2,409 +2.2% | $150,100 +21.6% |
| 2000 | $2,357 | $123,400 |
Find assessor info on the county website
Monthly payment
Est. payment
Payment breakdown
Explore the cost of this home by adjusting the details. Changes won't be saved.Climate risks
Neighborhood: 02351

Similar homes
- $499,9003 bd2 ba1.2k sqft49 Grove St, Rockland, MA 02370For Sale
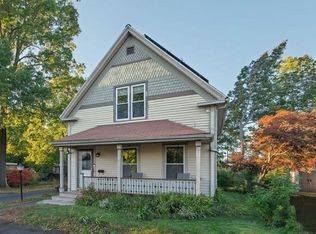 MLS ID #73594112, Kathryn Wright, Pleasant View Real Estate. MLS PIN
- $475,0003 bd1 ba1.2k sqft627 Temple St, Whitman, MA 02382For Sale
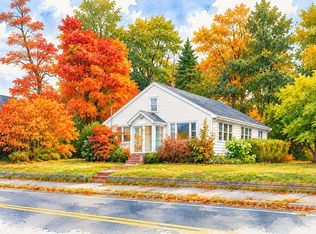 MLS ID #73594325, Sharon McNamara, Boston Connect Real Estate. MLS PIN
- $529,9003 bd1 ba1.2k sqft38 Harrison Ave, Abington, MA 02351For Sale
 MLS ID #73585387, Roger P. Woods Jr., Old Town Real Estate, L L C. MLS PIN
- $639,0003 bd2 ba1.2k sqft268 Colonel Hunt Dr, Abington, MA 02351For Sale
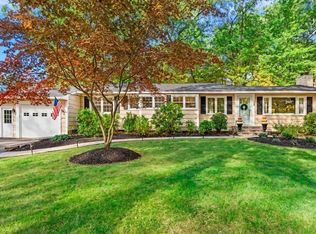 MLS ID #73592281, Carol Hewett, Coldwell Banker Realty - Norwell - Hanover Regional Office. MLS PIN
