This well-maintained 3 bedroom, 2 bathroom home is conveniently located close to town and offers distant partial and seasonal mountain views. The main level includes comfortable living areas and a sunporch that brings in natural light and overlooks the long-range scenery. Luxury vinyl plank flooring was added throughout the upper level in 2022.
The lower level provides a flexible area suitable for a workshop, den, office, or hobby space, and features a sliding glass door for added light and exterior access. Outside, the property offers a manageable yard with established planting beds, along with a circular driveway and two-car carport for easy entry.
Recent updates include a new HVAC system with basement dehumidifier installed in August 2025 and a new refrigerator added in October 2025
Active
Price cut: $26K (8/27)
$399,000
32 Honeysuckle Ridge Rd, Pisgah Forest, NC 28768
3beds
2,195sqft
Single Family Residence
Built in 1979
0.73 Acres Lot
$389,800 Zestimate®
$182/sqft
$50/mo HOA
What's special
Circular driveway
- 123 days
- 822
- 99
Zillow last checked:
Listing updated:
Listed by:
John Tinsley john@tinsleyslandandhome.com,
Tinsley's Land and Home Inc.
Source: Canopy MLS as distributed by MLS GRID,MLS#: 4383495
Facts & features
Interior
Bedrooms & bathrooms
- Bedrooms: 3
- Bathrooms: 2
- Full bathrooms: 2
- Main level bedrooms: 3
Primary bedroom
- Level: Main
Bedroom s
- Level: Main
Bedroom s
- Level: Main
Bathroom full
- Level: Main
Bathroom full
- Level: Main
Bonus room
- Level: Basement
Dining room
- Level: Main
Kitchen
- Level: Main
Laundry
- Level: Main
Living room
- Level: Main
Recreation room
- Level: Basement
Sunroom
- Level: Main
Utility room
- Level: Basement
Heating
- Heat Pump
Cooling
- Central Air
Appliances
- Included: Electric Cooktop, Electric Oven, Electric Water Heater, Microwave, Refrigerator, Washer, Washer/Dryer
- Laundry: In Hall, Inside, Laundry Closet, Main Level
Features
- Breakfast Bar, Kitchen Island, Storage
- Flooring: Carpet, Vinyl
- Windows: Skylight(s)
- Basement: Daylight,Partially Finished
- Fireplace features: Living Room
Interior area
- Total structure area: 1,576
- Total interior livable area: 2,195 sqft
- Finished area above ground: 1,576
- Finished area below ground: 619
Video & virtual tour
Property
Parking
- Total spaces: 2
- Parking features: Attached Carport, Driveway
- Carport spaces: 2
- Has uncovered spaces: Yes
Features
- Levels: One
- Stories: 1
- Patio & porch: Deck, Patio
Lot
- Size: 0.73 Acres
- Features: Private, Wooded
Living quarters
- Secondary features: None
Details
- Parcel number: 8595449303000
- Zoning: None
- Special conditions: Standard
Construction
Type & style
- Home type: SingleFamily
- Property subtype: Single Family Residence
Materials
- Wood
- Roof: Composition
Condition
- New construction: No
- Year built: 1979
Utilities & green energy
- Sewer: Septic Installed
- Water: Community Well
- Utilities for property: Electricity Connected, Propane
Community & HOA
Community
- Security: Radon Mitigation System
- Subdivision: Knob Creek
HOA
- Has HOA: Yes
- HOA fee: $600 annually
- HOA name: Knob Creek HOA
Location
- Region: Pisgah Forest
- Elevation: 2000 Feet
Financial & listing details
- Price per square foot: $182/sqft
- Tax assessed value: $367,240
- Annual tax amount: $1,765
- Date on market: 5/22/2026
- Cumulative days on market: 109 days
- Listing terms: Cash,Conventional,FHA,USDA Loan
- Electric utility on property: Yes
- Road surface type: Asphalt, Paved
Estimated market value
$389,800
$370,000 - $409,000
$2,731/mo
Price history
| Date | Event | Price |
|---|---|---|
| 8/27/2026 | Price change | $399,000-6.1%$182/sqft |
Source:  Canopy MLS as distributed by MLS GRID #4383495 Report a problem Canopy MLS as distributed by MLS GRID #4383495 Report a problem | ||
| 5/22/2026 | Listed for sale | $425,000+18.1%$194/sqft |
Source: Canopy MLS as distributed by MLS GRID #4383495 Report a problem | ||
| 4/16/2026 | Listing removed | $2,100$1/sqft |
Source: Zillow Rentals Report a problem | ||
| 4/15/2026 | Listed for rent | $2,100$1/sqft |
Source: Zillow Rentals Report a problem | ||
| 8/15/2025 | Listing removed | $2,100$1/sqft |
Source: Zillow Rentals Report a problem | ||
| 8/10/2025 | Listed for rent | $2,100-19.2%$1/sqft |
Source: Zillow Rentals Report a problem | ||
| 7/9/2025 | Listing removed | $2,600$1/sqft |
Source: Zillow Rentals Report a problem | ||
| 7/2/2025 | Listed for rent | $2,600$1/sqft |
Source: Zillow Rentals Report a problem | ||
| 12/22/2021 | Sold | $360,000-9.8%$164/sqft |
Source: Canopy MLS as distributed by MLS GRID #3739429 Report a problem | ||
| 11/8/2021 | Pending sale | $399,000$182/sqft |
Source:  RE/MAX International #3739429 Report a problem RE/MAX International #3739429 Report a problem | ||
| 11/8/2021 | Contingent | $399,000$182/sqft |
Source: Canopy MLS as distributed by MLS GRID #3739429 Report a problem | ||
| 10/7/2021 | Listed for sale | $399,000$182/sqft |
Source: Canopy MLS as distributed by MLS GRID #3739429 Report a problem | ||
| 8/28/2021 | Pending sale | $399,000$182/sqft |
Source: RE/MAX International #3739429 Report a problem | ||
| 8/28/2021 | Contingent | $399,000$182/sqft |
Source: Canopy MLS as distributed by MLS GRID #3739429 Report a problem | ||
| 6/28/2021 | Price change | $399,000-3.9%$182/sqft |
Source: Canopy MLS as distributed by MLS GRID #3739429 Report a problem | ||
| 6/8/2021 | Listed for sale | $415,000+88.6%$189/sqft |
Source: Canopy MLS as distributed by MLS GRID #3739429 Report a problem | ||
| 10/15/2018 | Sold | $220,000-1.8%$100/sqft |
Source: Canopy MLS as distributed by MLS GRID #3423482 Report a problem | ||
| 8/15/2018 | Pending sale | $224,000$102/sqft |
Source: Carrick Properties, Inc. #3423482 Report a problem | ||
| 8/11/2018 | Listed for sale | $224,000$102/sqft |
Source: Carrick Properties, Inc. #3423482 Report a problem | ||
Public tax history
| Year | Property taxes | Tax assessment |
|---|---|---|
| 2025 | $1,765 +28% | $367,240 +75.4% |
| 2024 | $1,378 | $209,400 |
| 2023 | $1,378 | $209,400 |
| 2022 | $1,378 +0.8% | $209,400 |
| 2021 | $1,368 +9.7% | $209,400 +16.8% |
| 2020 | $1,247 +0.7% | $179,220 |
| 2019 | $1,238 +42.8% | $179,220 +17% |
| 2018 | $867 | $153,240 |
| 2017 | -- | $153,240 |
| 2016 | -- | $153,240 +0.7% |
| 2015 | $642 | $152,240 |
| 2014 | $642 | $152,240 |
| 2013 | -- | $152,240 |
| 2012 | -- | $152,240 |
| 2011 | -- | $152,240 |
| 2010 | -- | $152,240 |
Find assessor info on the county website
Monthly payment
Est. payment
Payment breakdown
Explore the cost of this home by adjusting the details. Changes won't be saved.Climate risks
Neighborhood: 28768
Nearby schools
Schools provided by the listing agent
- Elementary: Brevard
- Middle: Brevard
- High: Brevard
Source: Canopy MLS as distributed by MLS GRID. This data may not be complete. We recommend contacting the local school district to confirm school assignments for this home.
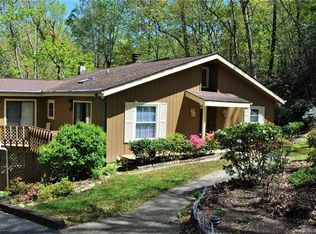
- $444,1003 bd2 ba1.4k sqft18 Honeysuckle Ridge Rd, Pisgah Forest, NC 28768Off Market
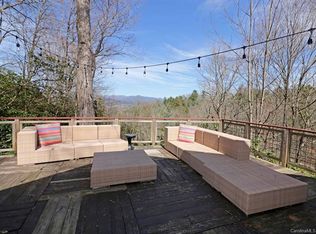
- $389,2003 bd2 ba1.3k sqft54 Honeysuckle Ridge Rd, Pisgah Forest, NC 28768Off Market
- $392,7002 bd2 ba1.2k sqft47 Honeysuckle Ridge Rd, Pisgah Forest, NC 28768Off Market
- $34,000-- bd-- ba-- sqft14 Honeysuckle Ridge Rd, Pisgah Forest, NC 28768Sold
Similar homes
- $379,0002 bd2 ba1.5k sqft53 Honeysuckle Ridge Rd, Pisgah Forest, NC 28768For Sale

 MLS ID #4400787, Alex Ivers, Looking Glass Realty. Canopy MLS as distributed by MLS GRID
 - $450,0003 bd4 ba2.8k sqft89 Quiet Pond Ln, Pisgah Forest, NC 28768For Sale
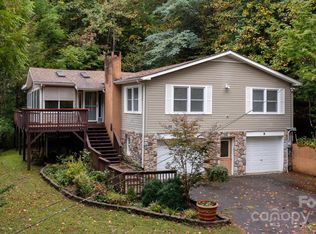 MLS ID #4303095, Amy Fisher, Fisher Realty - 10 Park Place. Canopy MLS as distributed by MLS GRID
 - $399,0003 bd4 ba2.5k sqft56 Guque Ct, Brevard, NC 28712For Sale
 MLS ID #4391612, Mary Elizabeth Ramsaur, RE/MAX Land of the Waterfalls. Canopy MLS as distributed by MLS GRID
 - $399,0002 bd2 ba1.5k sqft323 Burrell Mountain Rd, Brevard, NC 28712For Sale
 MLS ID #4379467, Jason Shepherd, Looking Glass Realty. Canopy MLS as distributed by MLS GRID
 - $460,0003 bd2 ba1.9k sqft105 Big Bear Dr, Pisgah Forest, NC 28768For SaleMLS ID #4403746, Barclay McCurdy, Looking Glass Realty. Canopy MLS as distributed by MLS GRID
- $435,0003 bd2 ba1.1k sqft490 Ecusta Rd, Brevard, NC 28712For SaleMLS ID #4402945, Alexandra Heaton, Brisbon & Bloom Realty. Canopy MLS as distributed by MLS GRID
- $485,0003 bd3 ba1.8k sqft106 Holly Ln, Brevard, NC 28712For SaleMLS ID #4420043, Jeremy Purcell, Sandra Purcell & Associates. Canopy MLS as distributed by MLS GRID
- $400,0003 bd3 ba1.7k sqft2 Manakiki Ct, Etowah, NC 28729For SaleMLS ID #4389723, Marie Reed, Keller Williams Professionals. Canopy MLS as distributed by MLS GRID
- $470,0002 bd2 ba1.8k sqft421 Chickadee Ln, Brevard, NC 28712For SaleMLS ID #4279662, Katie Conley, Looking Glass Realty, Connestee Falls. Canopy MLS as distributed by MLS GRID
- $439,0003 bd2 ba2.1k sqft177 Country Rd, Brevard, NC 28712For SaleMLS ID #4331817, Nolan Riess, Connestee Falls Realty. Canopy MLS as distributed by MLS GRID
- $424,0003 bd3 ba2.3k sqft363 Etowah School Rd, Hendersonville, NC 28739For SaleMLS ID #4409741, Caterina Nickerson, Looking Glass Realty. Canopy MLS as distributed by MLS GRID
- $405,0003 bd2 ba1.6k sqft2882 Butler Bridge Rd, Mills River, NC 28759For SaleMLS ID #4430985, Thia Kilpatrick, Colken Realty. Canopy MLS as distributed by MLS GRID
- $415,0003 bd2 ba1.6k sqft5 Saint Andrews Dr, Etowah, NC 28729For SaleMLS ID #4419907, Jim Boyd, Howard Hanna Beverly-Hanks. Canopy MLS as distributed by MLS GRID
- $425,0002 bd3 ba1.8k sqft71 N Setsi Ln, Brevard, NC 28712For SaleMLS ID #4345276, Amanda Jennings Gravley, Fisher Realty,Sapphire/Toxaway. Canopy MLS as distributed by MLS GRID
- $525,0003 bd3 ba2.2k sqft1574 Cashiers Valley Rd, Brevard, NC 28712For SaleMLS ID #4394169, John Witherspoon, Witherspoon Platt Real Estate. Canopy MLS as distributed by MLS GRID
- $490,0003 bd3 ba1.6k sqft133 Asher Ln, Etowah, NC 28729For SaleMLS ID #4433939, Chrystal Anthony, Howard Hanna Beverly-Hanks. Canopy MLS as distributed by MLS GRID
- $520,0003 bd3 ba2.5k sqft149 Tucked In Ln, Brevard, NC 28712For SaleMLS ID #4408494, Peyton McCall, RE/MAX Land of the Waterfalls. Canopy MLS as distributed by MLS GRID
- $389,0003 bd2 ba1.4k sqft125 Round Mountain Rd, Brevard, NC 28712For SaleMLS ID #4391140, Shana Huggins, Lake Toxaway Co.. Canopy MLS as distributed by MLS GRID
- $459,9003 bd2 ba1.3k sqft31 Elseetos Dr, Brevard, NC 28712For SaleMLS ID #4360165, Luke McGee, Howard Hanna Beverly-Hanks Brevard Downtown. Canopy MLS as distributed by MLS GRID
- $450,0003 bd3 ba2.1k sqft156 Deer Run, Hendersonville, NC 28739For SaleMLS ID #4397683, Margo Barbee, Premier Sotheby’s International Realty. Canopy MLS as distributed by MLS GRID
