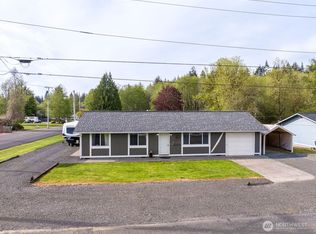
If you’ve been searching for a property where the SHOP is every bit as important as the house, this is the one! Set on 2.60 private acres, this updated 3 bedroom rambler offers an incredible amount of workspace, storage and room for hobbies, equipment and toys. The impressive 40’x72’ TWO-STORY shop features 3 garage bays, including a tall RV sized bay, plus a huge upper loft ready for a studio, recreation space, home business or your next big project. Need even more room? A second 28’x72’ shop adds 2 more bays and space for vehicles, tools, equipment or a serious car collection. Outside, enjoy pasture, garden space, fruit trees, wooded privacy and a year-round creek, plenty of possibilities for a mini-farm or country lifestyle. The 1,904 SF home has been refreshed with interior/exterior paint, refinished bamboo floors and new bedroom carpet. Inside you'll find a country kitchen with abundant cabinetry and breakfast bar, spacious living room with picture windows and fireplace insert, plus an energy-efficient mini-split providing comfortable heating and air conditioning year round. Primary suite with 3/4 bath, plus a bonus room/office with separate entrance and half bath. Country living with SERIOUS shop space!
Active
Listed by: Riley Jackson Real Estate Inc. • Cheryl Goethals Messer • 360-470-8744
Price cut: $20K (10/7)
$679,000
32 Lynch Road, McCleary, WA 98557
3beds
1,904sqft
Single Family Residence
Built in 1966
2.6 Acres Lot
$675,800 Zestimate®
$357/sqft
$-- HOA
What's special
Fruit treesGarden spaceRefinished bamboo floorsNew bedroom carpetWooded privacyYear-round creek
- --
- on Zillow
- 310
- views
- 28
- saves
Zillow last checked:
Listing updated:
Listed by:
Cheryl Goethals Messer 360-470-8744 cherylmesser@hotmail.com,
Riley Jackson Real Estate Inc.,
Misti Birindelli 360-259-1369,
Riley Jackson Real Estate Inc.
Source: NWMLS as distributed by MLS GRID,MLS#: 2546543
Facts & features
Interior
Bedrooms & bathrooms
- Bedrooms: 3
- Bathrooms: 3
- Full bathrooms: 1
- 3/4 bathrooms: 1
- 1/2 bathrooms: 1
- Main level bathrooms: 3
- Main level bedrooms: 3
Primary bedroom
- Level: Main
Bedroom
- Level: Main
Bedroom
- Level: Main
Bathroom full
- Level: Main
Bathroom three quarter
- Level: Main
Other
- Level: Main
Bonus room
- Level: Main
Dining room
- Level: Main
Entry hall
- Level: Main
Kitchen with eating space
- Level: Main
Living room
- Level: Main
Heating
- Fireplace, Baseboard, Ductless, Fireplace Insert, Wall Furnace, Electric, Wood
Cooling
- Ductless
Appliances
- Included: Dishwasher, Stove(s)/Range(s), Dishwasher(s), Water Heater: Electric
Features
- Bath Off Primary, Ceiling Fan(s), Dining Room
- Flooring: Bamboo/Cork, Laminate, Stone, Carpet
- Windows: Dbl Pane/Storm Window
- Basement: None
- Number of fireplaces: 1
- Fireplace features: Wood Burning, Main Level: 1, Fireplace
Interior area
- Total structure area: 1,904
- Total interior livable area: 1,904 sqft
Property
Parking
- Total spaces: 7
- Parking features: Driveway, Attached Garage, RV Parking
- Has attached garage: Yes
- Covered spaces: 7
Features
- Levels: One
- Stories: 1
- Entry location: Main
- Patio & porch: Bath Off Primary, Ceiling Fan(s), Dbl Pane/Storm Window, Dining Room, Fireplace, Water Heater
- Has view: Yes
- View description: Territorial
- Waterfront features: Creek
Lot
- Size: 2.6 Acres
- Features: Dead End Street, Paved, Deck, Outbuildings, RV Parking, Shop
- Topography: Level,Partial Slope
- Residential vegetation: Fruit Trees, Garden Space, Pasture, Wooded
Details
- Parcel number: 180502430020
- Zoning description: Jurisdiction: County
- Special conditions: Standard
Construction
Type & style
- Home type: SingleFamily
- Architectural style: 1 Story
- Property subtype: Single Family Residence
Materials
- Wood Siding
- Foundation: Block
- Roof: Composition
Condition
- Good
- Year built: 1966
Utilities & green energy
- Electric: Company: City of McCleary
- Sewer: Septic Tank, Company: Septic
- Water: Individual Well, Company: Private Well
- Utilities for property: Comcast, Comcast
Community & HOA
Community
- Subdivision: McCleary
Location
- Region: Mccleary
Financial & listing details
- Price per square foot: $357/sqft
- Tax assessed value: $468,226
- Annual tax amount: $4,467
- Date on market: 6/26/2026
- Listing terms: Conventional
- Inclusions: Dishwasher(s), Stove(s)/Range(s)
Estimated market value
$675,800
$642,000 - $710,000
$2,197/mo
Price history
| Date | Event | Price |
|---|---|---|
| 10/7/2026 | Price change | $679,000-2.9%$357/sqft |
Source:  NWMLS as distributed by MLS GRID #2546543 Report a problem NWMLS as distributed by MLS GRID #2546543 Report a problem | ||
| 8/20/2026 | Price change | $699,000-6.7%$367/sqft |
Source: NWMLS as distributed by MLS GRID #2546543 Report a problem | ||
| 8/3/2026 | Price change | $749,000-2.6%$393/sqft |
Source: NWMLS as distributed by MLS GRID #2546543 Report a problem | ||
| 6/26/2026 | Listed for sale | $769,000+2.5%$404/sqft |
Source: NWMLS as distributed by MLS GRID #2546543 Report a problem | ||
| 7/16/2025 | Sold | $750,000$394/sqft |
Source: NWMLS as distributed by MLS GRID #2410651 Report a problem | ||
Public tax history
| Year | Property taxes | Tax assessment |
|---|---|---|
| 2025 | $4,467 +83.6% | $468,226 +6.9% |
| 2024 | $2,433 +6.5% | $437,949 |
| 2023 | $2,285 -1.1% | $437,949 |
| 2022 | $2,310 -21% | $437,949 +24.4% |
| 2021 | $2,925 +3.2% | $351,963 +22.8% |
| 2020 | $2,834 +4.3% | $286,666 |
| 2019 | $2,718 | $286,666 +6% |
| 2018 | $2,718 -26% | $270,336 +13.2% |
| 2017 | $3,670 +6.4% | $238,888 +6% |
| 2016 | $3,450 | $225,280 +7.6% |
| 2014 | $3,450 +3.5% | $209,360 +2.4% |
| 2013 | $3,334 +19.8% | $204,465 -14.4% |
| 2011 | $2,784 -4.4% | $238,805 |
| 2010 | $2,911 +3.8% | $238,805 |
| 2009 | $2,804 +3.2% | $238,805 +18% |
| 2008 | $2,717 | $202,314 |
| 2007 | $2,717 +14.3% | $202,314 |
| 2006 | $2,377 +5.9% | $202,314 |
| 2005 | $2,245 +1.7% | $202,314 +9.4% |
| 2004 | $2,207 +18% | $185,010 -18.9% |
| 2003 | $1,870 +21.3% | $228,210 +60.9% |
| 2002 | $1,541 +13.3% | $141,810 |
| 2001 | $1,360 -5.1% | $141,810 +17.7% |
| 2000 | $1,434 | $120,445 |
Find assessor info on the county website
Monthly payment
Est. payment
Payment breakdown
Explore the cost of this home by adjusting the details. Changes won't be saved.Climate risks
Neighborhood: 98557

Similar homes
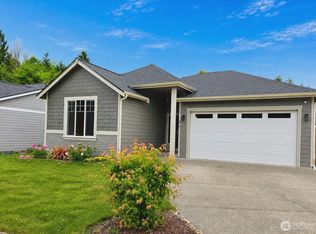
- $525,0003 bd2 ba1.2k sqft9 Foreman Road, McCleary, WA 98557Active
 MLS ID #2596013, Karoline Turner. NWMLS as distributed by MLS GRID
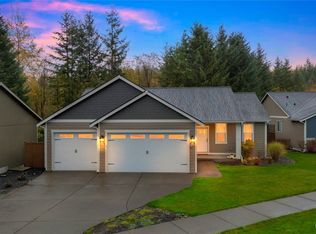
 - $375,0003 bd2 ba1k sqft145 Wildcat Drive, McCleary, WA 98557Active
 MLS ID #2582386, Saundra F. Sisk. NWMLS as distributed by MLS GRID

 - $395,0002 bd1 ba1.3k sqft53 E Elma Hicklin Road, McCleary, WA 98557Active
 MLS ID #2574416, Debby Smith. NWMLS as distributed by MLS GRID
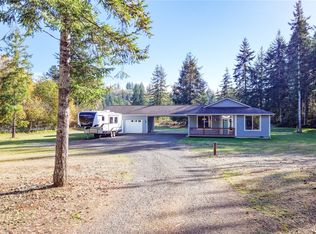
 - $439,9004 bd2 ba1.5k sqft503 W Maple Street, McCleary, WA 98557Active
 MLS ID #2517405, Kristi Christensen. NWMLS as distributed by MLS GRID
