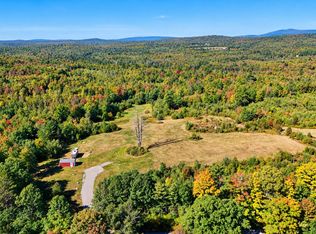
Brand-New Maine Retreat on 3 private acres! Escape to the Maine woods without giving up the convenience of being close to town. This brand-new build sits on approximately 3 private acres and offers a beautiful blend of rustic Maine character and modern comfort. Step inside to a warm, inviting interior filled with natural pine walls and ceilings, dark flooring and plenty of natural light. The open-concept main living area flows into a thoughtfully designed kitchen featuring custom-style wood cabinetry, black appliances and fixtures, and recessed lighting. Upstairs you'll find the primary bedroom along with an open loft area, perfect for additional sleeping space, a home office or a cozy reading nook. The full basement features pine walls, providing even more possibilities for a family room, game room, additional sleeping quarters or whatever best suits your needs. Outside, enjoy the covered front porch, peaceful wooded surroundings, and room to enjoy everything Maine has to enjoy. ATV access makes it easy to head out and explore right from the property. Whether you are searching for a year-round home, Maine getaway, or recreational retreat, this newly built property offers privacy, character, and outdoor adventure-all while still being just a short drive from town. Just minutes to Greenville and Moosehead Lake and one-hour from Bangor. There is also an option to purchase the 35 acre lot behind the home. Taxes are currently based on the 9.4 acre lot. Survey of 3+/- acres will be done prior to closing.
Active
$325,000
32 Monument Road, Abbot, ME 04406
1beds
1,056sqft
Single Family Residence
Built in 2026
3 Acres Lot
$-- Zestimate®
$308/sqft
$-- HOA
What's special
Open loft areaPlenty of natural lightRecessed lightingPeaceful wooded surroundingsCustom-style wood cabinetryThoughtfully designed kitchenWarm inviting interior
- 2 hours
- 50
- 4
Zillow last checked:
Listing updated:
Listed by:
NextHome Experience
Source: Maine Listings,MLS#: 1681357
Facts & features
Interior
Bedrooms & bathrooms
- Bedrooms: 1
- Bathrooms: 1
- Full bathrooms: 1
Bedroom 1
- Level: Second
Bonus room
- Level: Basement
Great room
- Level: First
Loft
- Level: Second
Heating
- Heat Pump
Cooling
- Heat Pump
Appliances
- Included: Microwave, Electric Range, Refrigerator
Features
- Flooring: Luxury Vinyl
- Windows: Double Pane Windows
- Basement: Exterior Entry,Interior Entry,Walk-Out Access,Daylight
- Has fireplace: No
Interior area
- Total structure area: 1,056
- Total interior livable area: 1,056 sqft
- Finished area above ground: 672
- Finished area below ground: 384
Property
Parking
- Parking features: Gravel, 5 - 10 Spaces
Features
- Patio & porch: Porch
- Has view: Yes
- View description: Trees/Woods
Lot
- Size: 3 Acres
- Features: Near Town, Rural, Level, Rolling Slope, Wooded
Details
- Zoning: Rural
- Other equipment: Internet Access Available
Construction
Type & style
- Home type: SingleFamily
- Architectural style: Contemporary
- Property subtype: Single Family Residence
Materials
- Wood Frame, Wood Siding
- Foundation: Poured Concrete
- Roof: Metal
Condition
- Year built: 2026
Utilities & green energy
- Electric: Circuit Breakers
- Sewer: Private Sewer
- Water: Private, Well
Community & HOA
Location
- Region: Abbot
Financial & listing details
- Price per square foot: $308/sqft
- Annual tax amount: $1,015
- Date on market: 9/20/2026
- Road surface type: Paved
Estimated market value
Not available
Estimated sales range
Not available
Not available
Price history
| Date | Event | Price |
|---|---|---|
| 9/20/2026 | Listed for sale | $325,000$308/sqft |
Source:  Maine Listings #1681357 Report a problem Maine Listings #1681357 Report a problem | ||
Public tax history
Tax history is unavailable.
Monthly payment
Est. payment
Payment breakdown
Explore the cost of this home by adjusting the details. Changes won't be saved.Climate risks
Neighborhood: 04406

Similar homes
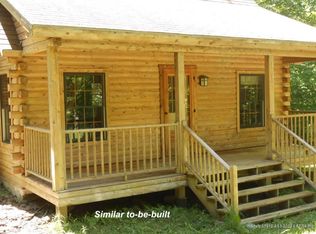
- $184,9001 bd1 ba560 sqft1 Forest Brook Drive, Abbot, ME 04406Active
 MLS ID #1680173, Keller Williams Realty. Maine Listings
 - $359,9003 bd2 ba1.4k sqft458 Manhanock Pond Road, Sangerville, ME 04479Active
 MLS ID #1663611, RE/MAX Infinity. Maine Listings
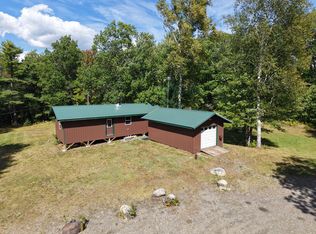
 - $269,0002 bd1 ba900 sqft221 Shirley Road, Blanchard Twp, ME 04406Active
 MLS ID #1679423, www.HomeZu.com. Maine Listings
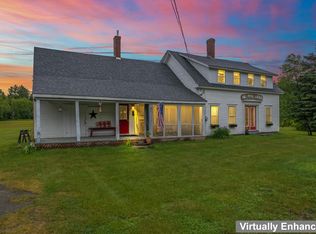
 - $329,0004 bd1 ba1.5k sqft766 Willimantic Road, Willimantic, ME 04443Active
 MLS ID #1660397, Realty of Maine. Maine Listings
 - $189,9001 bd-- ba1.2k sqft400 Windy Pitch Drive, Parkman, ME 04443ActiveMLS ID #1680757, NEBO Realty Firm. Maine Listings
- $225,0002 bd1 ba864 sqft186 West Road, Sangerville, ME 04479ActiveMLS ID #1680912, EXP Realty. Maine Listings
- $283,0003 bd2 ba1.5k sqft109 Water Street, Guilford, ME 04443ActiveMLS ID #1651127, NextHome Experience. Maine Listings
- $339,9003 bd2 ba1.1k sqft220 Bearce Road, Sangerville, ME 04479ActiveMLS ID #1662757, RE/MAX Infinity. Maine Listings
- $335,0002 bd1 ba1k sqft553 N Dexter Road, Dexter, ME 04930ActiveMLS ID #1668124, RE/MAX At Home. Maine Listings
- $319,9002 bd1 ba1.1k sqft52 Oak Ridge Road, Shirley, ME 04485ActiveMLS ID #1677422, RE/MAX Infinity. Maine Listings
- $325,0002 bd3 ba1.5k sqft430 Bowerbank Road, Bowerbank, ME 04426ActiveMLS ID #1679271, NextHome Experience. Maine Listings
- $230,0003 bd2 ba1.1k sqft362 N Dexter Road, Sangerville, ME 04479ActiveMLS ID #1675099, RE/MAX Infinity. Maine Listings
- $339,0003 bd2 ba1.4k sqft1124 South Street, Dover-Foxcroft, ME 04426ActiveMLS ID #1662071, NextHome Experience. Maine Listings
- $355,0003 bd2 ba1.3k sqft32 Pond Road, Saint Albans, ME 04971ActiveMLS ID #1663723, EXP Realty. Maine Listings
- $339,0003 bd1 ba1.1k sqft16 Oldham, Saint Albans, ME 04971ActiveMLS ID #1662731, www.HomeZu.com. Maine Listings
- $250,0002 bd1 ba1k sqft154 Linnell Drive, Harmony, ME 04942ActiveMLS ID #1677401, Allied Realty. Maine Listings
- $345,0002 bd-- ba800 sqft280 Greenwood Pond Road, Elliottsville Twp, ME 04464ActiveMLS ID #1631995, Moose Country Real Estate. Maine Listings
- $270,0002 bd2 ba1.1k sqft50 Charleston Road, Dexter, ME 04930ActiveMLS ID #1675392, Berkshire Hathaway HomeServices Northeast Real Estate. Maine Listings
- $260,0003 bd2 ba1.5k sqft96 Exeter Road, Garland, ME 04939ActiveMLS ID #1680160, Realty of Maine. Maine Listings
