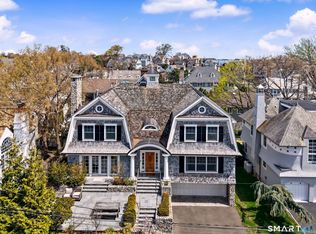
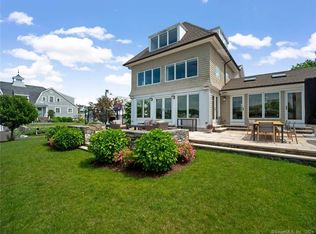
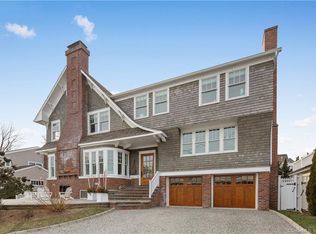
Back on the Market with a fresh new look. Nestled on one of Rowayton's most coveted waterfront streets, 32 Nearwater offers an exceptional opportunity to experience the best of coastal Connecticut living. Located within the sought-after Pine Point Association and just four doors from Crescent Beach, this inviting home blends timeless New England charm with a relaxed seaside lifestyle. Light-filled living spaces, comfortable indoor-outdoor flow, water views, and a welcoming atmosphere make this home ideal for both everyday living and entertaining. The spacious primary bedroom suite serves as a private retreat, featuring water views, soaring 12-foot ceilings, a cozy fireplace, a spa-inspired bath, and generous walk-in closets. Additional bedrooms are well proportioned, including one with access to a private deck. A versatile third-floor space is perfect for a home office, fitness studio, or guest accommodations and can easily be converted into a fourth bedroom. Whether you're enjoying quiet mornings at Crescent Beach, hosting friends and family, or taking advantage of the area's waterfront activities, 32 Nearwater provides the perfect setting to embrace the Rowayton lifestyle. Enjoy easy access to Rowayton Village, local shops, restaurants, beaches, and the train, all while being tucked away in a picturesque neighborhood known for its scenic beauty and strong sense of community. 5 min walk to public tennis courts & Roton Beach Club. Mooring for boat available.
Sold for $2,850,000
Zillow last checked:
Listing updated:
Bought with:
John Bainton, RES.0796143
Compass Connecticut, LLC
Source: Smart MLS,MLS#: 24157507
Price history
| Date | Event | Price |
|---|---|---|
| 10/21/2026 | Sold | $2,850,000-5%$1,167/sqft |
Source:  Smart MLS #24157507 Report a problem Smart MLS #24157507 Report a problem | ||
| 9/29/2026 | Pending sale | $3,000,000$1,229/sqft |
Source: Smart MLS #24157507 Report a problem | ||
| 7/9/2026 | Listed for sale | $3,000,000+109.1%$1,229/sqft |
Source: Smart MLS #24157507 Report a problem | ||
| 3/29/2019 | Sold | $1,435,000-4%$588/sqft |
Source: Smart MLS #170054856 Report a problem | ||
| 6/1/2018 | Price change | $1,495,000-5.9%$612/sqft |
Source: William Pitt Sotheby's International Realty #170054856 Report a problem | ||
| 2/24/2018 | Listed for sale | $1,589,000-2.5%$651/sqft |
Source: William Pitt Sotheby's International Realty #170054856 Report a problem | ||
| 12/28/2017 | Listing removed | $1,629,000$667/sqft |
Source: William Pitt Sotheby's International Realty #99176520 Report a problem | ||
| 10/23/2017 | Price change | $1,629,000-2.7%$667/sqft |
Source: William Pitt Sotheby's International Realty #99176520 Report a problem | ||
| 7/28/2017 | Price change | $1,675,000-1.4%$686/sqft |
Source: William Pitt Sotheby's International Realty #99176520 Report a problem | ||
| 3/7/2017 | Listed for sale | $1,699,000$696/sqft |
Source: William Pitt Sotheby's International Realty #32559 Report a problem | ||
| 12/16/2016 | Listing removed | $1,699,000$696/sqft |
Source: Houlihan Lawrence #31624 Report a problem | ||
| 10/14/2016 | Price change | $1,699,000-2.9%$696/sqft |
Source: Houlihan Lawrence #31624 Report a problem | ||
| 4/29/2016 | Listed for sale | $1,749,000+9.3%$716/sqft |
Source: Houlihan Lawrence #31624 Report a problem | ||
| 6/20/2013 | Sold | $1,600,000-5.6%$655/sqft |
Source: Smart MLS #99013351 Report a problem | ||
| 1/15/2013 | Listed for sale | $1,695,000-5.6%$694/sqft |
Source: Halstead Property #99013351 Report a problem | ||
| 11/13/2012 | Listing removed | $1,795,000$735/sqft |
Source: Halstead Property #98465486 Report a problem | ||
| 7/19/2012 | Price change | $1,795,000-1.6%$735/sqft |
Source: HALSTEAD PROPERTY Report a problem | ||
| 3/23/2012 | Listed for sale | $1,825,000-8.5%$747/sqft |
Source: HALSTEAD PROPERTY Report a problem | ||
| 5/12/2011 | Price change | $1,995,000-7.2%$817/sqft |
Source: HALSTEAD PROPERTY #98465486 Report a problem | ||
| 4/20/2011 | Listed for sale | $2,150,000-7.5%$880/sqft |
Source: HALSTEAD PROPERTY #98465486 Report a problem | ||
| 9/10/2010 | Listing removed | $2,325,000$952/sqft |
Source: HALSTEAD PROPERTY #98465486 Report a problem | ||
| 6/6/2010 | Listed for sale | $2,325,000+7.6%$952/sqft |
Source: HALSTEAD PROPERTY CONNECTICUT #98465486 Report a problem | ||
| 7/5/2005 | Sold | $2,160,000+41.6%$885/sqft |
Source: Public Record Report a problem | ||
| 1/12/2003 | Sold | $1,525,000$624/sqft |
Source: Agent Provided Report a problem | ||
| 8/30/2002 | Sold | $1,525,000+246.6%$624/sqft |
Source: Public Record Report a problem | ||
| 8/31/1998 | Sold | $440,000-53.2%$180/sqft |
Source: Public Record Report a problem | ||
| 6/2/1998 | Sold | $940,000$385/sqft |
Source: Public Record Report a problem | ||
Sell for more on Zillow
Get a Zillow Showcase℠ listing at no additional cost and you could sell for .
$2,860,900
2% more
+$57,218
With Zillow Showcase(estimated)
$2,918,118
