Welcome to 32 New Shaker Rd, a beautiful single-story home combining private country-like living with unmatched suburban convenience. Nestled on a rare, sprawling 1.40-acre lot, this home offers approximately 2,200 total square feet of finished living space, featuring 3 spacious bedrooms and 2 full bathrooms. The true crown jewel of the main floor is the spectacular year-round sunroom, fully conditioned to enjoy panoramic views of your massive backyard in every season. Whether watching the fall foliage or the winter snow, this bright space adds incredible versatility to the daily layout. Downstairs, the property features a massive finished basement that accounts for a large portion of the home's total footprint. While currently finished and highly functional, it serves as a blank canvas waiting for the new owner's custom updates and creative finishes—perfect for a future home theater, recreation room, home gym, or private home office. The massive, park-like backyard offers endless possibilities for outdoor entertaining, gardening, or building a dream pool. Located in the South Colonie school district, you are within quick walking distance to local campuses, including Veeder Elementary and Lisha Kill Middle School. Enjoy the absolute best of Capital Region living with fast access to major highways, Albany Shaker Road, and Wolf Road shopping. Thank you for your interest on 32 New Shaker Road. At this time we have multiple offers. Best and Final due Saturday, October 24, 2026 at 12:00pm
Pending
$298,000
32 New Shaker Road, Albany, NY 12205
3beds
1,800sqft
Single Family Residence, Residential
Built in 1960
1.4 Acres Lot
$-- Zestimate®
$166/sqft
$-- HOA
What's special
Single-story homeMassive park-like backyardMassive finished basementSpectacular year-round sunroom
- 15 days
- 3,015
- 241
Likely to sell faster than
Zillow last checked:
Listing updated:
Listed by:
Capital Tech Real Estate Group LLC 518-810-6093,
Lisa A Walsh 518-810-6093
Source: Global MLS,MLS#: 202628492
Facts & features
Interior
Bedrooms & bathrooms
- Bedrooms: 3
- Bathrooms: 2
- Full bathrooms: 2
Bedroom
- Level: First
Bedroom
- Level: First
Bedroom
- Level: First
Full bathroom
- Level: First
Full bathroom
- Level: Basement
Dining room
- Level: First
Family room
- Level: First
Family room
- Level: Basement
Kitchen
- Level: First
Laundry
- Level: Basement
Living room
- Level: First
Sun room
- Level: First
Heating
- Baseboard, Electric, Hot Water, Natural Gas
Cooling
- None
Appliances
- Included: Dishwasher, Range, Refrigerator
- Laundry: In Basement, Laundry Room
Features
- Eat-in Kitchen
- Flooring: Carpet, Ceramic Tile, Hardwood, Laminate
- Basement: Finished,Full
Interior area
- Total structure area: 1,656
- Total interior livable area: 1,800 sqft
- Finished area above ground: 1,800
- Finished area below ground: 400
Video & virtual tour
Property
Parking
- Total spaces: 10
- Parking features: Under Residence, Workshop in Garage, Paved, Attached, Detached, Driveway, Garage Door Opener
- Attached garage spaces: 3
- Has uncovered spaces: Yes
Lot
- Size: 1.4 Acres
- Features: Level, Private, Cleared
Details
- Additional structures: Second Garage, Shed(s)
- Parcel number: 012689 17.1413
- Special conditions: Standard
Construction
Type & style
- Home type: SingleFamily
- Architectural style: Ranch
- Property subtype: Single Family Residence, Residential
Materials
- Vinyl Siding
- Foundation: Block
- Roof: Asphalt
Condition
- New construction: No
- Year built: 1960
Utilities & green energy
- Sewer: Public Sewer
- Water: Public
- Utilities for property: Cable Available
Community & HOA
HOA
- Has HOA: No
Location
- Region: Albany
Financial & listing details
- Price per square foot: $166/sqft
- Tax assessed value: $272,300
- Annual tax amount: $5,633
- Date on market: 10/19/2026
Estimated market value
Not available
Estimated sales range
Not available
$2,818/mo
Price history
| Date | Event | Price |
|---|---|---|
| 10/27/2026 | Pending sale | $298,000$166/sqft |
Source:  Global MLS #202628492 Report a problem | ||
| 10/19/2026 | Listed for sale | $298,000$166/sqft |
Source: Global MLS #202628492 Report a problem | ||
Public tax history
| Year | Property taxes | Tax assessment |
|---|---|---|
| 2025 | -- | $119,000 |
| 2024 | -- | $119,000 |
| 2023 | -- | $119,000 |
| 2022 | -- | $119,000 |
| 2021 | -- | $119,000 |
| 2020 | -- | $119,000 |
| 2019 | -- | $119,000 |
| 2018 | -- | $119,000 |
| 2017 | -- | $119,000 |
| 2016 | -- | $119,000 |
| 2015 | -- | $119,000 |
| 2014 | -- | $119,000 |
| 2013 | -- | $119,000 |
| 2012 | -- | $119,000 |
| 2011 | -- | $119,000 |
| 2010 | -- | $119,000 |
| 2009 | -- | $119,000 |
| 2008 | -- | $119,000 |
| 2007 | -- | $119,000 |
| 2006 | -- | $119,000 |
| 2005 | -- | $119,000 |
| 2004 | -- | $119,000 |
| 2003 | -- | $119,000 |
| 2002 | -- | $119,000 |
| 2001 | -- | $119,000 |
| 2000 | -- | $119,000 |
Find assessor info on the county website
Monthly payment
Climate risks
Neighborhood: 12205
Nearby schools
Schools provided by the listing agent
- High: Colonie Central HS
Source: Global MLS. This data may not be complete. We recommend contacting the local school district to confirm school assignments for this home.


Similar homes
- $315,0003 bd2 ba1.4k sqft17 Oakwood Drive, Albany, NY 12205Active
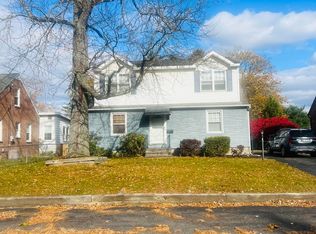 MLS ID #202629328, Sophia M Mantzouris, Listing by: 518 Realty.Com Inc. Global MLS
- $239,0003 bd2 ba1.1k sqft1 Dunning Avenue, Albany, NY 12205Active
 MLS ID #202622478, Steven J Sbardella, Listing by: 518 Realty.Com Inc. Global MLS
- $339,9003 bd1 ba1.2k sqft35 Killean Park, Albany, NY 12205Active
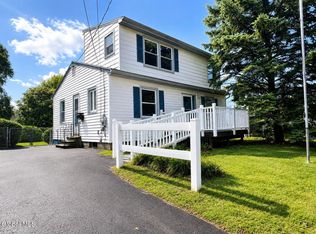 MLS ID #202628160, Melissa Hems, Listing by: Crystal Coleman Realty LLC. Global MLS
- $340,0003 bd1 ba1.2k sqft6 Pfeil Avenue, Colonie, NY 12205Active
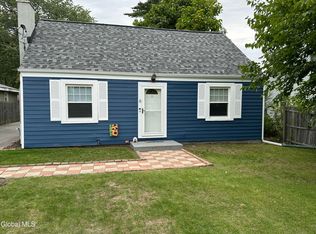 MLS ID #202627605, Karene Bristol, Listing by: Coldwell Banker Prime Properties. Global MLS
- $290,0003 bd2 ba1.8k sqft16 Amsterdam Ave, Colonie, NY 12204For Sale
 MLS ID #1065504, Roy Jacobs, Listing by: Cornerstone Realty Group LLC. OneKey® MLS as distributed by MLS GRID
- $319,9003 bd2 ba1.2k sqft66 Daytona Avenue, Albany, NY 12203Active
 MLS ID #20264440, Kelli Forschner, Listing by: Lake and Mountain Realty, LLC. HVCRMLS
