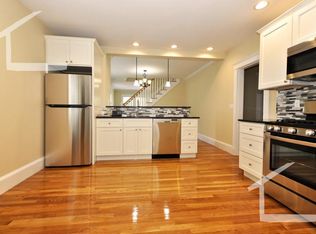
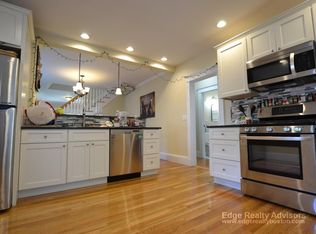
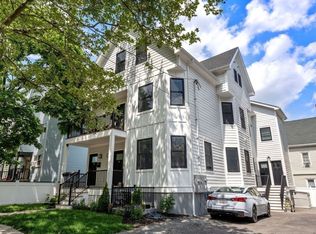
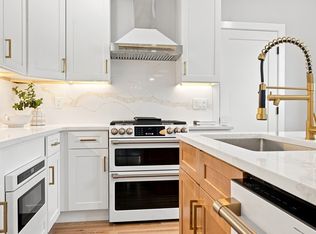
Set in one of Brighton’s sought-after neighborhoods, this beautifully renovated two-level home combines generous living space, abundant natural light, and a wonderful sense of privacy. Renovated just two years ago, the home features high ceilings, oversized windows, and an open, inviting layout designed for both everyday living and entertaining. The main level is anchored by a spacious open kitchen with a large center island—perfect for gathering with family and friends—with direct access to a private deck overlooking a tranquil wooded area. The kitchen flows seamlessly into the dining and living areas, creating a bright and welcoming space with an easy indoor-outdoor connection. Three bedrooms and a full bathroom complete this level. Upstairs, the expansive primary suite offers a true retreat, with a generously sized bedroom, an exceptionally large walk-in closet/dressing room, and a private en-suite bathroom. An additional bedroom and full bathroom provide flexibility for guests, family, or a home office. Additional features include in-unit laundry and one, cable ready, parking space. located near public transportation, highways, restaurants, universities, airport, this exceptional home offers the space and comfort of a larger residence with the convenience of a connected urban location.
For sale
$1,225,000
32 Perthshire Rd #32, Brighton, MA 02135
5beds
2,120sqft
Condominium
Built in 1937
-- sqft lot
$-- Zestimate®
$578/sqft
$-- HOA
What's special
In-unit laundryGenerous living spaceOpen inviting layoutThree bedroomsGenerously sized bedroomBeautifully renovated two-level homePrivate en-suite bathroom
- 8 days
- 80
- 5
Zillow last checked:
Listing updated:
Listed by:
Lynette Glover 617-775-0013,
Hammond Residential Real Estate 617-731-4644,
Jennifer Rothstein 617-699-5217
Source: MLS PIN,MLS#: 73586176
Facts & features
Interior
Bedrooms & bathrooms
- Bedrooms: 5
- Bathrooms: 3
- Full bathrooms: 3
Primary bedroom
- Features: Walk-In Closet(s), Recessed Lighting, Flooring - Engineered Hardwood
- Level: Third
- Area: 234
- Dimensions: 18 x 13
Bedroom 2
- Features: Closet, Recessed Lighting, Flooring - Engineered Hardwood
- Level: Second
- Area: 90
- Dimensions: 10 x 9
Bedroom 3
- Features: Closet, Recessed Lighting, Flooring - Engineered Hardwood
- Level: Second
- Area: 90
- Dimensions: 10 x 9
Bedroom 4
- Features: Closet, Recessed Lighting, Flooring - Engineered Hardwood
- Level: Second
- Area: 108
- Dimensions: 12 x 9
Bedroom 5
- Features: Closet, Recessed Lighting, Flooring - Engineered Hardwood
- Level: Third
- Area: 168
- Dimensions: 14 x 12
Primary bathroom
- Features: Yes
Bathroom 1
- Features: Bathroom - Tiled With Tub & Shower, Flooring - Stone/Ceramic Tile
- Level: Second
- Area: 35
- Dimensions: 7 x 5
Bathroom 2
- Features: Bathroom - Tiled With Shower Stall, Lighting - Sconce
- Level: Third
- Area: 56
- Dimensions: 8 x 7
Bathroom 3
- Features: Bathroom - Tiled With Shower Stall, Double Vanity, Lighting - Sconce
- Level: Third
- Area: 55
- Dimensions: 11 x 5
Kitchen
- Features: Countertops - Upgraded, Kitchen Island, Cabinets - Upgraded, Deck - Exterior, Open Floorplan, Recessed Lighting, Stainless Steel Appliances, Lighting - Pendant, Flooring - Engineered Hardwood
- Level: Second
- Area: 154
- Dimensions: 14 x 11
Living room
- Features: Open Floorplan, Recessed Lighting, Flooring - Engineered Hardwood
- Level: Second
- Area: 434
- Dimensions: 31 x 14
Heating
- Forced Air
Cooling
- Central Air
Appliances
- Included: Range, Dishwasher, Disposal, Microwave, Refrigerator, Washer, Dryer
- Laundry: Gas Dryer Hookup, Washer Hookup, Second Floor, In Unit
Features
- Flooring: Tile, Engineered Hardwood
- Windows: Insulated Windows
- Has basement: No
- Has fireplace: No
Interior area
- Total structure area: 2,120
- Total interior livable area: 2,120 sqft
- Finished area above ground: 2,120
Property
Parking
- Total spaces: 2
- Parking features: Off Street, Tandem
- Uncovered spaces: 2
Features
- Entry location: Unit Placement(Upper)
- Patio & porch: Porch, Deck - Composite
- Exterior features: Porch, Deck - Composite
Details
- Parcel number: 1219650
- Zoning: 999
Construction
Type & style
- Home type: Condo
- Property subtype: Condominium
Materials
- Roof: Shingle
Condition
- Year built: 1937
- Major remodel year: 2023
Utilities & green energy
- Electric: 100 Amp Service
- Sewer: Public Sewer
- Water: Public
- Utilities for property: for Gas Range, for Gas Dryer, Washer Hookup
Community & HOA
Community
- Features: Public Transportation, Shopping, Park, Laundromat, Highway Access
Location
- Region: Brighton
Financial & listing details
- Price per square foot: $578/sqft
- Tax assessed value: $999,999
- Annual tax amount: $9,999
- Date on market: 10/2/2026
Estimated market value
Not available
Estimated sales range
Not available
$5,499/mo
Price history
| Date | Event | Price |
|---|---|---|
| 10/2/2026 | Listed for sale | $1,225,000$578/sqft |
Source: MLS PIN #73586176 Report a problem | ||
| 7/2/2025 | Listing removed | $5,500$3/sqft |
Source: Zillow Rentals Report a problem | ||
| 6/30/2025 | Listed for rent | $5,500-8.3%$3/sqft |
Source: Zillow Rentals Report a problem | ||
| 2/27/2025 | Listing removed | $6,000$3/sqft |
Source:  Engel & Volkers Report a problem Engel & Volkers Report a problem | ||
| 2/10/2025 | Price change | $6,000-7.7%$3/sqft |
Source: Engel & Volkers Report a problem | ||
| 1/17/2025 | Listed for rent | $6,500$3/sqft |
Source: Engel & Volkers Report a problem | ||
Public tax history
Tax history is unavailable.
Monthly payment
Est. payment
Payment breakdown
Explore the cost of this home by adjusting the details. Changes won't be saved.Climate risks
Neighborhood: Brighton
Nearby schools
Schools provided by the listing agent
- Elementary: Bps
- Middle: Bps
- High: Bps
Source: MLS PIN. This data may not be complete. We recommend contacting the local school district to confirm school assignments for this home.

Similar homes
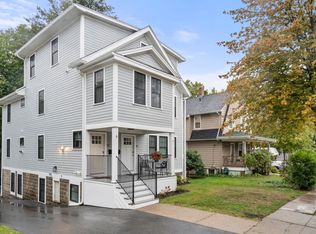
- $1,100,0006 bd3 ba1.8k sqft34 Perthshire Rd #34, Brighton, MA 02135For Sale
 MLS ID #73586177, Lynette Glover, Hammond Residential Real Estate. MLS PIN
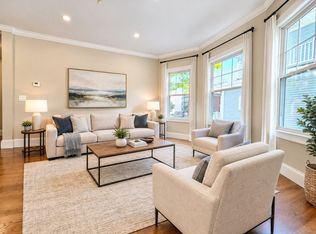
 - $999,0003 bd3 ba1.7k sqft152 Washington, Brighton, MA 02135For Sale
 MLS ID #73587910, Sanford Lui, Giant Realty. MLS PIN
 - $1,298,5004 bd4 ba2.4k sqft23 Jaques, Somerville, MA 02145For Sale
 MLS ID #73588098, Martyn Scott, Gibson Sotheby's International Realty. MLS PIN
 - $1,150,0003 bd3 ba1.9k sqft750 Mount Auburn St #750, Watertown, MA 02472For Sale
 MLS ID #73571242, Joseph Maiorana, Jason Mitchell Group. MLS PIN
