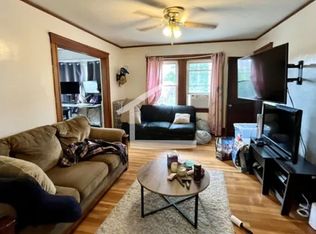
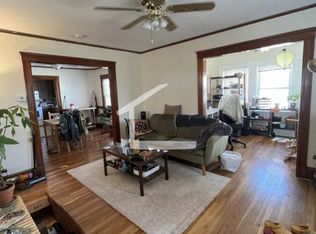
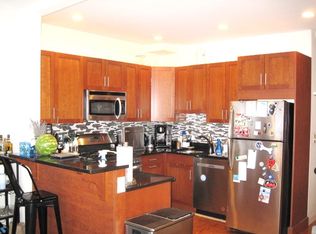
Renovated just two years ago, this spacious and beautifully updated two-level home offers an exceptional combination of comfort, flexibility, and opportunity. With six bedrooms and three full bathrooms, it is ideally suited for a larger household, those seeking generous guest or office space, or an investor looking for a property with strong rental potential. The main level welcomes you into a bright, open-concept kitchen and living area, where high ceilings and large windows create an airy, inviting atmosphere. The kitchen opens naturally to the living space, making it easy to gather and entertain. Just outside, a lovely private patio overlooks a wooded setting—a wonderful spot to relax, dine, or enjoy the outdoors. Three bedrooms and a full bathroom complete the main level. The lower level expands the possibilities even further, with a comfortable TV/recreation area, three additional bedrooms, and two full bathrooms. This flexible space can easily accommodate family members, guests, a home office, or a variety of living arrangements. A laundry room, cable and one parking space add convenience. Located with easy access to public transportation, highways, universities, airport, restaurants, and neighborhood amenities, this home offers the space and flexibility that are increasingly difficult to find. Whether you’re looking for a spacious home for a large family or a property with attractive rental potential, this thoughtfully renovated six-bedroom residence offers possibilities rarely found in one home.
For sale
$1,100,000
34 Perthshire Rd #34, Brighton, MA 02135
6beds
1,894sqft
Condominium
Built in 1937
-- sqft lot
$1,075,600 Zestimate®
$581/sqft
$-- HOA
What's special
Laundry roomLovely private patioSix bedroomsAiry inviting atmosphereOverlooks a wooded settingLarge windowsHigh ceilings
- 12 days
- 108
- 2
Zillow last checked:
Listing updated:
Listed by:
Lynette Glover 617-775-0013,
Hammond Residential Real Estate 617-731-4644,
Jennifer Rothstein 617-699-5217
Source: MLS PIN,MLS#: 73586177
Facts & features
Interior
Bedrooms & bathrooms
- Bedrooms: 6
- Bathrooms: 3
- Full bathrooms: 3
Primary bedroom
- Features: Closet, Recessed Lighting, Flooring - Engineered Hardwood
- Level: First
- Area: 110
- Dimensions: 11 x 10
Bedroom 2
- Features: Closet, Recessed Lighting, Flooring - Engineered Hardwood
- Level: First
- Area: 90
- Dimensions: 10 x 9
Bedroom 3
- Features: Closet, Recessed Lighting, Flooring - Engineered Hardwood
- Level: First
- Area: 90
- Dimensions: 10 x 9
Bedroom 4
- Features: Closet, Flooring - Laminate, Recessed Lighting
- Level: Basement
- Area: 90
- Dimensions: 10 x 9
Bedroom 5
- Features: Closet, Flooring - Laminate, Recessed Lighting
- Level: Basement
- Area: 90
- Dimensions: 10 x 9
Primary bathroom
- Features: No
Bathroom 1
- Features: Bathroom - Tiled With Tub & Shower
- Level: First
- Area: 35
- Dimensions: 7 x 5
Bathroom 2
- Features: Bathroom - Tiled With Shower Stall
- Level: Basement
- Area: 50
- Dimensions: 10 x 5
Bathroom 3
- Features: Bathroom - Tiled With Shower Stall
- Level: Basement
- Area: 40
- Dimensions: 8 x 5
Family room
- Features: Flooring - Laminate, Exterior Access, Recessed Lighting
- Level: Basement
- Area: 286
- Dimensions: 22 x 13
Kitchen
- Features: Closet, Recessed Lighting, Flooring - Engineered Hardwood
- Level: First
- Area: 140
- Dimensions: 14 x 10
Living room
- Level: First
- Area: 308
- Dimensions: 22 x 14
Heating
- Forced Air
Cooling
- Central Air
Appliances
- Laundry: Gas Dryer Hookup, Washer Hookup, In Basement, In Unit
Features
- Closet, Recessed Lighting, Bedroom
- Flooring: Tile, Wood Laminate, Engineered Hardwood, Laminate
- Windows: Insulated Windows
- Has basement: Yes
- Has fireplace: No
Interior area
- Total structure area: 1,894
- Total interior livable area: 1,894 sqft
- Finished area above ground: 1,039
- Finished area below ground: 855
Property
Parking
- Total spaces: 2
- Parking features: Off Street, Tandem
- Uncovered spaces: 2
Features
- Entry location: Unit Placement(Street,Partially Below Grade)
- Patio & porch: Deck, Patio
- Exterior features: Deck, Patio
Details
- Zoning: 999
Construction
Type & style
- Home type: Condo
- Property subtype: Condominium
Materials
- Roof: Shingle
Condition
- Year built: 1937
- Major remodel year: 2023
Utilities & green energy
- Electric: 100 Amp Service
- Sewer: Public Sewer
- Water: Public
- Utilities for property: for Gas Range, for Gas Dryer, Washer Hookup
Community & HOA
Community
- Features: Public Transportation, Shopping, Park, Laundromat, Highway Access
Location
- Region: Brighton
Financial & listing details
- Price per square foot: $581/sqft
- Tax assessed value: $999,999
- Annual tax amount: $9,999
- Date on market: 10/2/2026
Estimated market value
$1,075,600
$1.02M - $1.13M
$5,872/mo
Price history
| Date | Event | Price |
|---|---|---|
| 10/11/2026 | Listing removed | $5,400$3/sqft |
Source:  Engel & Volkers #73517289 Report a problem Engel & Volkers #73517289 Report a problem | ||
| 10/2/2026 | Listed for sale | $1,100,000$581/sqft |
Source: MLS PIN #73586177 Report a problem | ||
| 9/17/2026 | Price change | $5,400-3.6%$3/sqft |
Source: Engel & Volkers #73517289 Report a problem | ||
| 8/30/2026 | Price change | $5,600-5.1%$3/sqft |
Source: Engel & Volkers #73517289 Report a problem | ||
| 8/21/2026 | Price change | $5,900-4.8%$3/sqft |
Source: Engel & Volkers #73517289 Report a problem | ||
| 6/27/2026 | Price change | $6,200-4.6%$3/sqft |
Source: Engel & Volkers Report a problem | ||
| 5/13/2026 | Listed for rent | $6,500$3/sqft |
Source: Engel & Volkers Report a problem | ||
| 9/19/2025 | Listing removed | $6,500$3/sqft |
Source: Engel & Volkers Report a problem | ||
| 9/11/2025 | Listed for rent | $6,500+18.2%$3/sqft |
Source: Engel & Volkers Report a problem | ||
| 8/20/2025 | Listing removed | $5,500$3/sqft |
Source: MLS PIN #73410744 Report a problem | ||
| 8/7/2025 | Listed for rent | $5,500-8.3%$3/sqft |
Source: MLS PIN #73410744 Report a problem | ||
| 8/6/2025 | Listing removed | $6,000$3/sqft |
Source: Engel & Volkers Report a problem | ||
| 7/29/2025 | Listed for rent | $6,000+5.3%$3/sqft |
Source: MLS PIN #73410744 Report a problem | ||
| 7/23/2025 | Listing removed | $5,700$3/sqft |
Source: Engel & Volkers Report a problem | ||
| 7/1/2025 | Price change | $5,700-5%$3/sqft |
Source: Engel & Volkers Report a problem | ||
| 6/21/2025 | Price change | $6,000-9.1%$3/sqft |
Source: Engel & Volkers Report a problem | ||
| 6/8/2025 | Price change | $6,600-5.7%$3/sqft |
Source: Engel & Volkers Report a problem | ||
| 5/21/2025 | Listed for rent | $7,000$4/sqft |
Source: Engel & Volkers Report a problem | ||
| 2/27/2025 | Listing removed | $7,000$4/sqft |
Source: Engel & Volkers Report a problem | ||
| 2/10/2025 | Price change | $7,000-6.7%$4/sqft |
Source: Engel & Volkers Report a problem | ||
| 1/27/2025 | Listed for rent | $7,500$4/sqft |
Source: MLS PIN #73329623 Report a problem | ||
Public tax history
Tax history is unavailable.
Monthly payment
Est. payment
Payment breakdown
Explore the cost of this home by adjusting the details. Changes won't be saved.Climate risks
Neighborhood: Brighton
Nearby schools
Schools provided by the listing agent
- Elementary: Bps
- Middle: Bps
- High: Bps
Source: MLS PIN. This data may not be complete. We recommend contacting the local school district to confirm school assignments for this home.

Similar homes
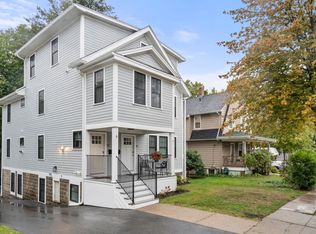
- $1,225,0005 bd3 ba2.1k sqft32 Perthshire Rd #32, Brighton, MA 02135For Sale
 MLS ID #73586176, Lynette Glover, Hammond Residential Real Estate. MLS PIN
 - $999,0003 bd3 ba1.7k sqft152 Washington, Brighton, MA 02135For Sale
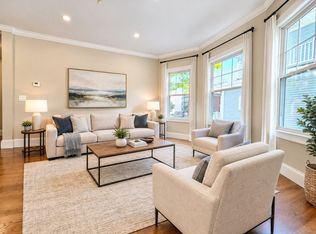 MLS ID #73587910, Sanford Lui, Giant Realty. MLS PIN
 - $1,100,0006 bd2 ba1.9k sqft498 Beech St, Roslindale, MA 02131For Sale
 MLS ID #73482787, Julian Addy, William Raveis R.E. & Home Services. MLS PIN
 - $1,099,9003 bd3 ba2k sqft34-36 Governor Winthrop Rd #A, Somerville, MA 02145For Sale
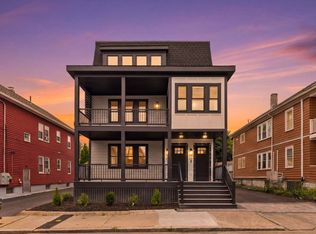 MLS ID #73577295, The Legacy Group, Serhant. MLS PIN
 - $1,349,0004 bd3 ba2.3k sqft113 Beacon Street UNIT A, Somerville, MA 02143For Sale
 MLS ID #22605221, Paul Rege, Kelley & Rege Properties, Inc.. CCIMLS
