Welcome to 32 Reesorville Road! A beautifully maintained 4-bedroom, 3-bath detached home situated on a premium 61 x 110 ft lot in the heart of highly sought-after Markham Village. Offering approximately 2,400 sq ft of living space, this spacious family home features a bright and functional layout with generous principal rooms, large windows that fill the home with natural light, and a partially finished basement offering additional living space with endless possibilities. Step outside to your own private backyard oasis featuring a well-maintained IN-GROUND POOL, mature landscaping, and plenty of space for relaxing or entertaining. Pride of ownership is evident throughout, with numerous major updates completed in recent years including the roof (2022), pool liner (2024), pool heater (2024), furnace (2025), newly paved driveway (2025), deck railing (2026), kitchen ceiling with pot lights (2026), refrigerator (2022), and bathroom flooring (2026). A front-yard automatic irrigation system helps maintain excellent curb appeal. Ideally located on one of Markham Village's most desirable streets, just steps to Markham District High School, Alma Walker Park, parks, trails, and minutes to Historic Main Street Markham, Highway 7, Highway 407, GO Transit, shopping, restaurants, and all everyday amenities. A fantastic opportunity to own a meticulously cared-for home in one of Markham's most established and family-friendly neighbourhoods. *** Some Photos virtually Staged***
For sale
C$1,248,000
32 Reesorville Rd, Markham, ON L3P 3L2
4beds
3baths
Single Family Residence
Built in ----
6,626 Square Feet Lot
$-- Zestimate®
C$--/sqft
C$-- HOA
What's special
- 51 days
- 22
- 0
Zillow last checked:
Listing updated:
Listed by:
REALAWSTATE REALTY BROKERAGE
Source: TRREB,MLS®#: N13726138 Originating MLS®#: Toronto Regional Real Estate Board
Originating MLS®#: Toronto Regional Real Estate BoardFacts & features
Interior
Bedrooms & bathrooms
- Bedrooms: 4
- Bathrooms: 3
Primary bedroom
- Description: Primary Bedroom
- Level: Second
- Area: 19.15 Square Meters
- Area source: Other
- Dimensions: 5.44 x 3.52
Bedroom 2
- Description: Bedroom
- Level: Second
- Area: 10.39 Square Meters
- Area source: Other
- Dimensions: 3.33 x 3.12
Bedroom 3
- Description: Bedroom
- Level: Second
- Area: 13.67 Square Meters
- Area source: Other
- Dimensions: 4.38 x 3.12
Bedroom 4
- Description: Bedroom
- Level: Second
- Area: 10.55 Square Meters
- Area source: Other
- Dimensions: 3.36 x 3.14
Dining room
- Description: Dining Room
- Level: Main
- Area: 12.88 Square Meters
- Area source: Other
- Dimensions: 3.88 x 3.32
Family room
- Description: Family Room
- Level: Main
- Area: 23.42 Square Meters
- Area source: Other
- Dimensions: 6.10 x 3.84
Kitchen
- Description: Kitchen
- Level: Main
- Area: 15.81 Square Meters
- Area source: Other
- Dimensions: 4.94 x 3.20
Laundry
- Level: Ground
- Dimensions: 2.83 x 1.53
Living room
- Description: Living Room
- Level: Main
- Area: 23.01 Square Meters
- Area source: Other
- Dimensions: 5.90 x 3.90
Recreation
- Level: Lower
- Dimensions: 5.69 x 3.92
Utility room
- Level: Lower
- Dimensions: 6.64 x 4.75
Heating
- Forced Air, Gas
Cooling
- Central Air
Appliances
- Included: Disposal, Water Heater
Features
- Storage
- Basement: Partially Finished
- Has fireplace: Yes
- Fireplace features: Wood Burning
Interior area
- Living area range: 2000-2500 null
Property
Parking
- Total spaces: 4
- Parking features: Private
- Has attached garage: Yes
Features
- Stories: 2
- Has private pool: Yes
- Pool features: In Ground
Lot
- Size: 6,626 Square Feet
- Features: Irregular Lot, Fenced Yard, Park, School, Public Transit
Details
- Parcel number: 029300075
Construction
Type & style
- Home type: SingleFamily
- Property subtype: Single Family Residence
Materials
- Brick, Stucco (Plaster)
- Foundation: Concrete
- Roof: Flat
Utilities & green energy
- Sewer: Sewer
Community & HOA
Location
- Region: Markham
Financial & listing details
- Annual tax amount: C$5,985
- Date on market: 8/30/2026
Price history
Price history is unavailable.
Public tax history
Tax history is unavailable.
Climate risks
Neighborhood: Markham Village
Nearby schools
GreatSchools rating
No schools nearby
We couldn't find any schools near this home.


Similar homes
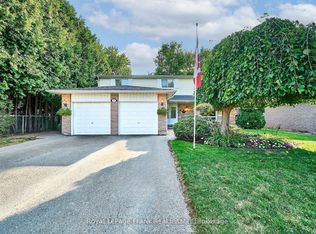
- C$1,248,0004 bd2 ba-- sqft135 Senator Reesors Dr, Markham, ON L3P 3E6For Sale
 MLS ID #N13729382, RE/MAX HALLMARK REALTY LTD.. TRREB
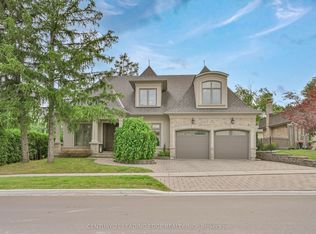
 - C$1,298,0004 bd4 ba-- sqft38 Walkerton Dr, Markham, ON L3P 1H8For Sale
 MLS ID #N13714134, RE/MAX REALTRON LUCKY PENNY HOMES REALTY. TRREB
 - C$1,499,9004 bd3 ba-- sqft35 John Dexter Pl, Markham, ON L3P 3G2For Sale
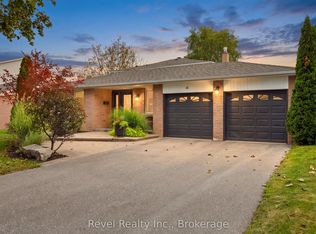 MLS ID #N13807820, Revel Realty Inc.. TRREB
 - C$1,188,8884 bd5 ba-- sqft2768 Donald Cousens Pkwy S, Markham, ON L6B 0X8For Sale
 MLS ID #N13802538, CENTURY 21 MYPRO REALTY. TRREB
