Discover coastal living in Giants Neck Heights! This distinctive custom Cape-style home is just a short stroll from the private association beach. Attractive cedar-like siding, a stone facade, and paver driveway create inviting curb appeal, while the rear Trex deck and outdoor shower make beach days and outdoor entertaining a breeze. A full basement offers added storage. Step inside to discover a bright, sunny interior where abundant windows fill the home with natural light, beautifully complementing the hardwood floors and open living, dining, and kitchen area. The vaulted ceiling and open second-level walkway create an airy feel. The home features two bedrooms, including a first-floor bedroom and an upstairs primary bedroom, plus a versatile loft ideal for additional sleeping, a home office, or a quiet retreat. Two full baths and main-level laundry add comfort and convenience. Enjoy outstanding association amenities, including a clubhouse, tennis, bocce ball, basketball, tots' playground, kayak storage, and the private beach. Just a short drive to downtown Niantic's charming shops, restaurants, and waterfront attractions, this home offers the quintessential New England seaside lifestyle-perfect for year-round living or a coastal getaway! Whether you're dreaming of a coastal getaway, a year-round home, or a place to enjoy the simple pleasures of shoreline living, this home offers a special opportunity to make that lifestyle your own!
Coming soon 10/30
$459,900
32 South Edgewood Road, East Lyme, CT 06357
2beds
1,072sqft
Single Family Residence
Built in 1997
4,356 Square Feet Lot
$-- Zestimate®
$429/sqft
$-- HOA
What's special
- 8 hours
- 160
- 17
Zillow last checked:
Listing updated:
Listed by:
Cheryl A. Keithan (860)463-0900,
Coldwell Banker Realty 860-434-8600
Source: Smart MLS,MLS#: 24216920
Facts & features
Interior
Bedrooms & bathrooms
- Bedrooms: 2
- Bathrooms: 2
- Full bathrooms: 2
Primary bedroom
- Features: Full Bath, Hardwood Floor
- Level: Upper
Bedroom
- Features: Hardwood Floor
- Level: Main
Dining room
- Features: Combination Liv/Din Rm, Hardwood Floor
- Level: Main
Kitchen
- Features: Breakfast Bar, Tile Floor
- Level: Main
Living room
- Features: High Ceilings, Vaulted Ceiling(s), Combination Liv/Din Rm, Interior Balcony, Hardwood Floor
- Level: Main
Loft
- Features: Vaulted Ceiling(s), Hardwood Floor
- Level: Upper
Heating
- Forced Air, Oil
Cooling
- Central Air
Appliances
- Included: Electric Range, Microwave, Range Hood, Refrigerator, Dishwasher, Washer, Dryer, Water Heater
- Laundry: Main Level
Features
- Open Floorplan
- Basement: Full,Unfinished
- Attic: None
- Has fireplace: No
Interior area
- Total structure area: 1,072
- Total interior livable area: 1,072 sqft
- Finished area above ground: 1,072
- Finished area below ground: 0
Property
Parking
- Total spaces: 2
- Parking features: Driveway, Private
- Has uncovered spaces: Yes
Features
- Patio & porch: Porch, Deck
- Exterior features: Rain Gutters
- Waterfront features: Walk to Water, Beach Access, Association Required, Access
Lot
- Size: 4,356 Square Feet
- Features: Level, Landscaped
Details
- Additional structures: Shed(s)
- Parcel number: 1465457
- Zoning: R10
Construction
Type & style
- Home type: SingleFamily
- Architectural style: Cape Cod,Contemporary
- Property subtype: Single Family Residence
Materials
- Vinyl Siding
- Foundation: Concrete Perimeter
- Roof: Asphalt
Condition
- New construction: No
- Year built: 1997
Utilities & green energy
- Sewer: Public Sewer
- Water: Public
Community & HOA
Community
- Features: Basketball Court, Bocci Court, Park, Playground, Tennis Court(s)
- Subdivision: Giants Neck Heights
HOA
- Has HOA: No
Location
- Region: Niantic
Financial & listing details
- Price per square foot: $429/sqft
- Tax assessed value: $167,860
- Annual tax amount: $4,860
- Date on market: 10/26/2026
- Exclusions: TBD - Furniture may be available
Estimated market value
Not available
Estimated sales range
Not available
Not available
Price history
Price history is unavailable.
Public tax history
Tax history is unavailable.
Monthly payment
Est. payment
Payment breakdown
Explore the cost of this home by adjusting the details. Changes won't be saved.Climate risks
Neighborhood: Niantic
Nearby schools
Schools provided by the listing agent
- High: East Lyme
Source: Smart MLS. This data may not be complete. We recommend contacting the local school district to confirm school assignments for this home.

Similar homes
- $419,0003 bd2 ba1.4k sqft27 Woodland Road, East Lyme, CT 06357For Sale
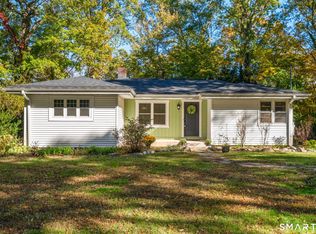
 MLS ID #24215541, Hilary Reid, Coldwell Banker Realty. Smart MLS
- $385,0003 bd1 ba998 sqft187 West Main Street, East Lyme, CT 06357For Sale
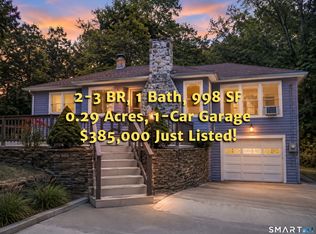 MLS ID #24192010, Gregory E. Hanner, Garden Realty. Smart MLS
- $422,3773 bd2 ba914 sqft52 Anthony Lane, Westbrook, CT 06498For Sale
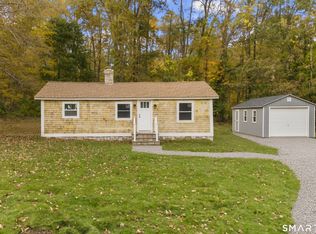 MLS ID #24216744, Dillon Cass, Star Realty LLC. Smart MLS
- $375,0003 bd2 ba1.4k sqft2 Wallace Street, Waterford, CT 06385For Sale
 MLS ID #24215941, Geoff Smith, RE/MAX on the Bay. Smart MLS
- $374,9992 bd2 ba1k sqftNiantic, East Lyme, CT 06357For SaleMLS ID #24208774, Justin Sudol, Alpha Capital Realty, LLC. Smart MLS
- $404,9004 bd2 ba1.5k sqft14 Marion Drive, East Lyme, CT 06333For SaleMLS ID #24207676, Meera Banta, BHGRE Shore & Country. Smart MLS
- $379,9002 bd2 ba1.4k sqftPondcliff, East Lyme, CT 06357For SaleMLS ID #24209362, Bonnie Patterson, William Raveis Real Estate. Smart MLS
- $495,0003 bd3 ba1.2k sqft61 Springbrook Road, Old Saybrook, CT 06475For SaleMLS ID #24204068, Tina Rupp, William Pitt Sotheby's Int'l. Smart MLS
- $369,9992 bd2 ba933 sqftNiantic, East Lyme, CT 06357For SaleMLS ID #24208772, Justin Sudol, Alpha Capital Realty, LLC. Smart MLS
- $485,0004 bd2 ba1.3k sqft1 Briarcliffe Trail, Old Saybrook, CT 06475For SaleMLS ID #24208270, Cortney Emshwiller-Swokla, Coldwell Banker Realty. Smart MLS
- $389,0003 bd1 ba1k sqft7 Illinois Court, Montville, CT 06370For SaleMLS ID #24215410, Kerry L. Hart, William Raveis Real Estate. Smart MLS
- $390,0002 bd2 ba885 sqftHope Street (38), East Lyme, CT 06357For SaleMLS ID #24179258, Gregory Broadbent, RE/MAX Coast and Country. Smart MLS
- $399,9004 bd2 ba1.4k sqft27 Dell Avenue, New London, CT 06320For SaleMLS ID #24215464, Geoff Smith, RE/MAX on the Bay. Smart MLS
- $379,9003 bd1 ba1.2k sqft180 Gardner Avenue, New London, CT 06320For SaleMLS ID #24215645, Andraya Jacangelo, eXp Realty. Smart MLS
- $349,0002 bd1 ba906 sqft13 Woodlawn Avenue, Waterford, CT 06385For SaleMLS ID #24213384, Suzanne McConville, William Raveis Real Estate. Smart MLS
- $449,0003 bd1 ba992 sqft32 Bushy Hill Road, Essex, CT 06442For SaleMLS ID #24208539, Al Chiarito, Chiarito Real Estate LLC. Smart MLS
- $355,0002 bd1 ba1k sqft6 Marion Drive, East Lyme, CT 06333For SaleMLS ID #24199951, Dan Contino, eXp Realty. Smart MLS
- $395,0003 bd2 ba878 sqft29 Soljer Drive, Waterford, CT 06385For SaleMLS ID #24214170, Michelle Sireci, KEY Real Estate Services LLC. Smart MLS
- $549,9003 bd3 ba1.4k sqft4 Green Valley Lake Road, Old Lyme, CT 06371For SaleMLS ID #24208884, Justin Marino, Marino Realty LLC. Smart MLS
- $265,0002 bd1 ba931 sqftDodgetown, East Lyme, CT 06357For SaleMLS ID #24214982, Marilyn Lusher, RE/MAX Legends. Smart MLS
