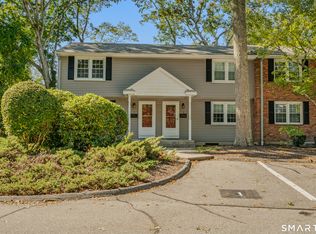
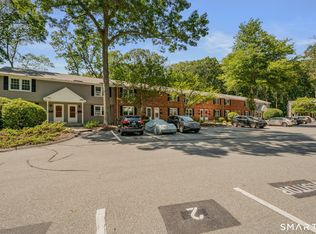
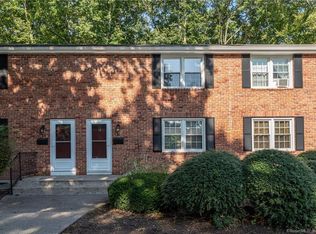
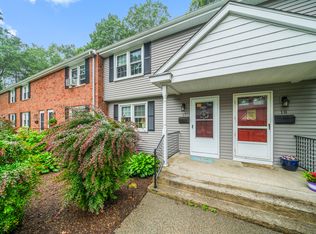
Welcome to this inviting 2-bedroom, 1-bath townhouse-style home offering comfort, convenience, and plenty of potential. As an end unit, it provides added privacy and features spacious bedrooms, hardwood flooring throughout most of the home, and a kitchen equipped with stainless steel appliances. A sliding glass door leads to a private deck and fenced backyard area, perfect for relaxing outdoors or entertaining guests. The partially finished lower level offers endless possibilities for additional living space, a home office, gym, or hobby area, along with a dedicated laundry area. Conveniently located near downtown Niantic, enjoy easy access to the boardwalk, beautiful beaches, local restaurants, and major employers. Whether you're looking for a place to call home or an opportunity to make a space your own, this property offers a wonderful combination of location, functionality, and potential!
Accepting backups
$265,000
81 East Pattagansett Road #11, East Lyme, CT 06357
2beds
931sqft
Condominium, Townhouse
Built in 1968
-- sqft lot
$-- Zestimate®
$285/sqft
$346/mo HOA
What's special
Fenced backyard areaDedicated laundry areaSpacious bedrooms
- 15 days
- 759
- 45
Likely to sell faster than
Zillow last checked:
Listing updated:
Listed by:
Marilyn Lusher (860)460-9559,
RE/MAX Legends 860-451-8000
Source: Smart MLS,MLS#: 24214982
Facts & features
Interior
Bedrooms & bathrooms
- Bedrooms: 2
- Bathrooms: 1
- Full bathrooms: 1
Primary bedroom
- Features: Hardwood Floor
- Level: Upper
- Area: 189.72 Square Feet
- Dimensions: 12.4 x 15.3
Bedroom
- Features: Hardwood Floor
- Level: Upper
- Area: 108.67 Square Feet
- Dimensions: 8.11 x 13.4
Dining room
- Features: Hardwood Floor
- Level: Main
- Area: 89.99 Square Feet
- Dimensions: 11.11 x 8.1
Family room
- Level: Lower
- Area: 291.4 Square Feet
- Dimensions: 15.5 x 18.8
Kitchen
- Level: Main
- Area: 112.32 Square Feet
- Dimensions: 11.7 x 9.6
Living room
- Features: Hardwood Floor
- Level: Main
- Area: 210.56 Square Feet
- Dimensions: 11.2 x 18.8
Heating
- Baseboard, Electric
Cooling
- None
Appliances
- Included: Electric Range, Refrigerator, Dishwasher, Water Heater
- Laundry: Lower Level
Features
- Basement: Full,Partially Finished
- Attic: None
- Has fireplace: No
- Common walls with other units/homes: End Unit
Interior area
- Total structure area: 931
- Total interior livable area: 931 sqft
- Finished area above ground: 931
Property
Parking
- Total spaces: 2
- Parking features: Off Street, Assigned
Features
- Stories: 2
Lot
- Features: Few Trees, Level
Details
- Parcel number: 1468337
- Zoning: R10
Construction
Type & style
- Home type: Condo
- Architectural style: Townhouse
- Property subtype: Condominium, Townhouse
- Attached to another structure: Yes
Materials
- Vinyl Siding, Brick
Condition
- New construction: No
- Year built: 1968
Utilities & green energy
- Sewer: Public Sewer
- Water: Public
- Utilities for property: Cable Available
Community & HOA
Community
- Features: Library, Medical Facilities, Playground, Near Public Transport, Shopping/Mall
- Subdivision: Niantic
HOA
- Has HOA: Yes
- Amenities included: Playground, Management
- Services included: Maintenance Grounds, Trash, Snow Removal, Water, Sewer, Road Maintenance, Insurance
- HOA fee: $346 monthly
Location
- Region: Niantic
Financial & listing details
- Price per square foot: $285/sqft
- Tax assessed value: $86,870
- Annual tax amount: $2,515
- Date on market: 10/19/2026
Estimated market value
Not available
Estimated sales range
Not available
Not available
Price history
| Date | Event | Price |
|---|---|---|
| 10/19/2026 | Listed for sale | $265,000+100%$285/sqft |
Source:  Smart MLS #24214982 Report a problem | ||
| 4/30/2019 | Sold | $132,500-1%$142/sqft |
Source: Smart MLS #170156721 Report a problem | ||
| 3/12/2019 | Pending sale | $133,900$144/sqft |
Source: RE/MAX on the Bay #170156721 Report a problem | ||
| 3/5/2019 | Price change | $133,900-1.5%$144/sqft |
Source: RE/MAX on the Bay #170156721 Report a problem | ||
| 2/17/2019 | Price change | $135,900-2.2%$146/sqft |
Source: RE/MAX on the Bay #170156721 Report a problem | ||
| 2/15/2019 | Listed for sale | $139,000$149/sqft |
Source: RE/MAX on the Bay #170156721 Report a problem | ||
| 2/12/2019 | Pending sale | $139,000$149/sqft |
Source: RE/MAX on the Bay #170156721 Report a problem | ||
| 1/18/2019 | Listed for sale | $139,000+6.9%$149/sqft |
Source: RE/MAX on the Bay #170156721 Report a problem | ||
| 5/15/2017 | Sold | $130,000-1.5%$140/sqft |
Source: Smart MLS #E10204470 Report a problem | ||
| 9/8/2016 | Listing removed | $132,000$142/sqft |
Source: Owner Report a problem | ||
| 6/8/2016 | Price change | $132,000-2.9%$142/sqft |
Source: Owner Report a problem | ||
| 6/4/2016 | Listed for sale | $136,000-5.6%$146/sqft |
Source: Owner Report a problem | ||
| 11/30/2009 | Sold | $144,000+142.3%$155/sqft |
Source: Smart MLS #E232129 Report a problem | ||
| 12/31/1998 | Sold | $59,430$64/sqft |
Source: Public Record Report a problem | ||
Public tax history
| Year | Property taxes | Tax assessment |
|---|---|---|
| 2025 | $2,408 +6.3% | $85,960 |
| 2024 | $2,265 +5.9% | $85,960 |
| 2023 | $2,139 +4.4% | $85,960 |
| 2022 | $2,049 -11.9% | $85,960 +5.4% |
| 2021 | $2,325 +0.5% | $81,550 |
| 2020 | $2,313 +0.6% | $81,550 |
| 2019 | $2,299 +3.1% | $81,550 |
| 2018 | $2,230 +4.5% | $81,550 |
| 2017 | $2,133 +17.2% | $81,550 +13.7% |
| 2016 | $1,820 +2.7% | $71,750 |
| 2015 | $1,773 +2.8% | $71,750 |
| 2014 | $1,724 +2.9% | $71,750 |
| 2013 | $1,675 +2.5% | $71,750 |
| 2012 | $1,634 -18.7% | $71,750 -30.5% |
| 2011 | $2,010 -0.4% | $103,250 |
| 2010 | $2,019 +1.9% | $103,250 |
| 2009 | $1,981 | $103,250 |
| 2008 | $1,981 +3.4% | $103,250 |
| 2007 | $1,915 | $103,250 |
Find assessor info on the county website
Monthly payment
Est. payment
Payment breakdown
Explore the cost of this home by adjusting the details. Changes won't be saved.Climate risks
Neighborhood: Niantic
Nearby schools
Schools provided by the listing agent
- Middle: East Lyme
- High: East Lyme
Source: Smart MLS. This data may not be complete. We recommend contacting the local school district to confirm school assignments for this home.
Similar homes
- $269,0002 bd1 ba980 sqftCorey Lane Manor, East Lyme, CT 06357For Sale
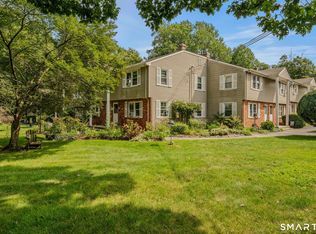
 MLS ID #24205922, Tracy A. Lenz, William Pitt Sotheby's Int'l. Smart MLS
- $274,9991 bd1 ba534 sqftNiantic, East Lyme, CT 06357For Sale
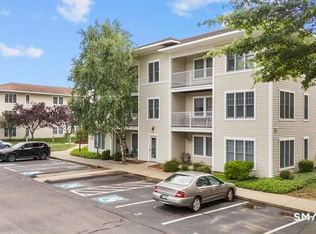 MLS ID #24208765, Justin Sudol, Alpha Capital Realty, LLC. Smart MLS
- $299,9992 bd3 ba1k sqftStoneheights Estates, Waterford, CT 06385For Sale
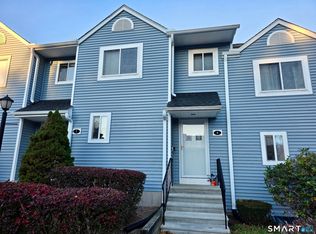 MLS ID #24217490, Stephanie D. Anthony, William Raveis Real Estate. Smart MLS
- $374,9992 bd2 ba1k sqftNiantic, East Lyme, CT 06357For SaleMLS ID #24208774, Justin Sudol, Alpha Capital Realty, LLC. Smart MLS
- $279,9002 bd3 ba1k sqftWilliamsburg Manor, East Lyme, CT 06333For SaleMLS ID #24200418, Banglian Gao, United Realty Plus. Smart MLS
- $390,0002 bd2 ba885 sqftHope Street (38), East Lyme, CT 06357For SaleMLS ID #24179258, Gregory Broadbent, RE/MAX Coast and Country. Smart MLS
- $260,0002 bd2 ba1.2k sqftLakeside, Ledyard, CT 06339For SaleMLS ID #24217985, Rebecca Missios, RE/MAX One. Smart MLS
- $302,0002 bd2 ba1.2k sqftShaws Landing, New London, CT 06320For SaleMLS ID #24214900, Mel Rothman, eXp Realty. Smart MLS
- $270,0003 bd1 ba1.1k sqft20 Pine Street, Waterford, CT 06385For SaleMLS ID #24215898, Michelle Sireci, KEY Real Estate Services LLC. Smart MLS
- $355,0002 bd1 ba1k sqft6 Marion Drive, East Lyme, CT 06333For SaleMLS ID #24199951, Dan Contino, eXp Realty. Smart MLS
- $265,0003 bd1 ba888 sqft590 Vauxhall St Extension, Waterford, CT 06385For SaleMLS ID #24198356, Ron Funaro, William Raveis Real Estate. Smart MLS
- $395,0003 bd1 ba1.2k sqft20 Brill Avenue, Waterford, CT 06385For SaleMLS ID #24217908, Michael Albert, RE/MAX RISE. Smart MLS
- $385,0003 bd1 ba998 sqft187 West Main Street, East Lyme, CT 06357For SaleMLS ID #24192010, Gregory E. Hanner, Garden Realty. Smart MLS
- $250,0002 bd2 ba828 sqftOakridge Village, Essex, CT 06442For SaleMLS ID #24215189, Kyle S. Hinding, Coldwell Banker Realty. Smart MLS
- $249,9991 bd1 ba1k sqftJordan Commons, Waterford, CT 06385For SaleMLS ID #24201801, Raymond L. Malcolm, Cornerstone Homes Plus, Inc.. Smart MLS
- $220,0001 bd1 ba576 sqftRope Ferry Commons, Waterford, CT 06385For SaleMLS ID #24198361, Tara Crossley, KEY Real Estate Services LLC. Smart MLS
- $305,0002 bd1 ba864 sqft30 Morgan Street, Montville, CT 06382For SaleMLS ID #24217807, Betty Ann Dessert, Garden Realty. Smart MLS
- $275,0002 bd2 ba999 sqftThe Piano Works, Deep River, CT 06417For SaleMLS ID #24215276, Kevin Geysen, William Pitt Sotheby's Int'l. Smart MLS
- $275,0003 bd2 ba1k sqftVillage Green, Groton, CT 06340For SaleMLS ID #24177258, Heather M. Perry, Spaulding Realty Group, LLC. Smart MLS
- $275,0002 bd1 ba751 sqft59 EAST Street, Madison, CT 06434For SaleMLS ID #24218365, Tom Clancy, William Pitt Sotheby's Int'l. Smart MLS
