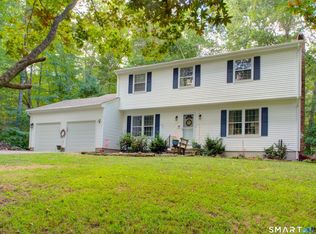
Welcome home to this well-maintained 3-bedroom, 2.5-bath raised ranch nestled in a quiet setting on just under an acre of land! Lovingly cared for by its original owner, this home offers plenty of space, flexibility, and outdoor enjoyment. The finished basement provides versatile flex space that can be used as an additional bedroom, home office, family room, playroom, gym, or whatever best fits your needs. One of the standout features is the 3-bay garage-with two bays perfect for vehicles and a third ideal for a tractor, workshop, recreational toys, or extra storage. Step outside and enjoy your own private backyard retreat featuring a pool with trex decking and a screened-in porch, creating the perfect setting for summer entertaining, relaxing, and making memories. Situated in a peaceful location while offering plenty of usable land and storage, this property is a wonderful opportunity for anyone looking for space, versatility, and a home that has been thoughtfully maintained by its original owner. Close to Casinos, Electric Boat, Shopping, and Naval Submarine Base New London. Come see all this property has to offer!
For sale
Price cut: $4K (9/21)
$495,000
32 School House Road, Preston, CT 06365
3beds
2,910sqft
Single Family Residence
Built in 1997
0.92 Acres Lot
$-- Zestimate®
$170/sqft
$-- HOA
What's special
Screened-in porchPrivate backyard retreatPool with trex decking
- 58 days
- 940
- 111
Likely to sell faster than
Zillow last checked:
Listing updated:
Listed by:
Tina Wazny (860)213-4781,
Coldwell Banker Realty 860-739-6277
Source: Smart MLS,MLS#: 24200176
Facts & features
Interior
Bedrooms & bathrooms
- Bedrooms: 3
- Bathrooms: 3
- Full bathrooms: 2
- 1/2 bathrooms: 1
Primary bedroom
- Features: Full Bath, Walk-In Closet(s)
- Level: Main
Bedroom
- Level: Main
Bedroom
- Level: Main
Bathroom
- Level: Main
Bathroom
- Level: Lower
Great room
- Features: High Ceilings, Sliders, Hardwood Floor
- Level: Main
Kitchen
- Level: Main
Living room
- Level: Main
Rec play room
- Level: Lower
Heating
- Hot Water, Oil
Cooling
- Ceiling Fan(s), Window Unit(s)
Appliances
- Included: Oven/Range, Microwave, Refrigerator, Dishwasher, Water Heater
Features
- Wired for Data
- Basement: Full,Finished
- Attic: Pull Down Stairs
- Has fireplace: No
Interior area
- Total structure area: 2,910
- Total interior livable area: 2,910 sqft
- Finished area above ground: 2,209
- Finished area below ground: 701
Property
Parking
- Total spaces: 2
- Parking features: Attached, Garage Door Opener
- Attached garage spaces: 2
Features
- Has private pool: Yes
- Pool features: Vinyl, Above Ground
Lot
- Size: 0.92 Acres
- Features: Few Trees, Open Lot
Details
- Parcel number: 2221792
- Zoning: R-40
Construction
Type & style
- Home type: SingleFamily
- Architectural style: Ranch
- Property subtype: Single Family Residence
Materials
- Vinyl Siding
- Foundation: Concrete Perimeter, Raised
- Roof: Asphalt
Condition
- New construction: No
- Year built: 1997
Utilities & green energy
- Sewer: Septic Tank
- Water: Well
Community & HOA
Community
- Features: Basketball Court, Playground, Public Rec Facilities, Shopping/Mall
HOA
- Has HOA: No
Location
- Region: Preston
Financial & listing details
- Price per square foot: $170/sqft
- Tax assessed value: $307,020
- Annual tax amount: $7,835
- Date on market: 8/27/2026
Estimated market value
Not available
Estimated sales range
Not available
Not available
Price history
| Date | Event | Price |
|---|---|---|
| 9/21/2026 | Price change | $495,000-0.8%$170/sqft |
Source:  Smart MLS #24200176 Report a problem Smart MLS #24200176 Report a problem | ||
| 8/27/2026 | Listed for sale | $499,000$171/sqft |
Source: Smart MLS #24200176 Report a problem | ||
Public tax history
| Year | Property taxes | Tax assessment |
|---|---|---|
| 2025 | $7,709 +7.4% | $307,020 |
| 2024 | $7,175 +1.8% | $307,020 |
| 2023 | $7,046 +38.3% | $307,020 +68% |
| 2022 | $5,094 +3.5% | $182,700 |
| 2021 | $4,922 +0.1% | $182,700 |
| 2020 | $4,915 +1.8% | $182,700 |
| 2019 | $4,829 +1.5% | $182,700 |
| 2018 | $4,756 +8.6% | $182,700 +0.1% |
| 2017 | $4,380 +4.3% | $182,500 |
| 2015 | $4,198 -0.6% | $182,500 |
| 2014 | $4,223 -2.4% | $182,500 |
| 2013 | $4,325 -6.9% | $182,500 -23.7% |
| 2012 | $4,646 | $239,100 |
| 2011 | $4,646 +1% | $239,100 |
| 2010 | $4,600 +20.2% | $239,100 +18.4% |
| 2009 | $3,828 +7.1% | $201,900 +1.6% |
| 2008 | $3,573 -3.5% | $198,700 +40.5% |
| 2007 | $3,703 +1.9% | $141,400 |
| 2005 | $3,634 +4% | $141,400 |
| 2004 | $3,493 +37% | $141,400 +33.1% |
| 2002 | $2,549 +10.3% | $106,200 |
| 2001 | $2,310 | $106,200 |
Find assessor info on the county website
Monthly payment
Est. payment
Payment breakdown
Explore the cost of this home by adjusting the details. Changes won't be saved.Climate risks
Neighborhood: 06365
Similar homes
- $459,8604 bd4 ba2.1k sqft36 Krug Road, Preston, CT 06365For Sale

 MLS ID #24193985, Heidi Pafumi, Coldwell Banker Realty. Smart MLS
 - $687,0004 bd3 ba2.5k sqft28 Tanglewood Drive, Preston, CT 06365For Sale
 MLS ID #24203096, Thomas Simjian, Keller Williams Coastal. Smart MLS
 - $420,0003 bd2 ba2.3k sqft193 Old Colchester Road, Waterford, CT 06375For Sale
 MLS ID #24215784, Amanda Chaffee, KEY Real Estate Services LLC. Smart MLS
 - $449,0004 bd3 ba2.1k sqft24 Queen Eleanor Drive, Ledyard, CT 06335For Sale
 MLS ID #24205835, Samantha L. Storey, RE/MAX Coast and Country. Smart MLS
 - $549,0003 bd3 ba2.4k sqft38 Brookside Drive, Norwich, CT 06360For SaleMLS ID #24203538, Jen L. Pendergast, William Raveis Real Estate. Smart MLS
- $519,8004 bd3 ba2.5k sqft447 Pumpkin Hill Road, Ledyard, CT 06339For SaleMLS ID #24196892, John Edmond, William Raveis Real Estate. Smart MLS
- $535,0004 bd3 ba2k sqft69 Ross Hill Road, Lisbon, CT 06351For SaleMLS ID #24215647, Amru Abo-Alaial, RE/MAX One. Smart MLS
- $510,0004 bd3 ba2.1k sqft53 Lovers Lane, East Lyme, CT 06333For SaleMLS ID #24215498, Jason Pope, RE/MAX One. Smart MLS
- $480,0003 bd3 ba1.9k sqft95 Parkway South, New London, CT 06320For SaleMLS ID #24200316, Michael Bowers, Coldwell Banker Realty. Smart MLS
- $615,0003 bd3 ba3k sqft17 Eska Drive, Ledyard, CT 06339For SaleMLS ID #24192353, Kristopher J. Tramont, Real Broker CT, LLC. Smart MLS
- $499,0003 bd3 ba2k sqft38 Rose Lane, Groton, CT 06340For SaleMLS ID #24206685, Samantha L. Storey, RE/MAX Coast and Country. Smart MLS
- $464,9004 bd3 ba2.6k sqft6 Canterbury Turnpike, Norwich, CT 06360For SaleMLS ID #24210954, Skip Neumann, Signature Properties of N.E.. Smart MLS
- $399,0004 bd2 ba1.5k sqft21 Carey Lane, Norwich, CT 06360For SaleMLS ID #24215788, Jaclyn Manchester Hogan, Berkshire Hathaway NE Prop.. Smart MLS
- $475,0003 bd3 ba2k sqft69 Pautipaug Hill Road, Sprague, CT 06330For SaleMLS ID #24200667, Mustafa Muaremi, Coldwell Banker Realty. Smart MLS
- $489,0004 bd3 ba2.9k sqft21 Thompson Road, Franklin, CT 06254For SaleMLS ID #24205726, Monica Obuchowski, Signature Properties of N.E.. Smart MLS
- $450,0004 bd3 ba1.5k sqft18 Overlook Road, Ledyard, CT 06335For SaleMLS ID #24207042, Devy Chandler, Berkshire Hathaway NE Prop.. Smart MLS
- $579,0004 bd3 ba1.9k sqft757 Shewville Road, Ledyard, CT 06339For SaleMLS ID #24206816, Allison J. J. Hughes, William Raveis Real Estate. Smart MLS
- $479,9005 bd3 ba3.2k sqft61 Flyers Drive, Norwich, CT 06360For SaleMLS ID #24145121, Angela M. Franco, Riccio Realty & REO Assoc. Smart MLS
- $435,0003 bd3 ba2.1k sqft158 Pond Road, Franklin, CT 06254For SaleMLS ID #24211535, Monica Obuchowski, Signature Properties of N.E.. Smart MLS
- $459,0003 bd2 ba1.8k sqft349 Salem Turnpike, Bozrah, CT 06334For SaleMLS ID #24200725, Tracy E. ODonnell, Berkshire Hathaway NE Prop.. Smart MLS
